Save
Ask
Tour
Hide
Share
$499,000
New Listing

366 E MULE TRAIN Trail
San Tan Valley, AZ 85143

For Sale|Single Family Residence|Active
5
Beds
3
Total Baths
3
Full Baths
3,194
SqFt
$156
/SqFt
2005
Built
Subdivision:
JOHNSON RANCH UNIT 16
County:
Pinal

Due to the health concerns created by Coronavirus we are offering personal 1-1 online video walkthough tours where possible.
366 E MULE TRAIN Trail366 E MULE TRAIN Trail366 E MULE TRAIN Trail366 E MULE TRAIN Trail
Save
Ask
Tour
Hide
Share

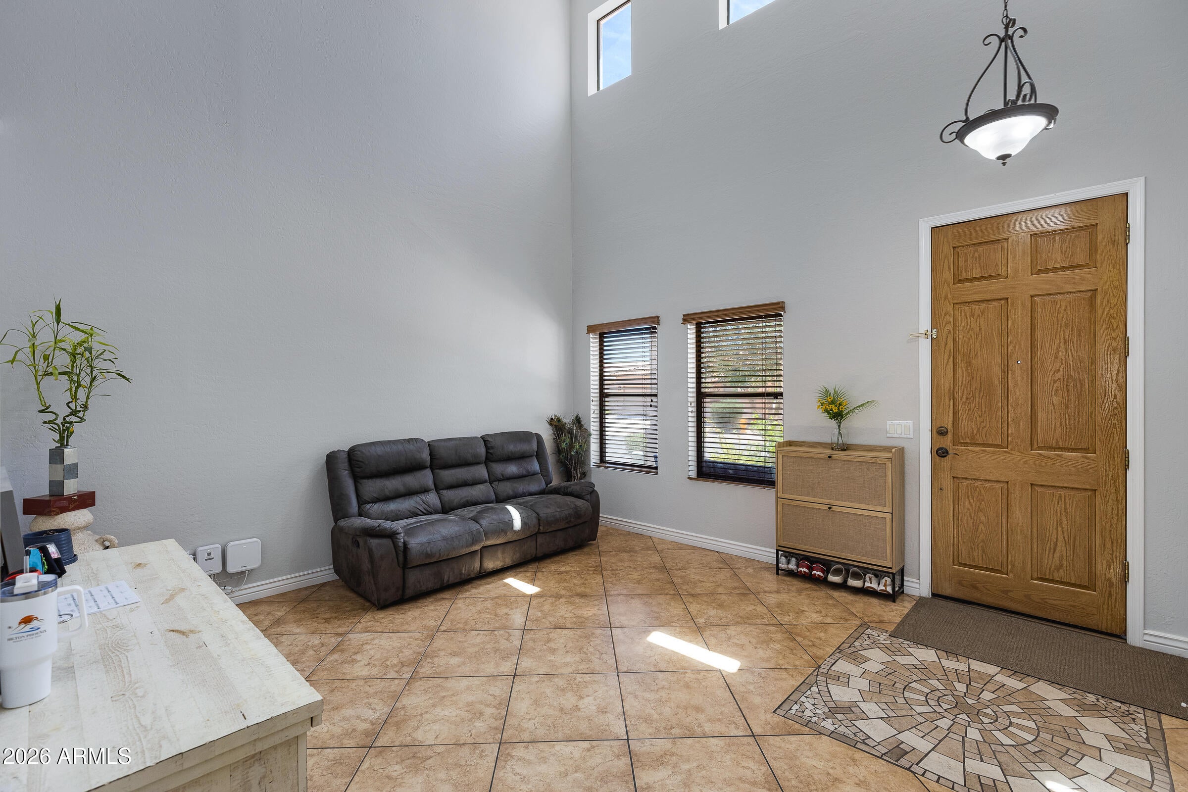
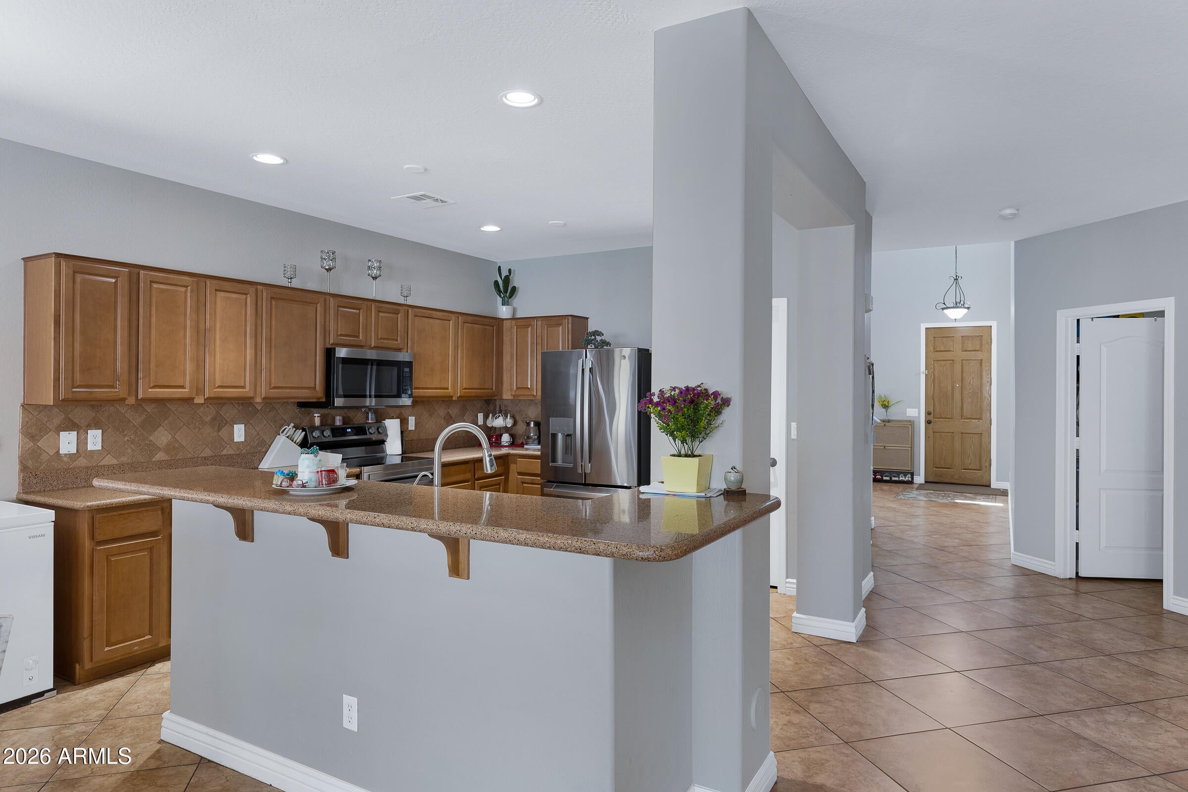
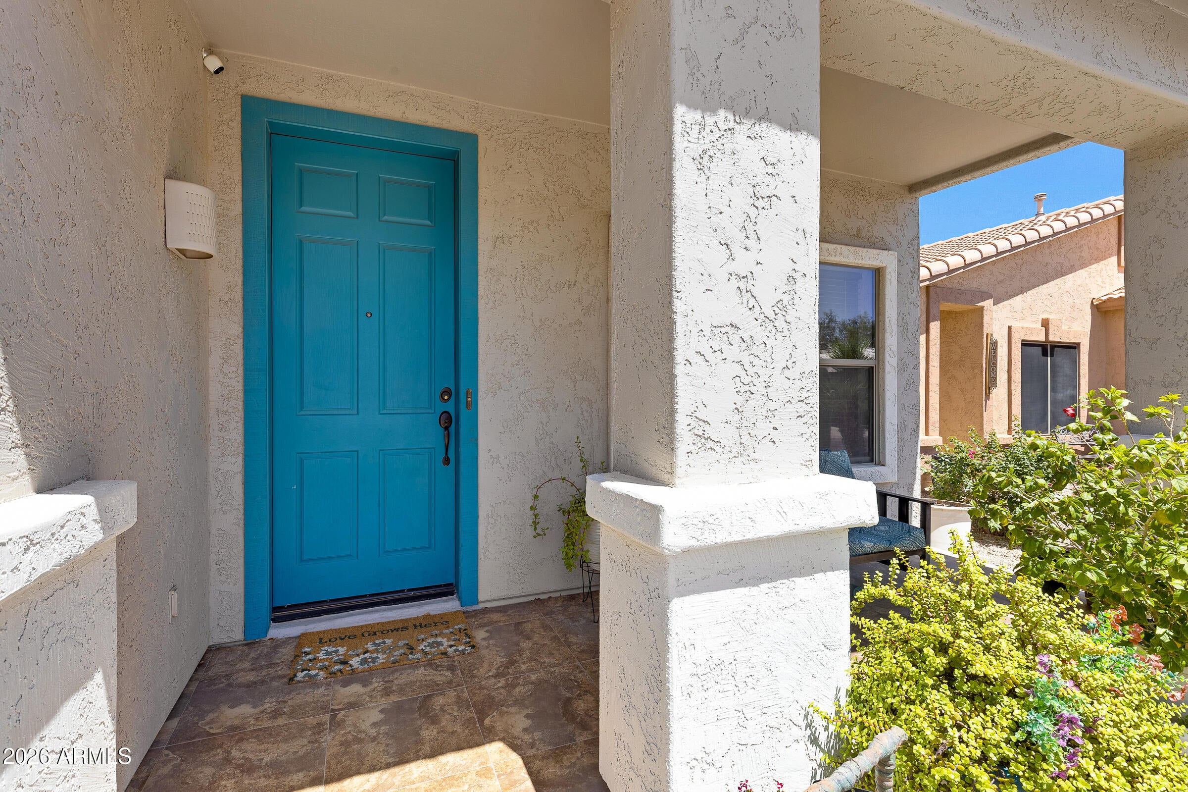
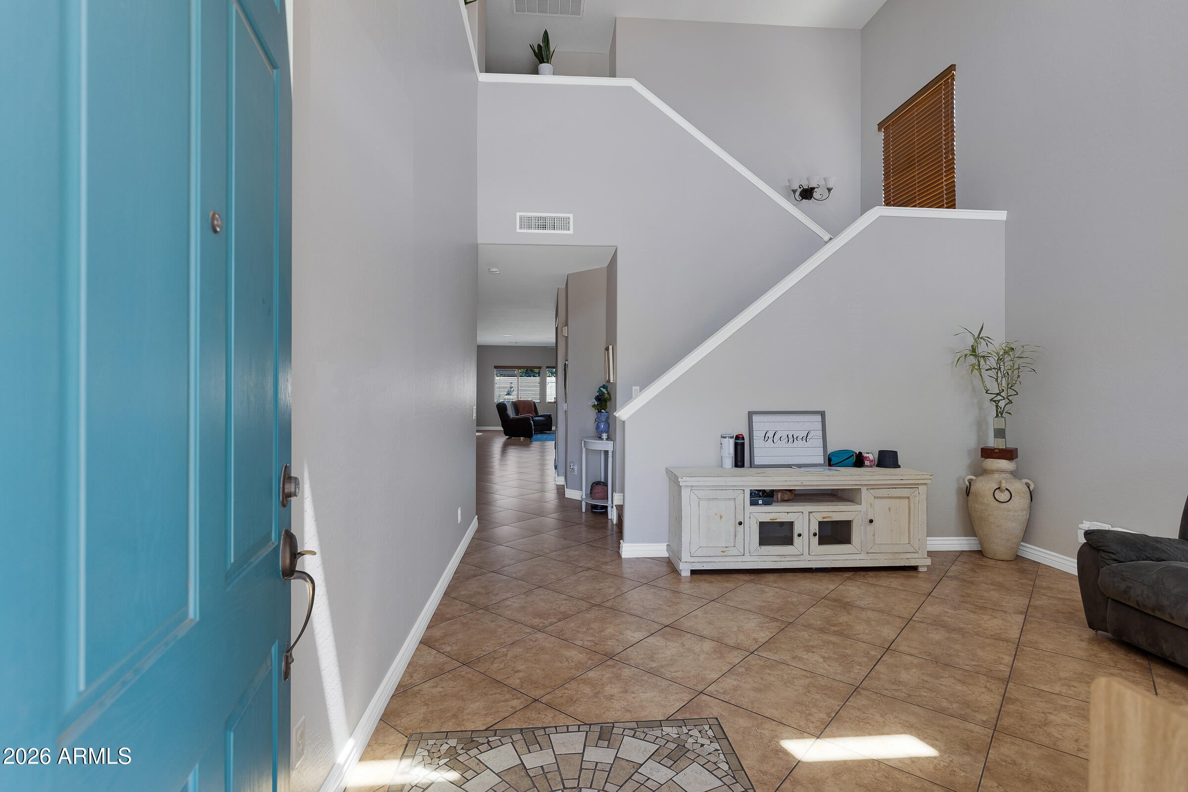
Check out this stunning, 5 bd home in the heart of STV! Turn Key, pride of ownership, and complete with your own backyard oasis. Step inside to a great room with vaulted ceilings. This flows into a large open family room. The kitchen features granite countertops, a large walk-in pantry, wood cabinets and a breakfast bar. Tile floors downstairs. Bathrooms and showers are all tile. There is 1 bed 1 full bath downstairs. 4 bedrooms upstairs, each with a walk-in closet. Generous sized loft area. Master bedroom features large walk-in closet, dual sinks, tile shower and separate soaking tub. The backyard oasis is complete with a covered patio, low maintenance turf/stone, and a salt water swimming pool! Water filtration system. 3 car garage. This home has it all. Come view this one today!

Save
Ask
Tour
Hide
Share
Listing Snapshot
Price 
$499,000
Days On Site 
0 Days
Bedrooms 
5
Inside Area (SqFt) 
3,194 sqft
Total Baths 
3
Full Baths 
3
Partial Baths 
N/A
Lot Size 
0.12 Acres
Year Built 
2005
MLS® Number 
7077080
Status 
Active
Property Tax 
$1,672
HOA/Condo/Coop Fees 
$82 monthly
Sq Ft Source 
Assessor
Friends & Family
Recent Activity
29 minutes agoListing updated with changes from the MLS®
11 hours agoListing first seen on site
General Features
Acres 
0.12
Cross Street 
Hunt Hwy & Gantzel Rd to Johnson Ranch Blvd
Disclosures 
Seller Discl Avail
Garage 
Yes
Garage Spaces 
3
Land Lease 
No
Levels 
Two
Number Of Stories 
2
Parking Spaces 
2
Property Sub Type 
Single Family Residence
Sewer 
Public Sewer
Interior Features
Appliances 
DryerWasherRefrigeratorDishwasherDisposalElectric RangeMicrowave
Cooling 
Central Air
Electric 
220 Volts in Kitchen
Heating 
Natural Gas
Interior 
Granite CountersDouble Vanity
Save
Ask
Tour
Hide
Share
Exterior Features
Construction Details 
StuccoFrame
Fencing 
Block
Lot Features 
Sprinklers In FrontDesert Front
Pool Features 
FencedOutdoor Pool
Private Pool 
Yes
Roof 
Tile
Spa Features 
None
Community Features
Association Fee 
$82.0
Association Fee Frequency 
Monthly
Community Features 
Pool
School District 
Florence Unified School District
Township 
03S
Financing Terms Available 
CashConventionalFHAVA Loan
Schools
School District
Florence Unified School District
Elementary School
Walker Butte K-8
Middle School
Walker Butte K-8
High School
Poston Butte High School
Listing courtesy of HomeSmart.


All information should be verified by the recipient and none is guaranteed as accurate by ARMLS. Copyright 2026 Arizona Regional Multiple Listing Service, Inc. All rights reserved.
Last checked: 2026-09-08 11:26 AM UTC

Neighborhood & Commute
Source: Walkscore
Save
Ask
Tour
Hide
Share