Save
Ask
Tour
Hide
Share
$3,450,000
11 Days On Site

1011 E KINGBIRD Place
Chandler, AZ 85286

For Sale|Single Family Residence|Active
4
Beds
6
Total Baths
5
Full Baths
1
Partial Bath
6,435
SqFt
$536
/SqFt
2021
Built
Subdivision:
AVALON AT CHANDLER AIRPARK
County:
Maricopa

Due to the health concerns created by Coronavirus we are offering personal 1-1 online video walkthough tours where possible.
1011 E KINGBIRD Place1011 E KINGBIRD Place1011 E KINGBIRD Place1011 E KINGBIRD Place
Save
Ask
Tour
Hide
Share

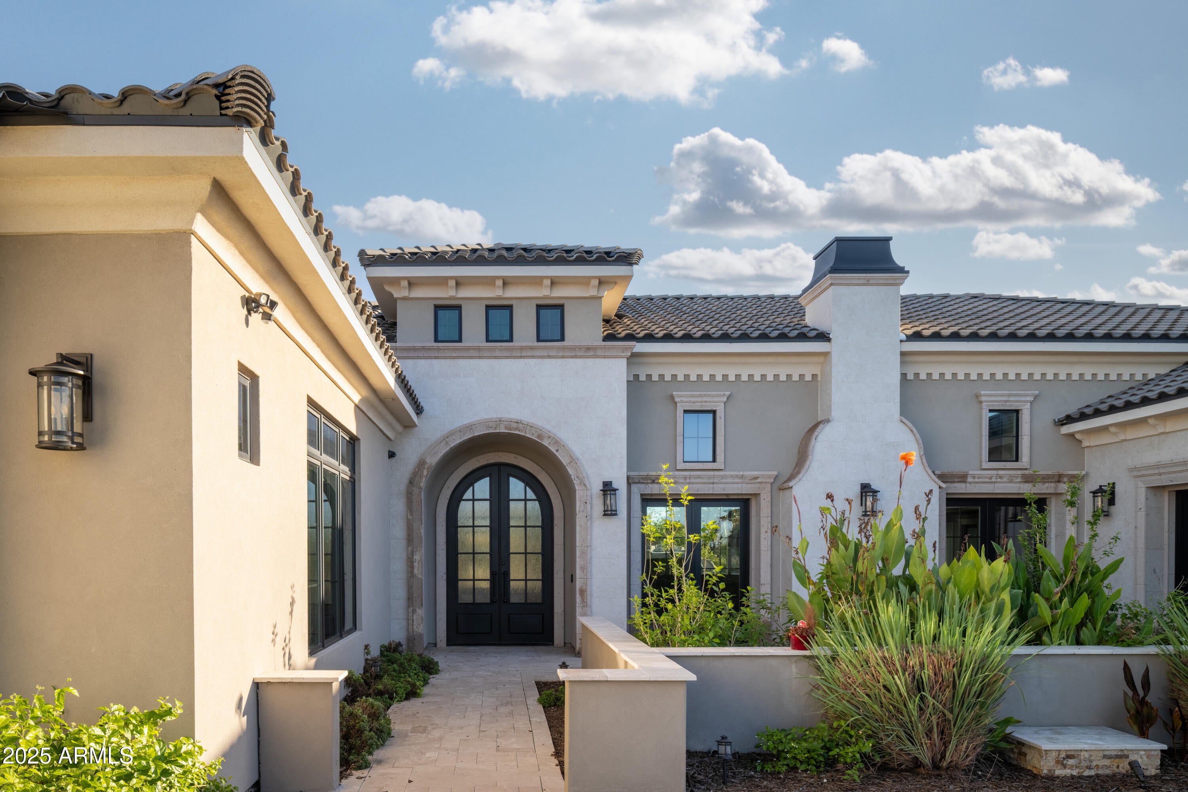
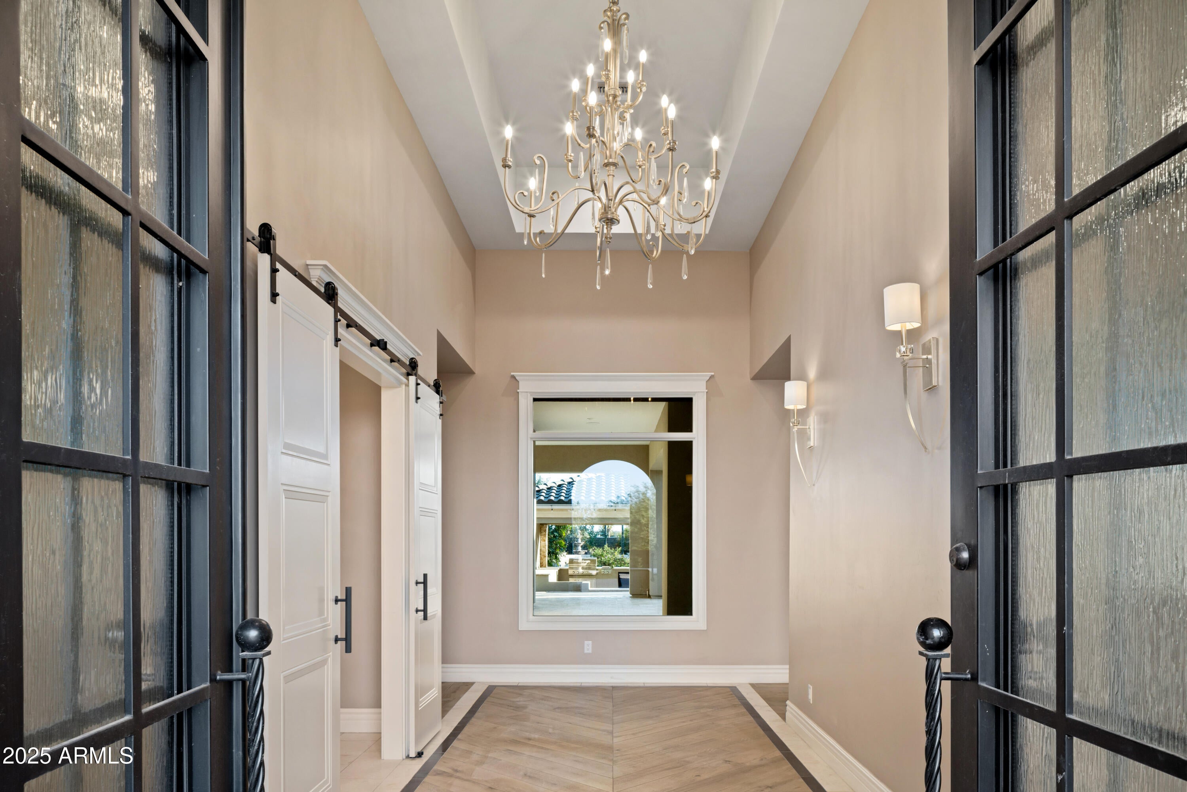
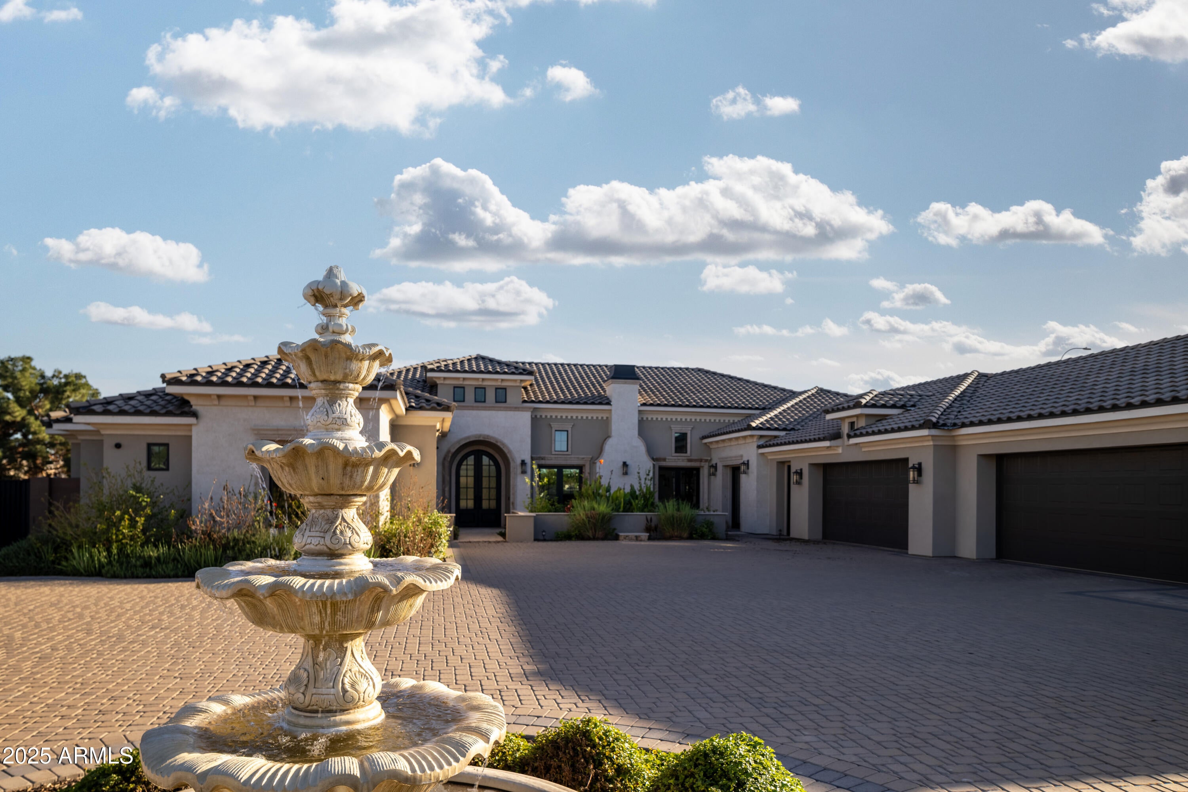
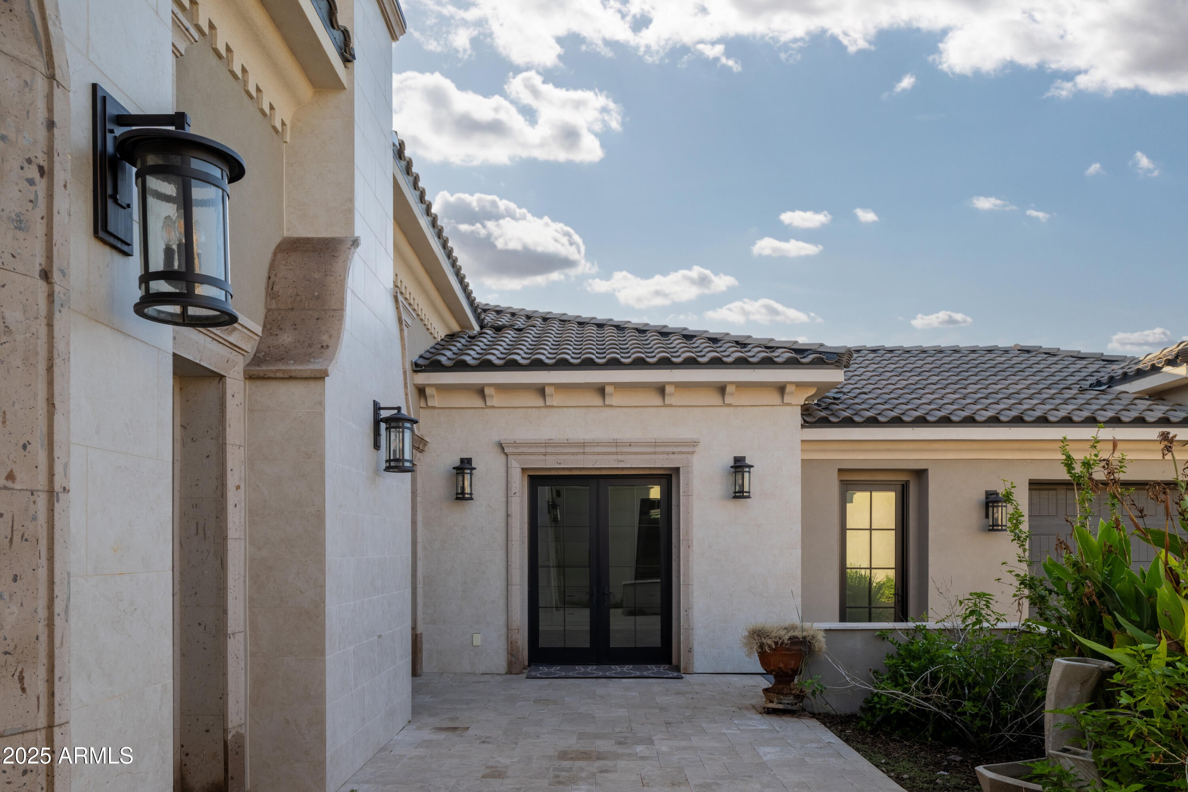
Home is currently leased until end of October 2026. Set on over an acre of beautifully landscaped grounds, this single level residence offers 4 bedrooms and 6 bathrooms. The home combines elegance and thoughtful design for comfortable luxury living. Inside, vaulted ceilings, tile flooring, and dual pane windows create a bright and open atmosphere. The expansive great room features a fireplace and connects to a library with built in bookcases, a media room, bonus or game room, exercise or sauna room, and a private workshop. A separate den or office provides additional space for work or study. The gourmet kitchen includes granite countertops, multiple built

Save
Ask
Tour
Hide
Share
Listing Snapshot
Price 
$3,450,000
Days On Site 
11 Days
Bedrooms 
4
Inside Area (SqFt) 
6,435 sqft
Total Baths 
6
Full Baths 
5
Partial Baths 
1
Lot Size 
1.01 Acres
Year Built 
2021
MLS® Number 
7076013
Status 
Active
Property Tax 
$9,267
HOA/Condo/Coop Fees 
$292 monthly
Sq Ft Source 
Assessor
Friends & Family
Recent Activity
2 weeks agoListing updated with changes from the MLS®
2 weeks agoStatus changed to Active
2 weeks agoListing first seen on site
General Features
Acres 
1.01
Attached Garage 
Yes
Cross Street 
McQueen & Germann
Disclosures 
Seller Discl AvailAgency Discl Req
Garage 
Yes
Garage Spaces 
4
Land Lease 
No
Levels 
One
Number Of Stories 
2
Parking 
Circular DrivewayGatedElectric Vehicle Charging Station(s)
Parking Spaces 
3
Property Sub Type 
Single Family Residence
Security 
Security System Owned
Sewer 
Public Sewer
Utilities 
Sewer Connected
Water Source 
Public
Interior Features
Appliances 
DishwasherDisposalRefrigeratorGas CooktopBuilt-In Gas OvenGas OvenWasherDryerWater Softener Owned
Cooling 
Ceiling Fan(s)Central Air
Fireplace 
Yes
Fireplace Features 
Family Room
Fireplaces 
1
Flooring 
Tile
Heating 
ElectricNatural Gas
Interior 
Double VanityEat-in KitchenPantryGranite CountersHigh Speed InternetSmart HomeMaster DownstairsVaulted Ceiling(s)High Ceilings
Laundry Features 
Inside
Spa 
Yes
Window Features 
Double Pane Windows
Save
Ask
Tour
Hide
Share
Exterior Features
Construction Details 
Stucco
Exterior 
BarbecueBalconyPrivate YardMisting SystemBuilt-in Barbecue
Fencing 
Wrought IronBlockBack YardFront YardPerimeter
Lot Features 
Sprinklers In FrontSprinklers In Rear
Patio And Porch 
Patio
Pool Features 
HeatedOutdoor Pool
Private Pool 
Yes
Roof 
Tile
Spa 
Yes
Spa Features 
PrivateHeated
Windows/Doors 
Double Pane Windows
Community Features
Association Fee 
$292.0
Association Fee Frequency 
Monthly
Community Features 
Gated
School District 
Chandler Unified District #80
Township 
2S
Financing Terms Available 
CashConventionalOwner May Carry
Schools
School District
Chandler Unified District #80
Elementary School
Frye Elementary School
Middle School
Santan Junior High School
High School
Perry High School
Listing courtesy of West USA Realty.


All information should be verified by the recipient and none is guaranteed as accurate by ARMLS. Copyright 2026 Arizona Regional Multiple Listing Service, Inc. All rights reserved.
Last checked: 2026-10-11 04:38 PM UTC

Neighborhood & Commute
Source: Walkscore
Save
Ask
Tour
Hide
Share