
3803 E HUBER StreetMesa, AZ 85205
Due to the health concerns created by Coronavirus we are offering personal 1-1 online video walkthough tours where possible.
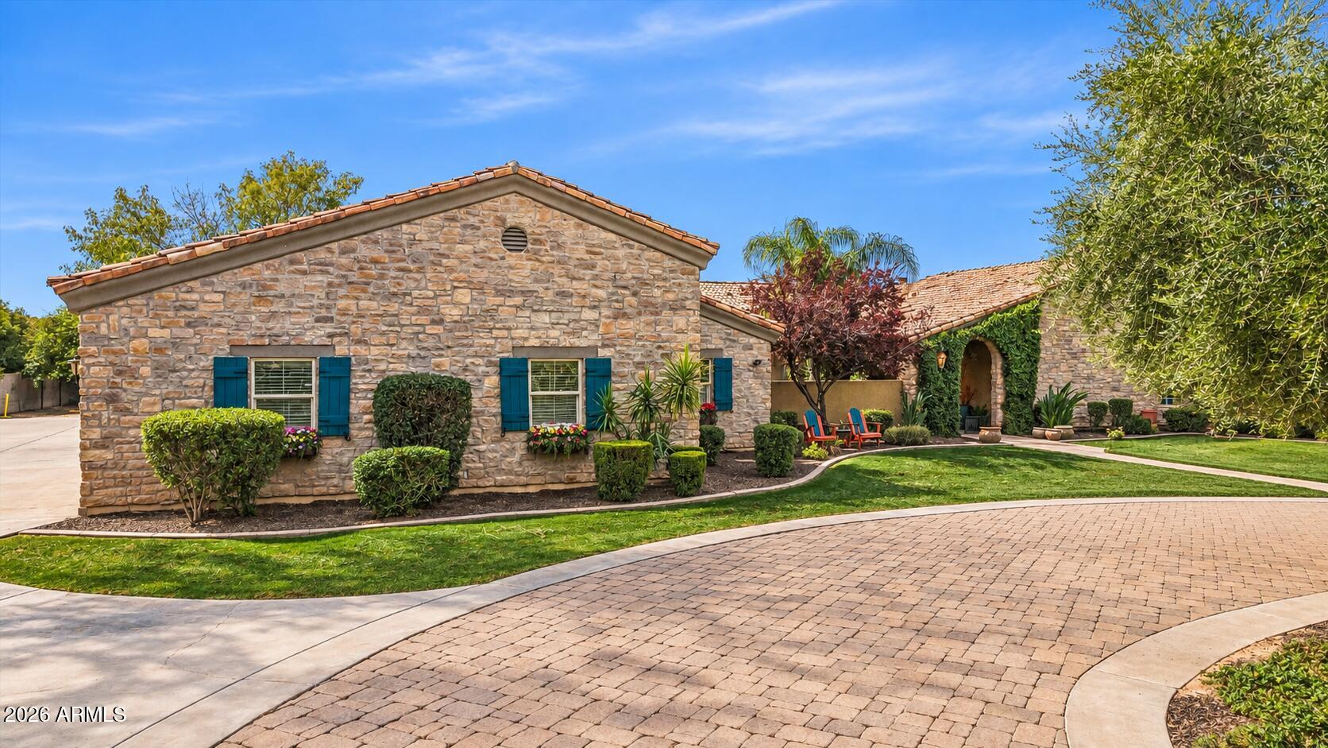
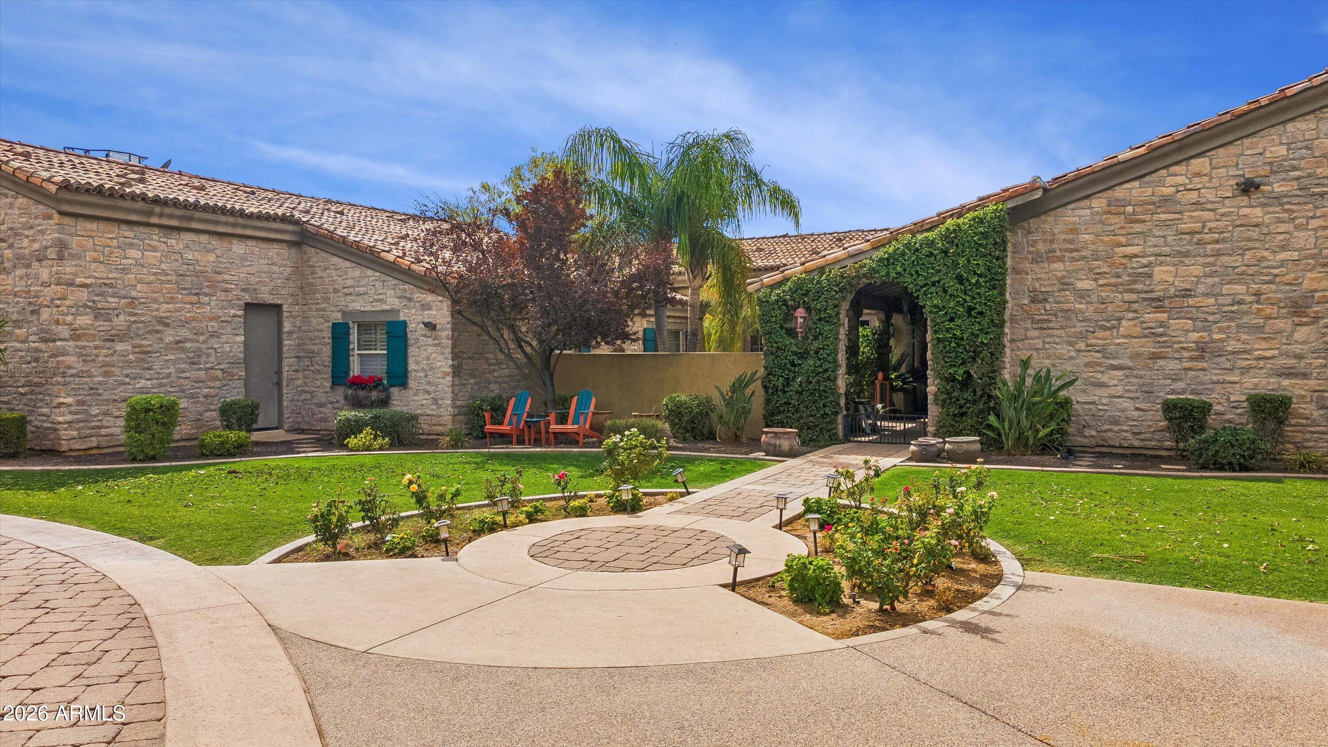
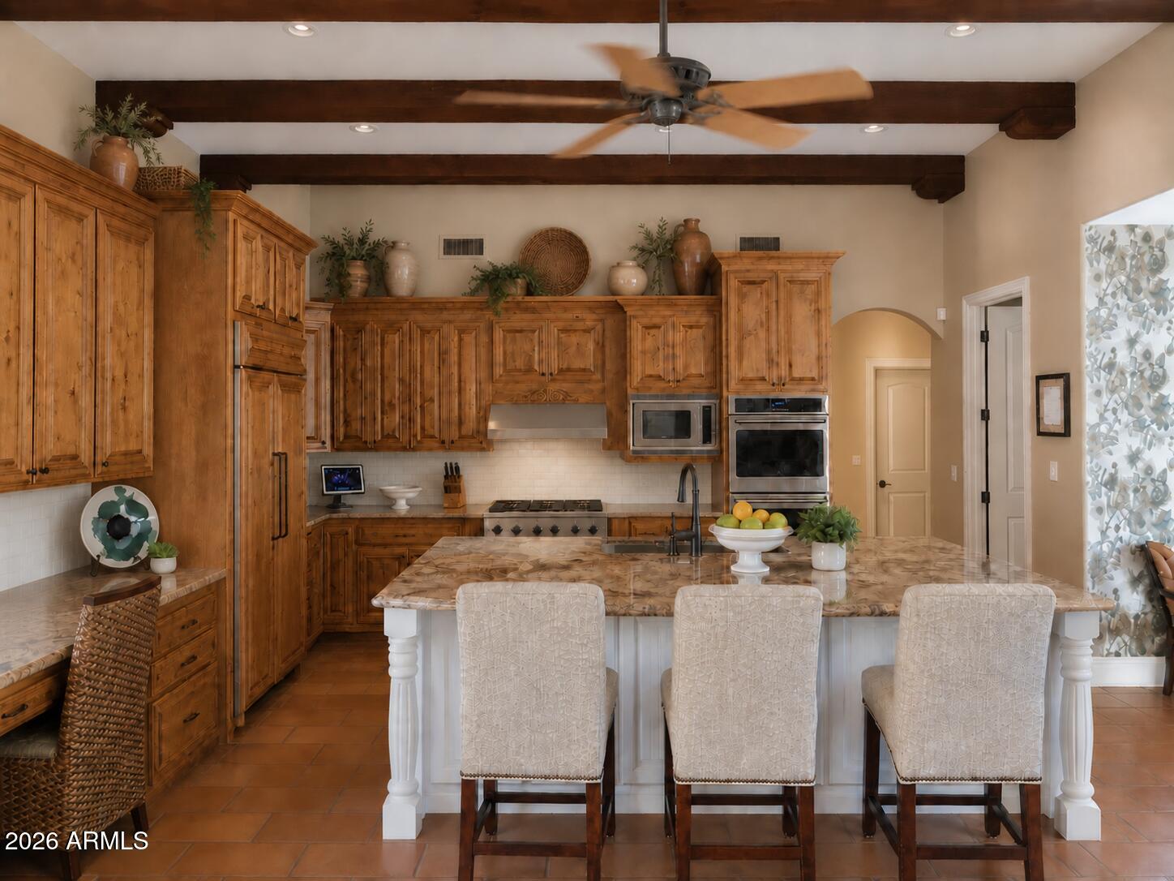
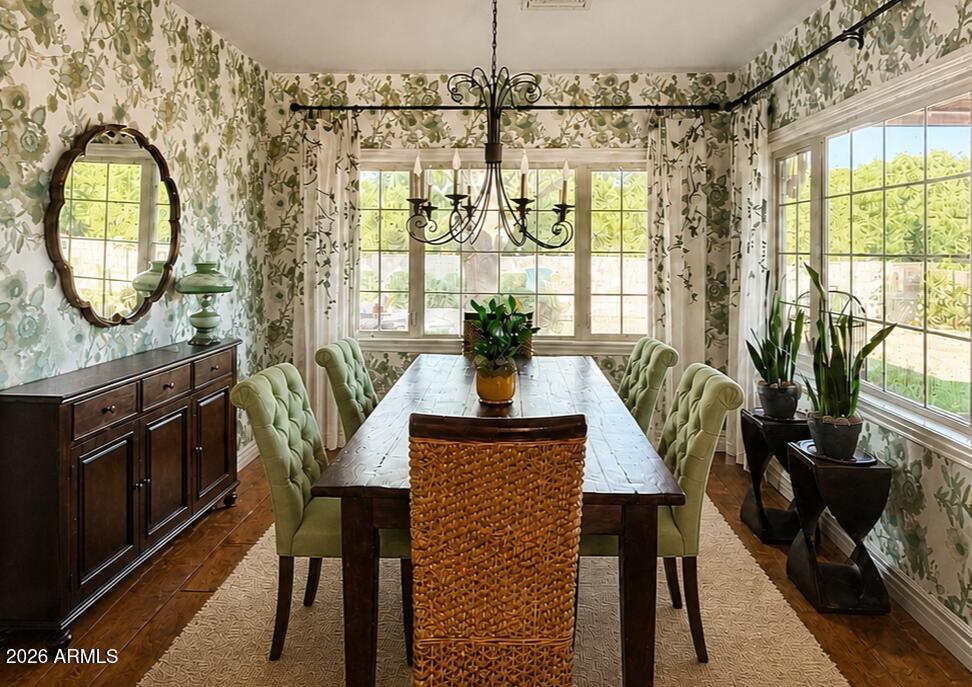
Tucked behind a gated entrance in Mesa's sought-after citrus belt, this private single-level custom estate offers more than two flood-irrigable acres designed for gracious living, memorable entertaining and remarkable flexibility. A circular drive sets the tone on arrival, framed by mature landscaping that creates shade, privacy and a sense of separation from the city beyond. Inside, craftsmanship takes center stage. Custom wood beams with substantial corbels, tray and box-ceiling details, hardwood and terra-cotta tile floors, stonework, tailored drapery and window treatments give the interiors warmth and distinction. Four gas fireplaces with custom surrounds add character throughout, while custom cabinetry brings continuity to the home's generous living and gathering spaces. MORE.... The kitchen combines timeless finishes with serious capability, featuring a Sub-Zero refrigerator, Café gas cooktop, double ovens and abundant custom cabinetry. A dedicated office and flexible rooms offer space for work, guests, fitness, media, creative pursuits or changing needs without disrupting the home's primary living areas. Outdoor living unfolds around the private pool and expansive landscaped grounds, with room for gardens, recreation, entertaining and future personalization. A four-car garage and additional vehicle accommodations create valuable flexibility for an automobile collection, recreational equipment or substantial storage. Nearby Falcon Field and convenient access to major transportation routes connect the estate with destinations throughout the Valley and beyond. For those drawn to equestrian living, the property is not simply horse-capable--it is already functioning as a horse property. A covered stable structure, established turnout and additional open equestrian areas are thoughtfully positioned apart from the residence, allowing the estate and horse facilities to operate comfortably together. Yet the equestrian component remains only one possibility within a property designed to evolve around its next owner's vision. Private, adaptable and rich in custom detail, this distinctive East Mesa estate offers the rare freedom to live, host, collect, create and customize on a grander scale.
| a week ago | Listing updated with changes from the MLS® | |
| a week ago | Status changed to Active Under Contract | |
| a week ago | Listing first seen on site |

All information should be verified by the recipient and none is guaranteed as accurate by ARMLS. Copyright 2026 Arizona Regional Multiple Listing Service, Inc. All rights reserved.
Last checked: 2026-10-11 04:38 PM UTC