Save
Ask
Tour
Hide
Share
$648,900
New Listing

5515 S JOSHUA TREE Lane
Gilbert, AZ 85298

For Sale|Single Family Residence|Active
5
Beds
3
Total Baths
3
Full Baths
2,579
SqFt
$252
/SqFt
2015
Built
Subdivision:
BRIDGES EAST PARCEL 3-3
County:
Maricopa

Due to the health concerns created by Coronavirus we are offering personal 1-1 online video walkthough tours where possible.
5515 S JOSHUA TREE Lane5515 S JOSHUA TREE Lane5515 S JOSHUA TREE Lane5515 S JOSHUA TREE Lane
Save
Ask
Tour
Hide
Share

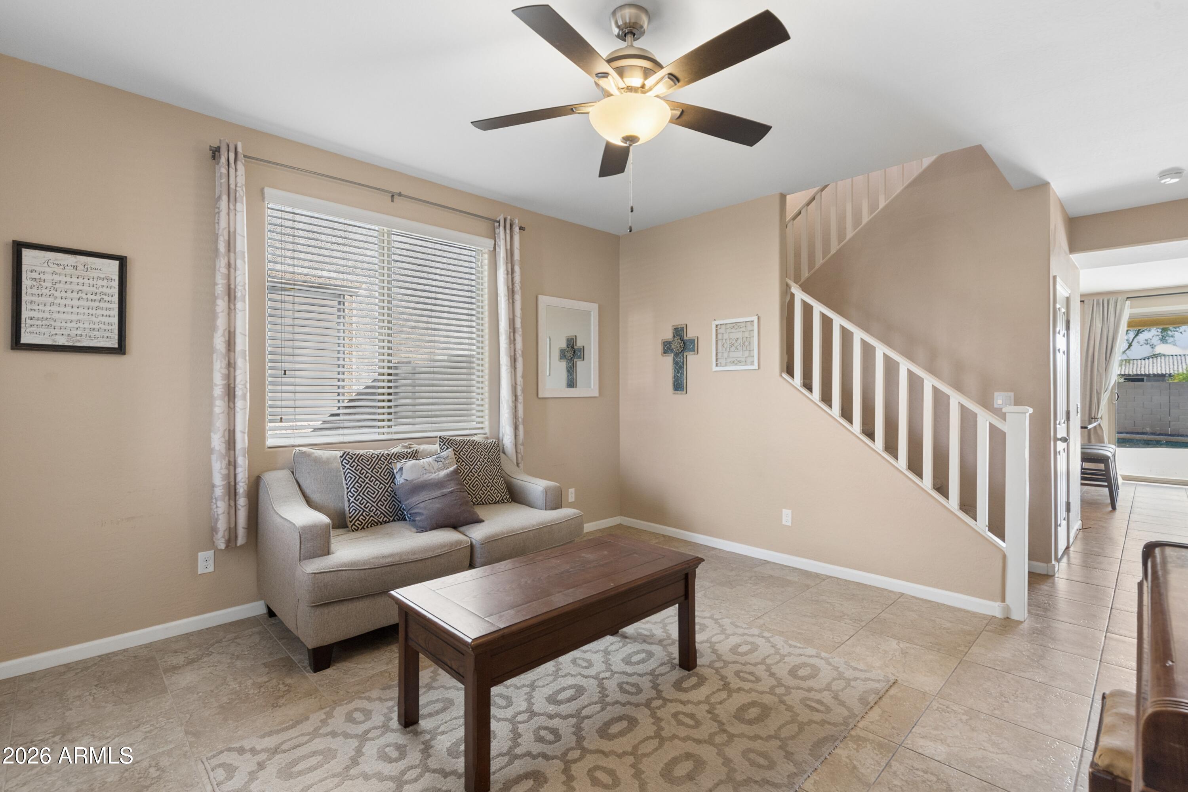
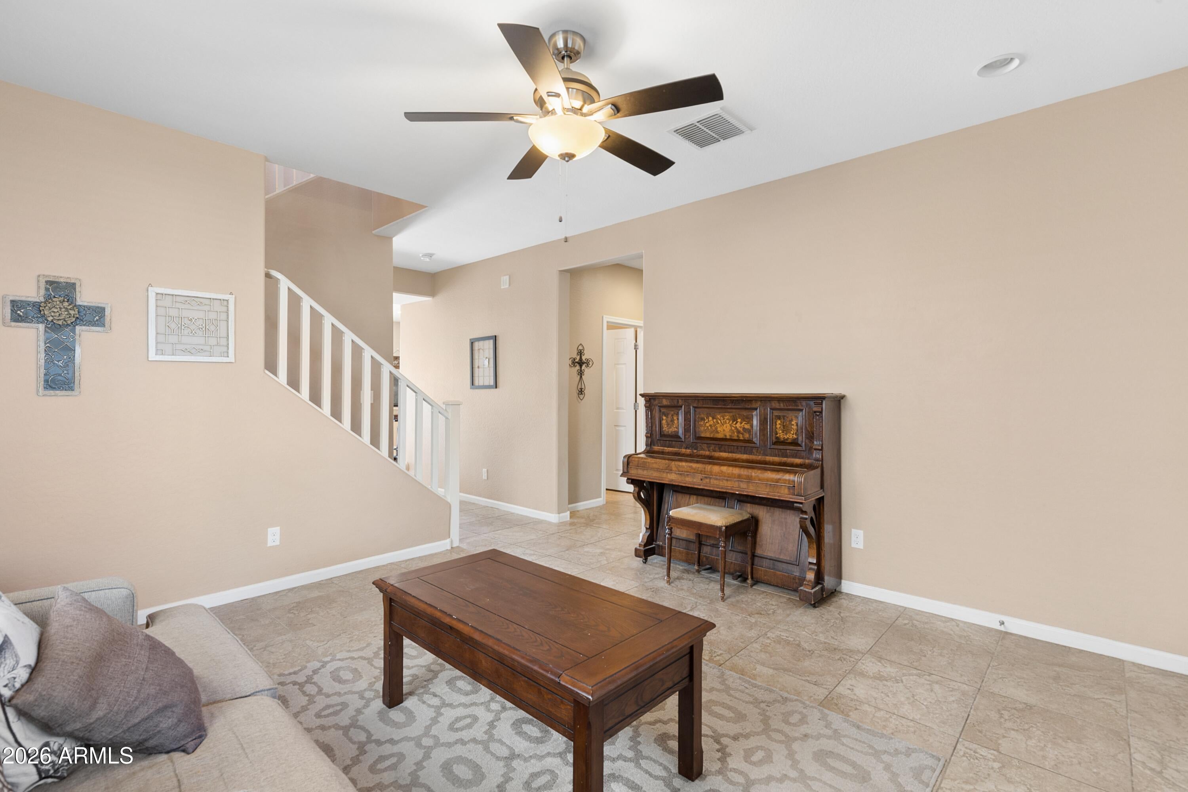
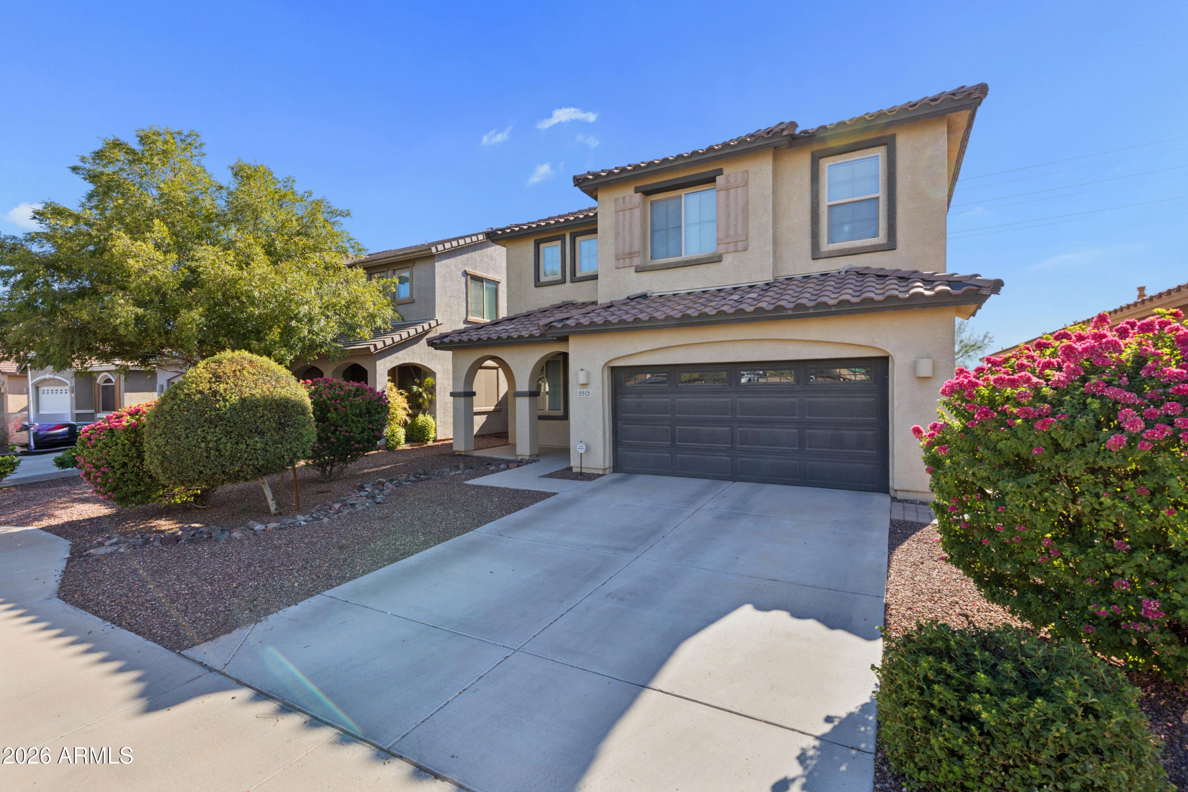
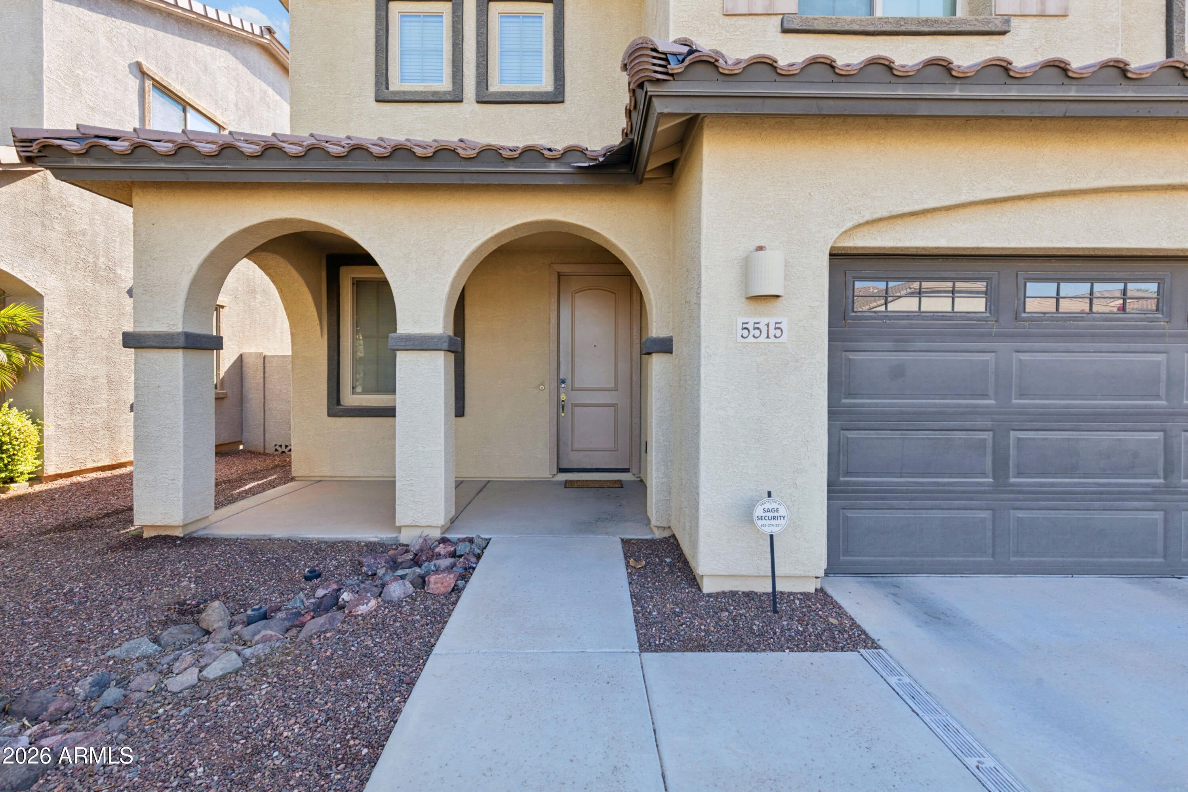
Welcome to this AMAZING 5 bedroom, 3 bath home with POOL & SPA! This home features a separate Living/Dining area, Great room and Loft! You'll love the Gourmet kitchen that features Granite countertops, Stainless steel appliances and 42'' upgraded cabinetry. 1 Bedroom and 1 Full Bathroom located on the main level. Master Bedroom and en suite include, Large walk in closet, dual sinks, separate garden tub and walk in shower. 4 large bedrooms. Don't miss your opportunity to own a beautiful home in one of Gilbert's most desirable neighborhoods. New AC in 2025. No homes behind you. Located near shopping, Movie Theaters, restaurants and the New Gilbert Regional Park!!

Save
Ask
Tour
Hide
Share
Listing Snapshot
Price 
$648,900
Days On Site 
0 Days
Bedrooms 
5
Inside Area (SqFt) 
2,579 sqft
Total Baths 
3
Full Baths 
3
Partial Baths 
N/A
Lot Size 
0.12 Acres
Year Built 
2015
MLS® Number 
7074578
Status 
Active
Property Tax 
$2,111
HOA/Condo/Coop Fees 
$135 monthly
Sq Ft Source 
Assessor
Friends & Family
Recent Activity
4 hours agoListing updated with changes from the MLS®
6 hours agoListing first seen on site
General Features
Acres 
0.12
Attached Garage 
Yes
Cross Street 
Higley & Ocotillo
Disclosures 
Agency Discl Req
Garage 
Yes
Garage Spaces 
2
Land Lease 
No
Levels 
Two
Number Of Stories 
2
Parking 
Garage Door Opener
Parking Spaces 
2
Property Sub Type 
Single Family Residence
Sewer 
Public Sewer
Utilities 
Cable Available
Water Source 
Public
Interior Features
Appliances 
DryerWasherRefrigeratorDishwasherDisposalGas RangeMicrowave
Cooling 
Central AirCeiling Fan(s)
Flooring 
CarpetTile
Heating 
Natural Gas
Interior 
High Speed InternetSmart HomeGranite CountersDouble VanityEat-in KitchenBreakfast BarKitchen IslandHigh Ceilings
Laundry Features 
Inside
Spa 
Yes
Window Features 
ScreensDouble Pane Windows
Save
Ask
Tour
Hide
Share
Exterior Features
Construction Details 
StuccoFrame
Fencing 
Back YardBlock
Lot Features 
Desert Front
Patio And Porch 
Patio
Pool Features 
Outdoor Pool
Private Pool 
Yes
Roof 
Tile
Spa 
Yes
Spa Features 
NoneHeatedPrivate
Windows/Doors 
ScreensDouble Pane Windows
Community Features
Association Dues 
405
Community Features 
LakePlaygroundSidewalks
Financing Terms Available 
CashConventionalFHAVA Loan
HOA Fee Frequency 
Quarterly
School District 
Higley Unified School District
Township 
2S
Schools
School District
Higley Unified School District
Elementary School
Bridges Elementary School
Middle School
Sossaman Middle School
High School
Higley High School
Listing courtesy of ProSmart Realty.


All information should be verified by the recipient and none is guaranteed as accurate by ARMLS. Copyright 2026 Arizona Regional Multiple Listing Service, Inc. All rights reserved.
Last checked: 2026-09-03 05:31 AM UTC

Neighborhood & Commute
Source: Walkscore
Save
Ask
Tour
Hide
Share