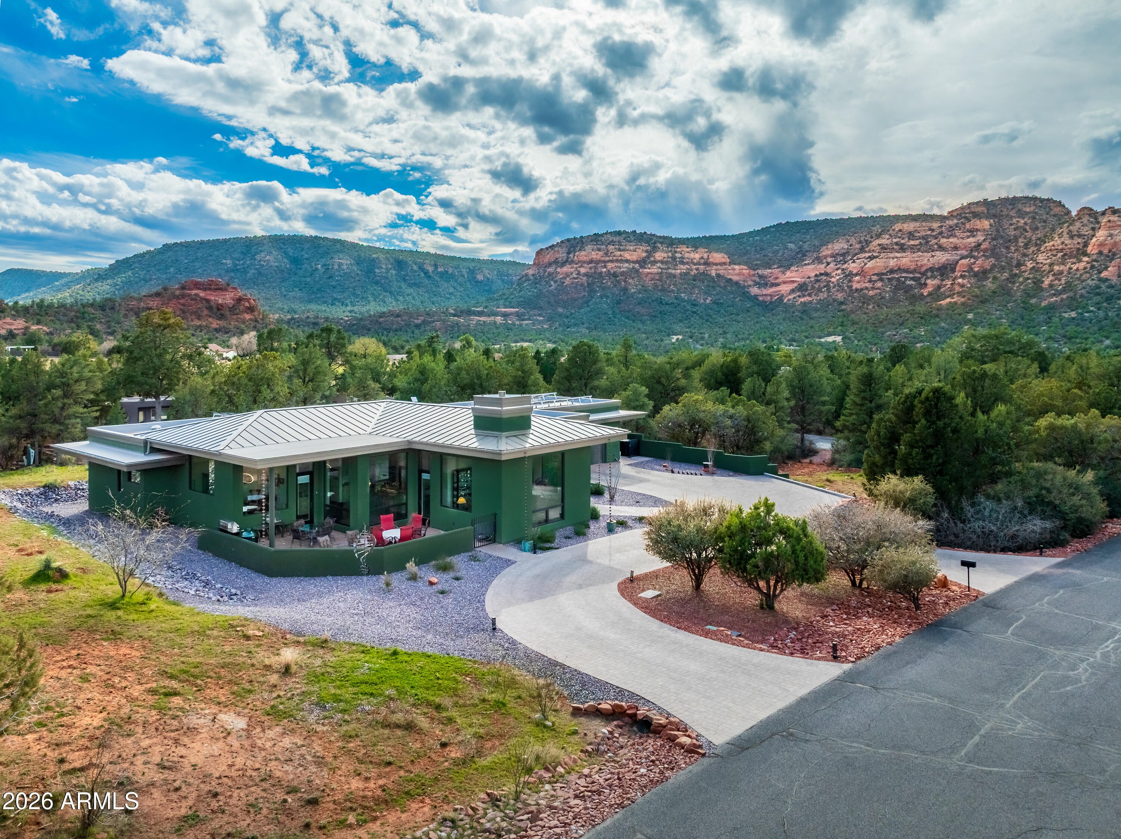
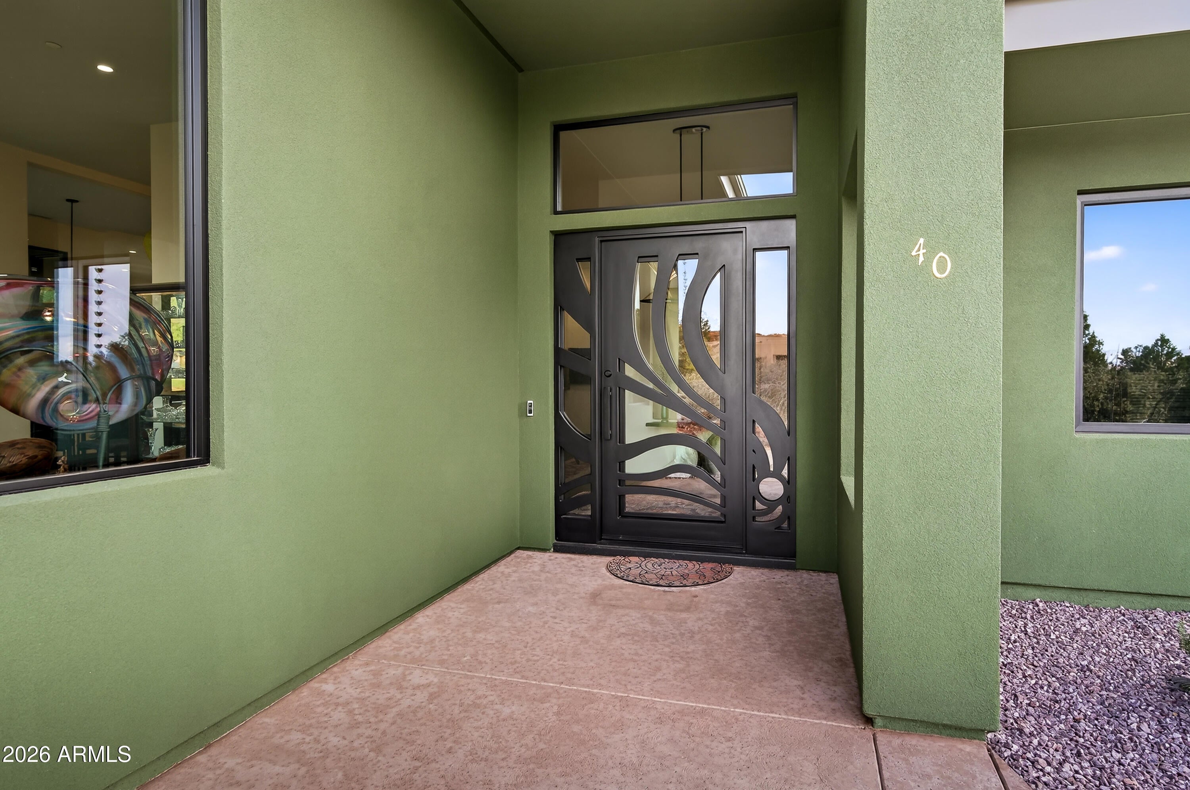
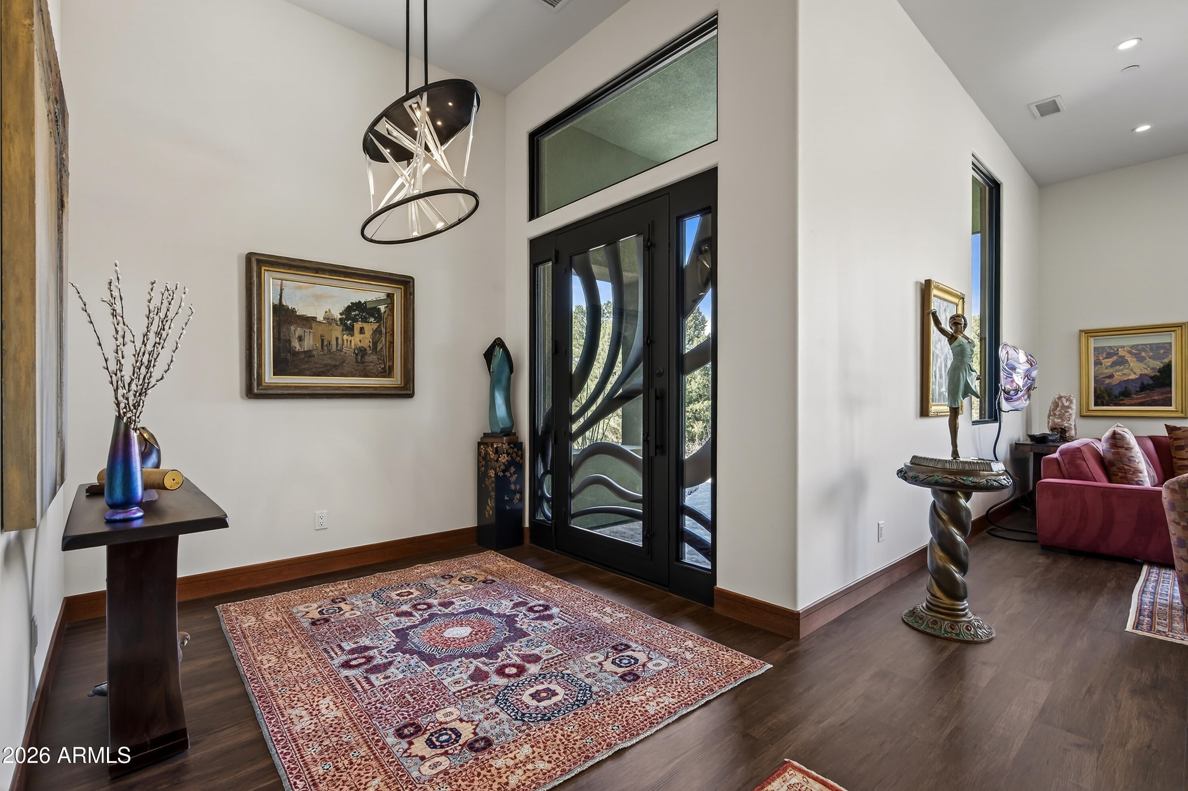
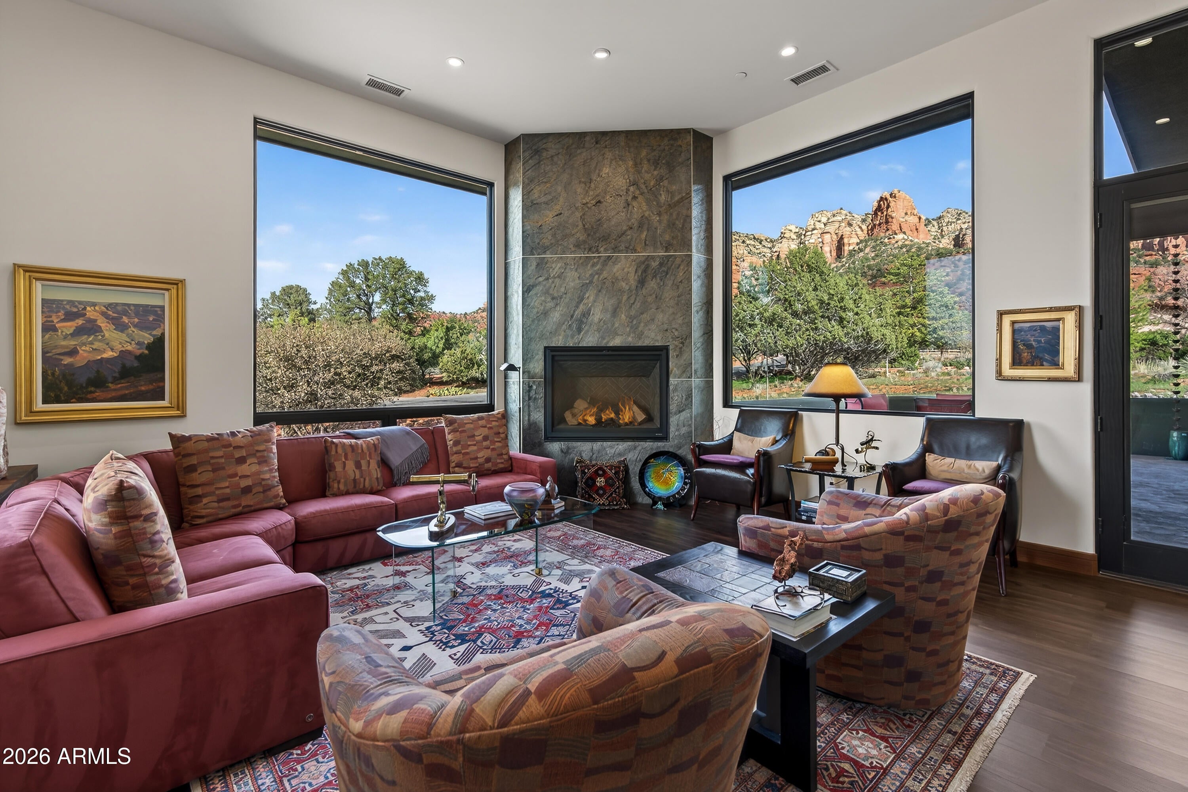
Sophistication is evident throughout this beautifully designed home, featuring high-end finishes and contemporary styling at every turn. Expansive panoramic views are showcased from nearly every window, filling the interior with natural light and creating a seamless connection to the serene, quiet setting. The flexible floor plan offers up to four bedrooms or versatile multi-use rooms to suit your needs-ideal for guests, a home office, or a creative space. Exceptional designer light fixtures elevate each room, while the high-end kitchen impresses with quality craftsmanship and modern appeal, perfect for both everyday living and entertaining. Exterior features include decorative rain chains and aluminium fascia. This is an exceptional home and is a recent new build (2024).
Listing Snapshot
Inside Area (SqFt)
3,313 sqft
HOA/Condo/Coop Fees
$108.33 monthly
Recent Activity
| a week ago | | Listing updated with changes from the MLS® |
| a month ago | | Listing first seen on site |
General Features
Disclosures
Seller Discl Avail
Foundation
PermanentPillar/Post/PierSlab
Parking
Garage Door OpenerCircular DrivewayElectric Vehicle Charging Station(s)
Property Sub Type
Single Family Residence
Security
Fire Sprinkler System
Interior Features
Appliances
DishwasherDisposalRefrigeratorElectric CooktopMicrowaveBuilt-In Electric OvenElectric OvenWasherDryerWater Softener OwnedWater PurifierENERGY STAR Qualified DryerENERGY STAR Qualified Washer
Cooling
Ceiling Fan(s)Central AirENERGY STAR Qualified Equipment
Fireplace Features
Living RoomGasInsert
Heating
ENERGY STAR Qualified EquipmentPropaneForced AirZoned
Interior
Double VanityEat-in KitchenKitchen IslandGranite CountersHigh Speed InternetHigh Ceilings
Window Features
ENERGY STAR Qualified WindowsTinted WindowsScreensSkylight(s)Double Pane Windows
Exterior Features
Construction Details
Spray Foam InsulationICAT Recessed LightingDucts Professionally Air-SealedStucco
Lot Features
Corner LotDesert BackDesert Front
View
Mountain(s)Trees/WoodsPanoramic
Waterview
Mountain(s)Trees/WoodsPanoramic
Windows/Doors
ENERGY STAR Qualified WindowsTinted WindowsScreensSkylight(s)Double Pane Windows
Community Features
Accessibility Features
Accessible Full Bath
Association Fee Frequency
Annually
School District
Sedona-Oak Creek JUSD #9
Financing Terms Available
Cash
Schools
School DistrictSedona-Oak Creek JUSD #9
Elementary SchoolWest Sedona Elementary School
Middle SchoolWest Sedona Elementary School
High SchoolSedona Red Rock Junior/Senior High School
Listing courtesy of Coldwell Banker Realty.

All information should be verified by the recipient and none is guaranteed as accurate by ARMLS. Copyright 2026 Arizona Regional Multiple Listing Service, Inc. All rights reserved.
Last checked: 2026-10-11 03:26 PM UTC
Source: Walkscore