Save
Ask
Tour
Hide
Share
$2,599,000
16 Days On Site

3126 E FRUITVALE Court
Gilbert, AZ 85297

For Sale|Single Family Residence|Active
8
Beds
5
Total Baths
5
Full Baths
7,655
SqFt
$340
/SqFt
2008
Built
Subdivision:
WESTON RANCH AMD
County:
Maricopa

Due to the health concerns created by Coronavirus we are offering personal 1-1 online video walkthough tours where possible.
3126 E FRUITVALE Court3126 E FRUITVALE Court3126 E FRUITVALE Court3126 E FRUITVALE Court
Save
Ask
Tour
Hide
Share

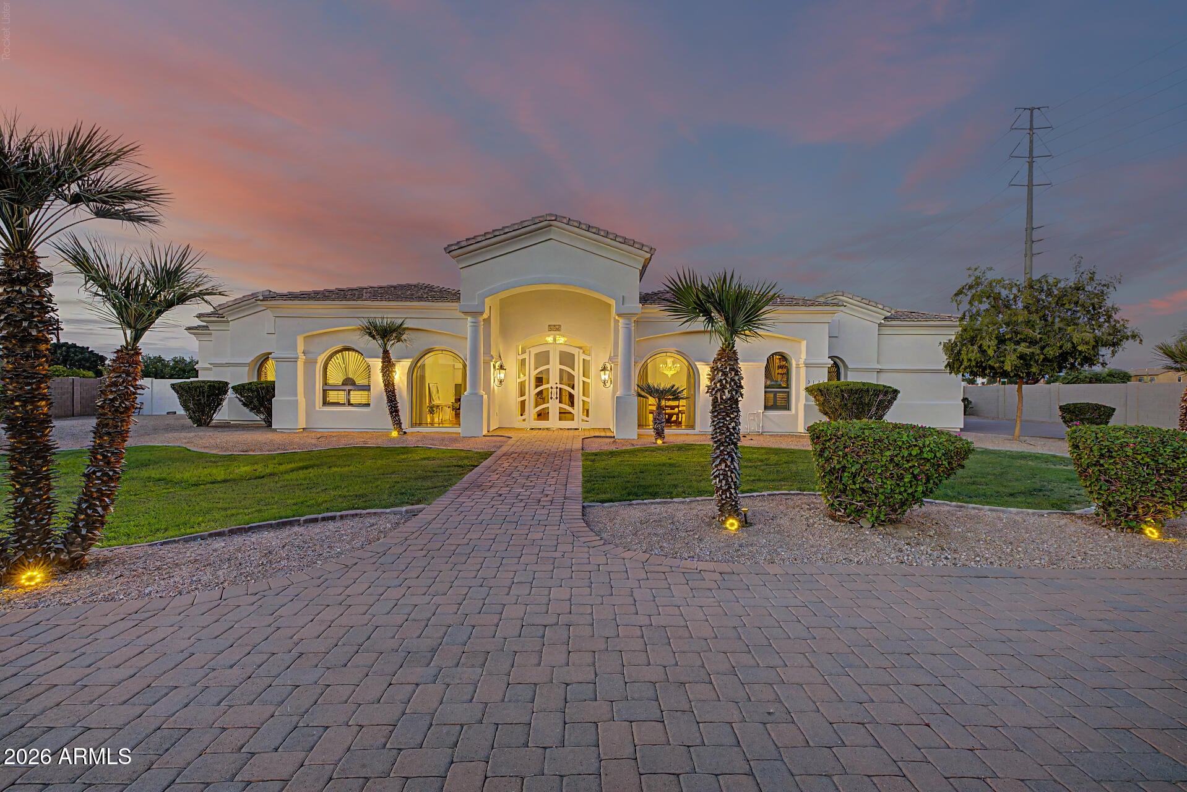
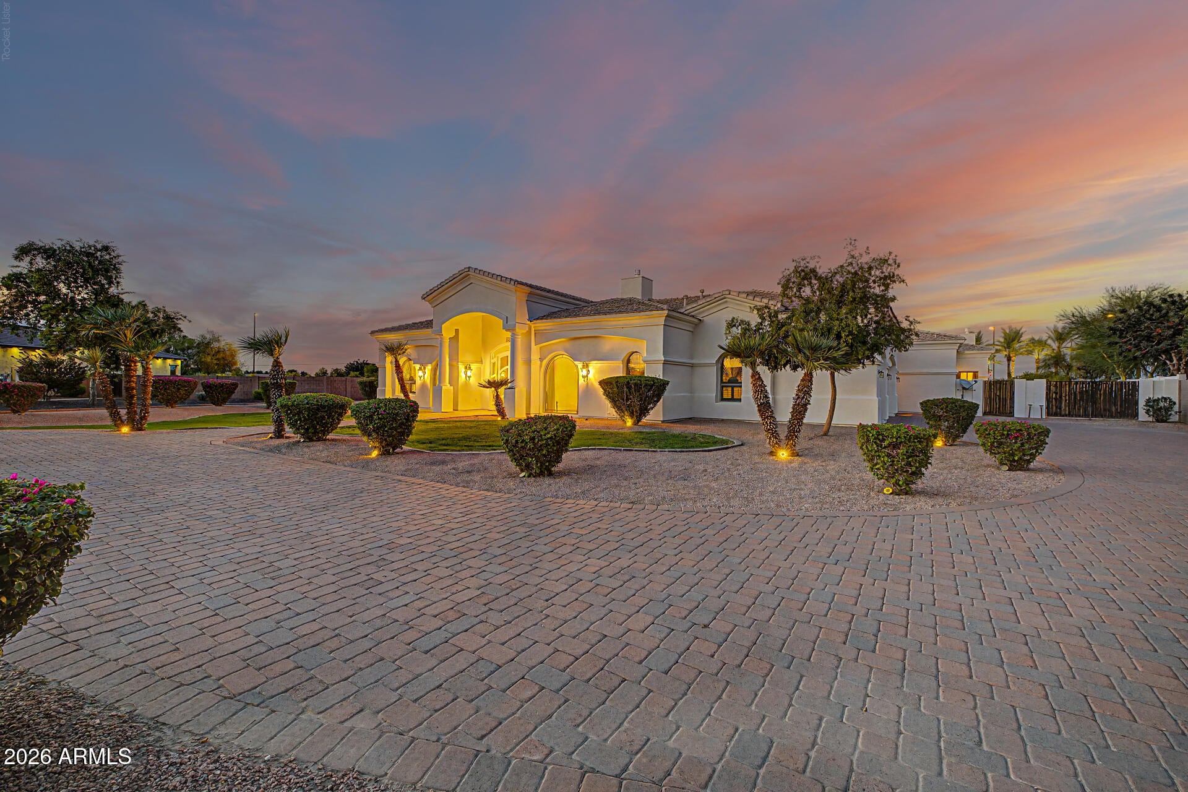
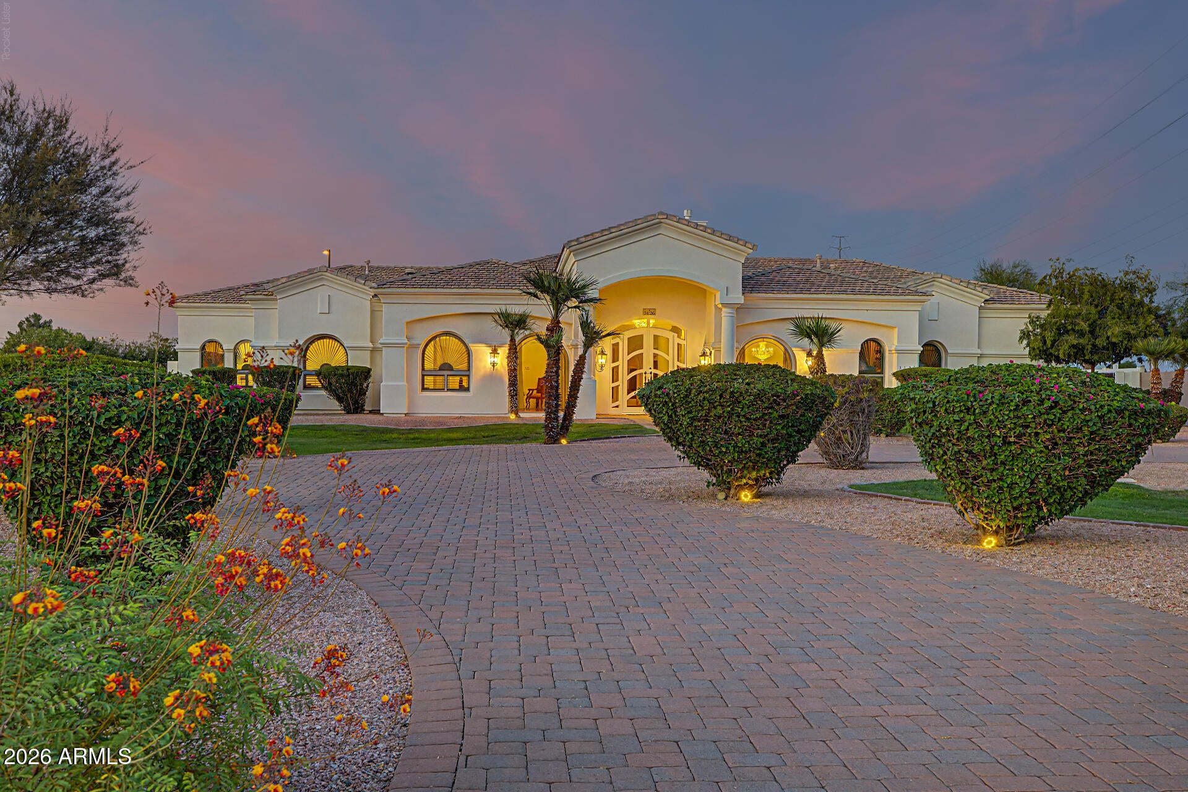
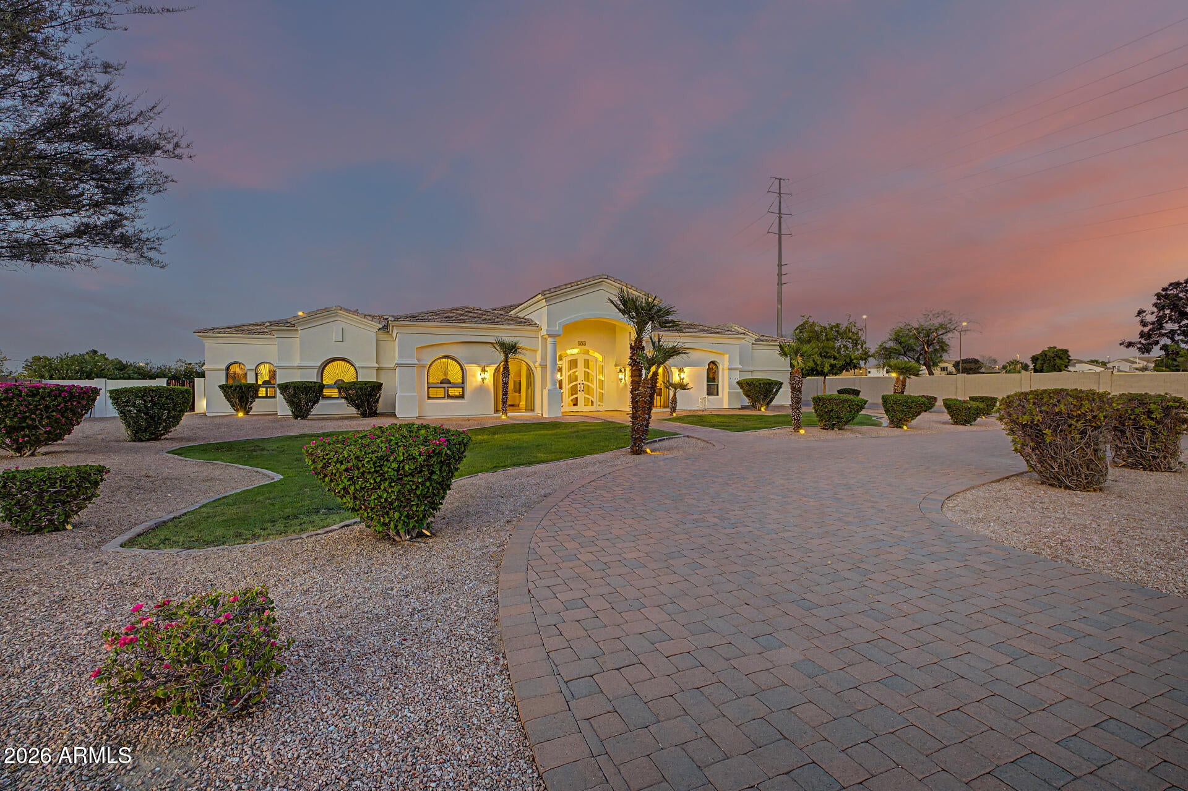
Sheer Luxury ... Prepare to be amazed! Witness this luxurious 8 bed, 5 bath residence now available for the first time in Weston Ranch! Nestled on a premium cul-de-sac lot over 1 acre in size & featuring a manicured landscape w/lush natural turf, 3 car side garage, paver driveway, and an RV gate. Come inside to discover a welcoming foyer which flows seamlessly into a formal dining room and living area w/coffered ceilings plus a 2-way fireplace connecting the home's cozy den. Elegant hardwood flooring, dazzling light fixtures, stylish columns, and crisp palette throughout! Continue into the spacious family room, where you can spend quality time w/friends & loved ones. The gourmet kitchen is truly worthy of a chef, offering ample cabinetry, granite counters, tile backsplash, a pantry, stainless steel appliances such as dual wall ovens, a center island w/a breakfast bar, and a breakfast nook. Relax & unwind in the grand primary suite, showcasing two walk-in closets and a lavish bath w/dual vanities as well as jetted garden tub. This wonderful abode also boasts a finished basement, where you will find a sizeable bonus room w/a 2nd fireplace to make sure you stay warm during the cold winter months. Lastly, the expansive backyard includes a tennis court, and a sparkling blue pool! The home of your dreams is here, don't let it get away!

Save
Ask
Tour
Hide
Share
Listing Snapshot
Price 
$2,599,000
Days On Site 
16 Days
Bedrooms 
8
Inside Area (SqFt) 
7,655 sqft
Total Baths 
5
Full Baths 
5
Partial Baths 
N/A
Lot Size 
1.19 Acres
Year Built 
2008
MLS® Number 
7073809
Status 
Active
Property Tax 
$9,971
HOA/Condo/Coop Fees 
$256.61 monthly
Sq Ft Source 
Assessor
Friends & Family
Recent Activity
15 hours agoListing updated with changes from the MLS®
2 weeks agoStatus changed to Active
2 weeks agoListing first seen on site
General Features
Acres 
1.19
Attached Garage 
Yes
Cross Street 
Higley Rd & Germann Rd
Disclosures 
Seller Discl AvailAgency Discl Req
Garage 
Yes
Garage Spaces 
3
Land Lease 
No
Levels 
Two
Number Of Stories 
1
Parking 
RV GatedGarage Door OpenerDirect AccessGarage Faces Side
Parking Spaces 
4
Property Sub Type 
Single Family Residence
Security 
Fire Escape
Style 
Ranch
Water Source 
Public
Interior Features
Appliances 
DishwasherDisposalElectric CooktopMicrowaveBuilt-In Electric Oven
Basement 
FinishedWalk-Out AccessFullStorage Space
Cooling 
Ceiling Fan(s)Central Air
Fireplace 
Yes
Fireplace Features 
Living RoomGasOtherSee RemarksDouble Sided
Fireplaces 
2
Flooring 
TileWoodConcrete
Heating 
Natural GasCeiling
Interior 
Double VanityEat-in KitchenBreakfast BarPantryKitchen IslandGranite CountersHigh Speed InternetVaulted Ceiling(s)High Ceilings
Laundry Features 
Washer HookupInside
Spa 
Yes
Window Features 
Double Pane Windows
Save
Ask
Tour
Hide
Share
Exterior Features
Construction Details 
Stucco
Exterior 
Tennis Court(s)
Fencing 
BlockBack YardFront Yard
Lot Features 
Cul-De-Sac
Patio And Porch 
Patio
Pool Features 
Outdoor Pool
Private Pool 
Yes
Roof 
Tile
Spa 
Yes
Spa Features 
Private
Windows/Doors 
Double Pane Windows
Community Features
Accessibility Features 
Therapeutic Whirlpool
Association Fee 
$769.82
Association Fee Frequency 
Quarterly
Community Features 
GatedTennis Court(s)PlaygroundClubhouseSidewalks
School District 
Higley Unified School District
Township 
2S
Financing Terms Available 
CashConventional
Roads 
Asphalt
Schools
School District
Higley Unified School District
Elementary School
Coronado Elementary School
Middle School
Cooley Middle School
High School
Williams Field High School
Listing courtesy of Engel & Volkers Gilbert.


All information should be verified by the recipient and none is guaranteed as accurate by ARMLS. Copyright 2026 Arizona Regional Multiple Listing Service, Inc. All rights reserved.
Last checked: 2026-09-17 09:24 PM UTC

Neighborhood & Commute
Source: Walkscore
Save
Ask
Tour
Hide
Share