Save
Ask
Tour
Hide
Share
$1,999,000
20 Days On Site

2992 E CAMELLIA Drive
Gilbert, AZ 85296

For Sale|Single Family Residence|Active
7
Beds
5
Total Baths
4
Full Baths
1
Partial Bath
5,510
SqFt
$363
/SqFt
2006
Built
Subdivision:
AGRITOPIA PHASE 2B
County:
Maricopa

Due to the health concerns created by Coronavirus we are offering personal 1-1 online video walkthough tours where possible.
2992 E CAMELLIA Drive2992 E CAMELLIA Drive2992 E CAMELLIA Drive2992 E CAMELLIA Drive
Save
Ask
Tour
Hide
Share

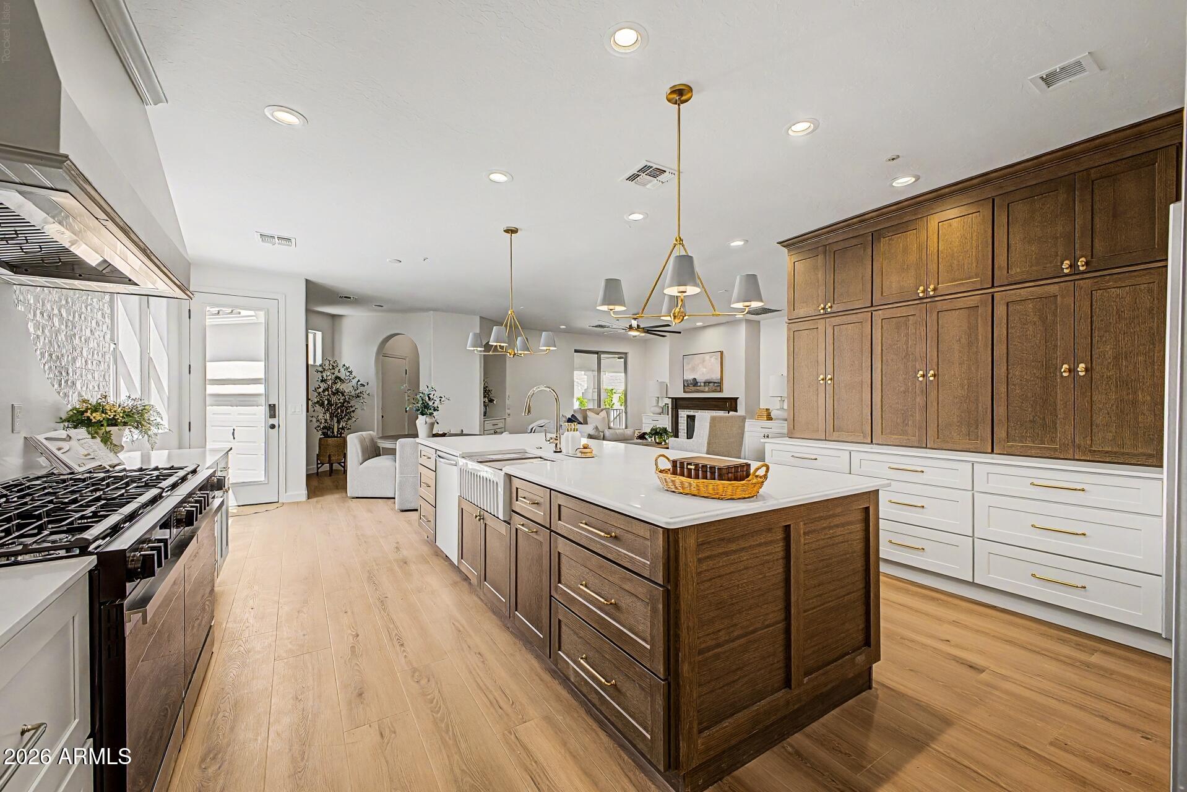
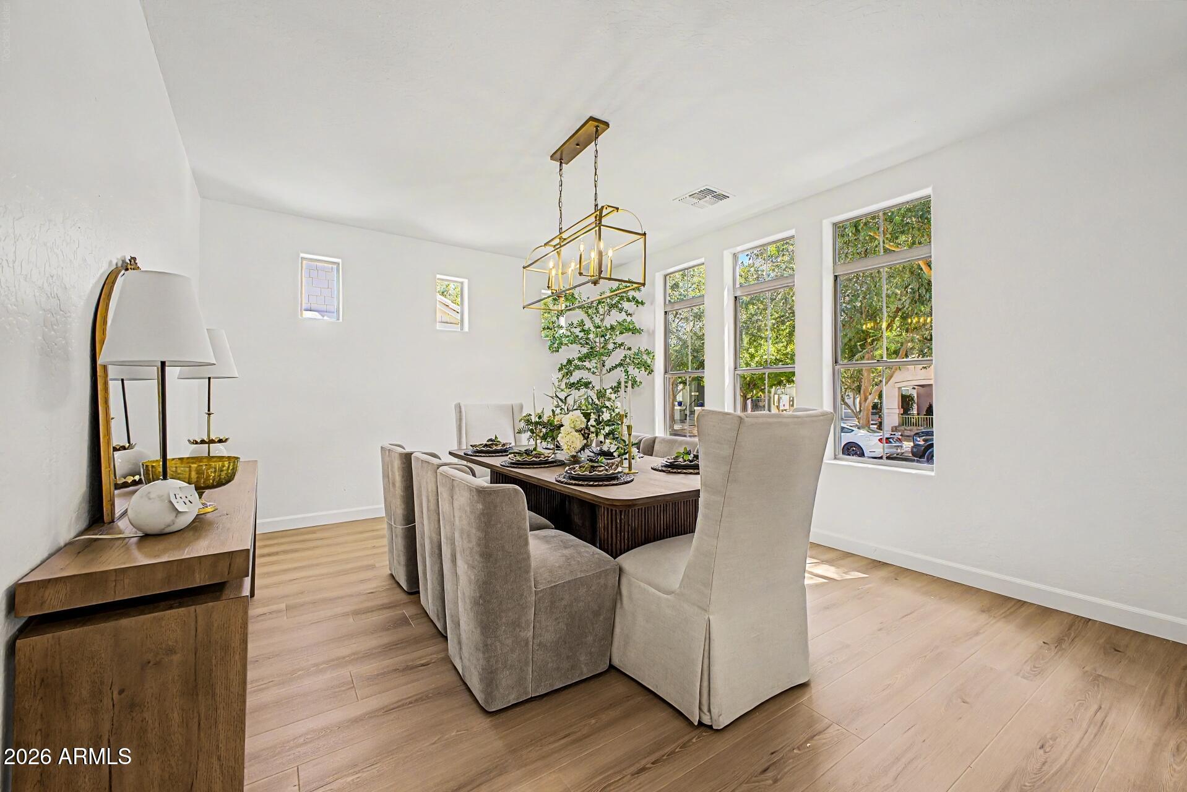
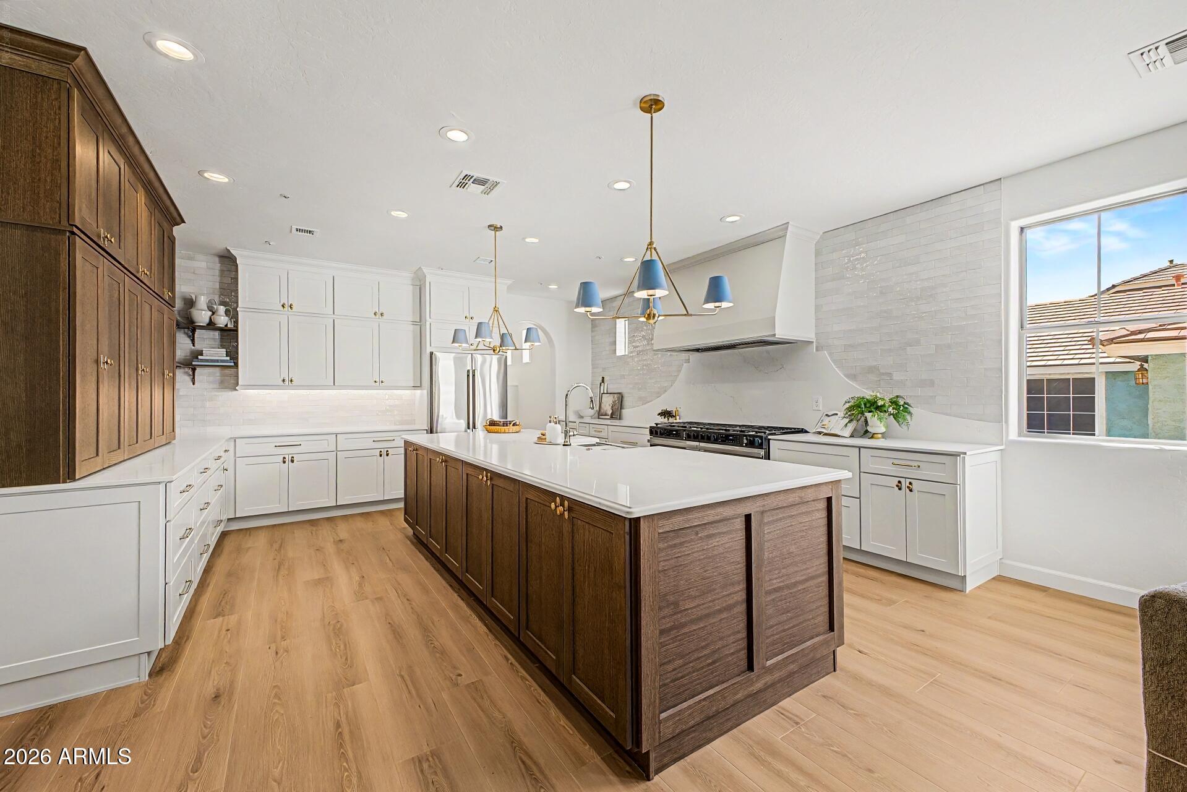
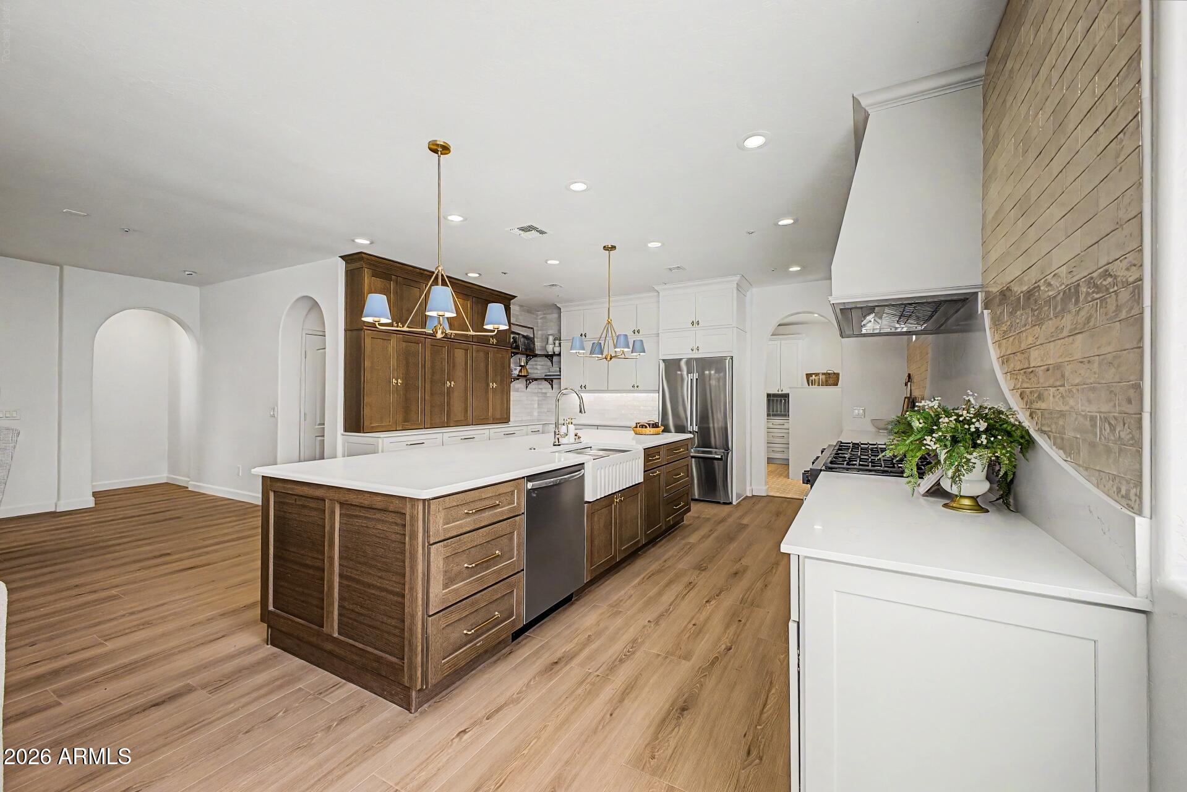
Welcome to this beautiful showstopper home in the most charming neighborhood in the valley, Agritopia. This massive 5,500 square foot 7 bedroom and 4.5 bathroom dual primary suite basement home has been fully renovated from top to bottom. Professionally designed by prominent interior design firm, Designer Blvd, this home perfectly blends the charm and character you want to see in this neighborhood with the functionality you need in a family home. The brand new chef's kitchen features an expansive island, large 60 inch gas range with two full sized ovens, and high-quality cabinetry with plenty of storage. The huge laundry room and butlers pantry features builtin washer and dryer appliances and an additional refrigerator with sink... Downstairs you will find a large living area/teen room as well as a movie theater with gorgeous custom cabinets for all your entertainment needs. The bedrooms are large and the bathrooms have been fully upgraded with custom finishes throughout. This rare, extra large lot even backs to the greenbelt providing optimal privacy and space with a custom pergola and sparkling pool with water feature. The garage offers additional storage and the long driveway ensures plenty of available parking for your family's needs. You don't want to miss this rare gem in Agritopia!

Save
Ask
Tour
Hide
Share
Listing Snapshot
Price 
$1,999,000
Days On Site 
20 Days
Bedrooms 
7
Inside Area (SqFt) 
5,510 sqft
Total Baths 
5
Full Baths 
4
Partial Baths 
1
Lot Size 
0.22 Acres
Year Built 
2006
MLS® Number 
7072320
Status 
Active
Property Tax 
$3,898
HOA/Condo/Coop Fees 
$231 monthly
Sq Ft Source 
Owner
Friends & Family
Recent Activity
15 hours agoListing updated with changes from the MLS®
4 days agoStatus changed to Active
3 weeks agoListing first seen on site
General Features
Acres 
0.22
Cross Street 
Ray Rd & Higley Rd
Disclosures 
Seller Discl AvailAgency Discl Req
Garage 
Yes
Garage Spaces 
2
Land Lease 
No
Levels 
Three Or More
Number Of Stories 
2
Parking 
Garage Door OpenerDirect Access
Parking Spaces 
2
Property Sub Type 
Single Family Residence
Water Source 
Public
Interior Features
Appliances 
DishwasherDisposalGas CooktopMicrowave
Basement 
Finished
Cooling 
Ceiling Fan(s)Central Air
Fireplace 
Yes
Fireplace Features 
Family RoomFire PitOutside
Fireplaces 
2
Flooring 
CarpetLaminateTile
Heating 
Natural GasCeiling
Interior 
Double VanityBidetEat-in KitchenBreakfast BarPantryGranite CountersHigh Speed InternetMaster Downstairs
Laundry Features 
Washer HookupInside
Window Features 
Double Pane Windows
Save
Ask
Tour
Hide
Share
Exterior Features
Construction Details 
Stucco
Exterior 
BarbecueBuilt-in Barbecue
Fencing 
Wrought IronBlockOther
Other Structures 
Gazebo
Patio And Porch 
Patio
Pool Features 
Outdoor PoolLapFenced
Private Pool 
Yes
Roof 
Tile
Spa Features 
None
Windows/Doors 
Double Pane Windows
Community Features
Association Fee 
$693.0
Association Fee Frequency 
Quarterly
Community Features 
Tennis Court(s)PlaygroundClubhouseSidewalks
School District 
Higley Unified School District
Township 
1S
Financing Terms Available 
CashFHAConventionalOwner May Carry
Schools
School District
Higley Unified School District
Elementary School
Higley Traditional Academy
Middle School
Cooley Middle School
High School
Williams Field High School
Listing courtesy of Heritage Success Realty LLC.


All information should be verified by the recipient and none is guaranteed as accurate by ARMLS. Copyright 2026 Arizona Regional Multiple Listing Service, Inc. All rights reserved.
Last checked: 2026-09-17 09:24 PM UTC

Neighborhood & Commute
Source: Walkscore
Save
Ask
Tour
Hide
Share