Save
Ask
Tour
Hide
Share
$679,000
New Listing

3823 E BARTLETTWAY Way
Chandler, AZ 85249

For Sale|Single Family Residence|Active
4
Beds
3
Total Baths
2
Full Baths
1
Partial Bath
2,275
SqFt
$298
/SqFt
2023
Built
Subdivision:
OLD STONE RANCH
County:
Maricopa

Due to the health concerns created by Coronavirus we are offering personal 1-1 online video walkthough tours where possible.
3823 E BARTLETTWAY Way3823 E BARTLETTWAY Way3823 E BARTLETTWAY Way3823 E BARTLETTWAY Way
Save
Ask
Tour
Hide
Share

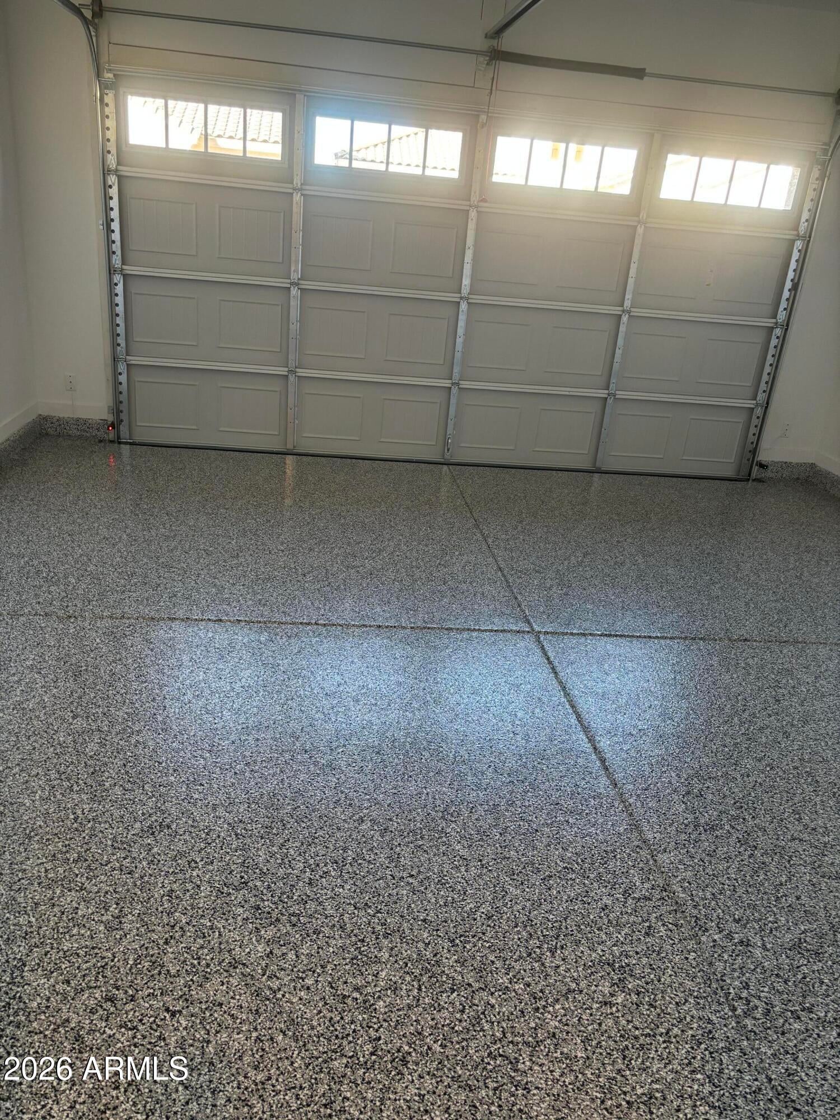
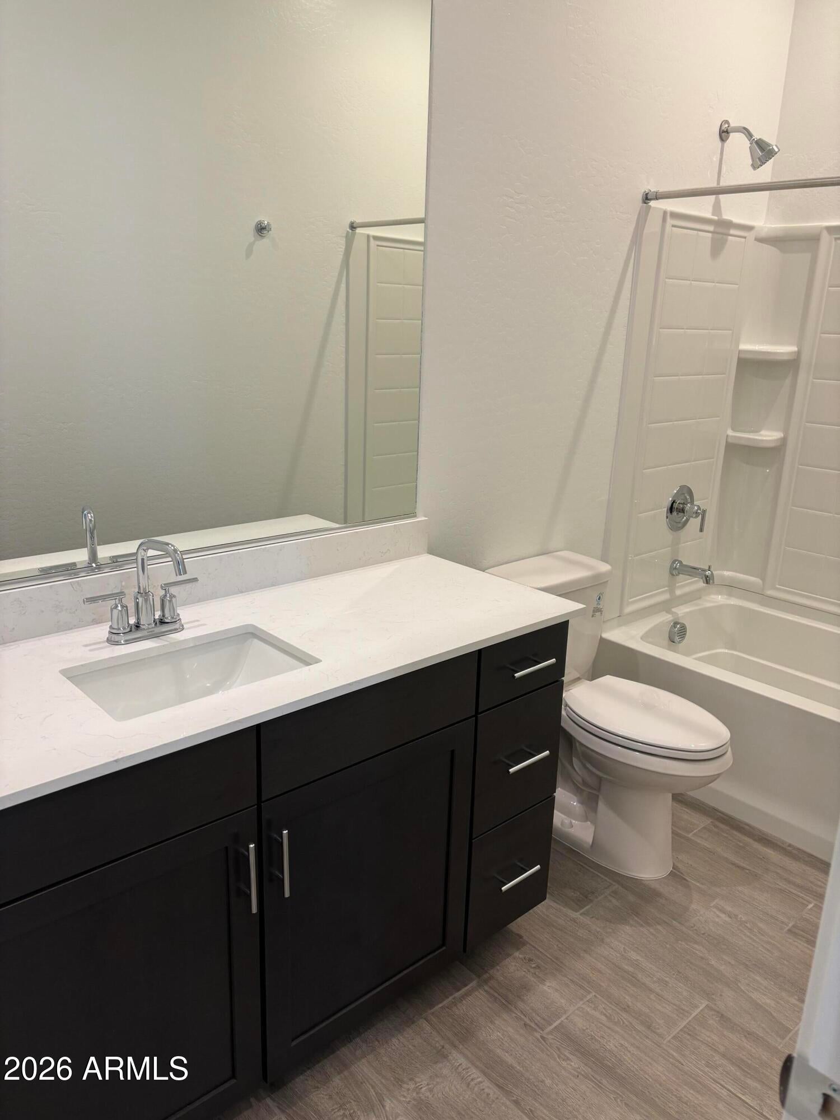
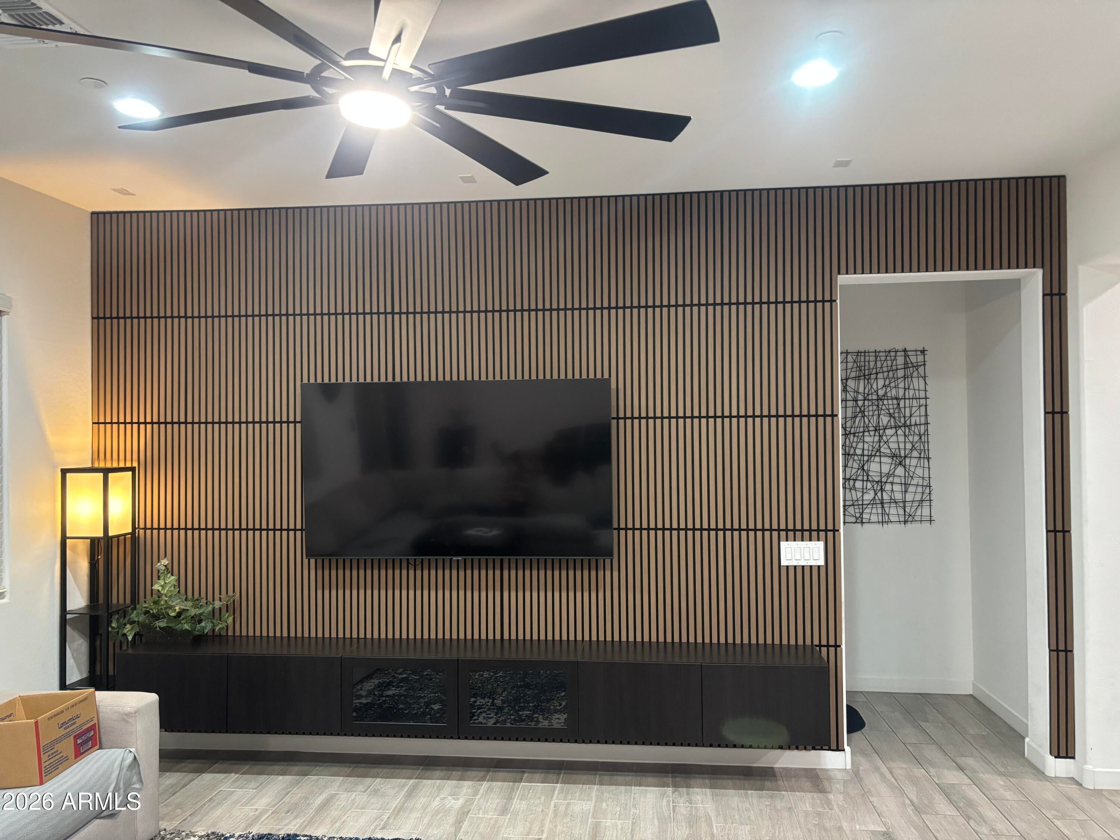
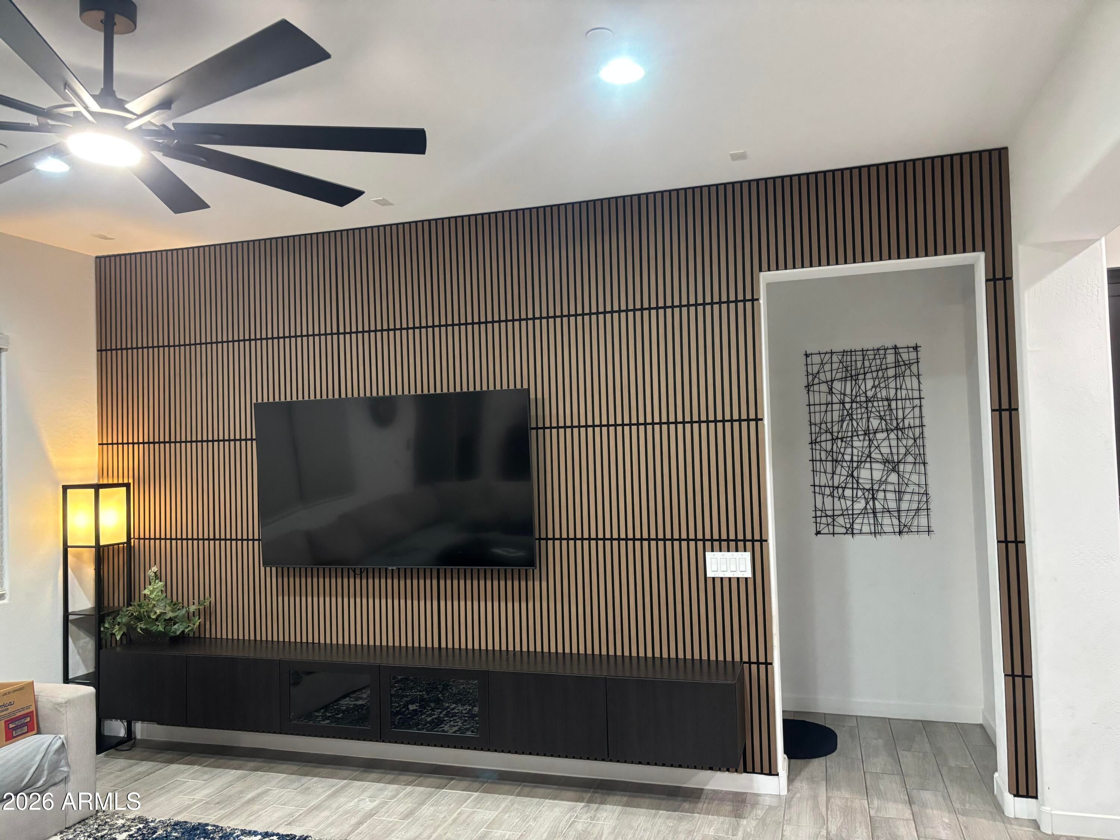
Stunning, like-new luxury home in South Chandler offers low-maintenance living with HOA-maintained front yards. The bright layout features 10-foot ceilings and an open greatroom flowing into a gourmet kitchen with quartz counters, espresso cabinets, a walk-in pantry, and stainless steel appliances. The split floorplan ensures ultimate privacy, separating three spacious bedrooms from the massive master suite and its huge walk-in closet. Premium upgrades include wood-look tile, surround sound, an extended paver driveway, a professionally epoxied garage floor, and a finished paver patio. Enjoy the community pool and a prime location near Veterans Oasis Park, shopping, and dining. Ideal for families, it is under 1 mile to prestigious ACP High School and 5-10 minutes to BASIS South Chandler.

Save
Ask
Tour
Hide
Share
Listing Snapshot
Price 
$679,000
Days On Site 
0 Days
Bedrooms 
4
Inside Area (SqFt) 
2,275 sqft
Total Baths 
3
Full Baths 
2
Partial Baths 
1
Lot Size 
0.11 Acres
Year Built 
2023
MLS® Number 
7071759
Status 
Active
Property Tax 
$2,075
HOA/Condo/Coop Fees 
$245 monthly
Sq Ft Source 
Assessor
Friends & Family
Recent Activity
5 hours agoListing updated with changes from the MLS®
6 hours agoListing first seen on site
General Features
Acres 
0.11
Additional Property Use 
Ranch
Disclosures 
Seller Discl Avail
Garage 
Yes
Garage Spaces 
2
Land Lease 
No
Levels 
One
Number Of Stories 
1
Parking Spaces 
2
Property Sub Type 
Single Family Residence
Sewer 
Public Sewer
Water Source 
Public
Interior Features
Appliances 
DryerWasherWater Softener OwnedRefrigeratorDishwasherDisposalMicrowave
Cooling 
Central Air
Heating 
Electric
Interior 
Double VanityKitchen IslandPantryHigh Ceilings
Bedroom 2 
Bedroom 3 
Bedroom 4 
Family Room 
Kitchen 
Master Bedroom 
Save
Ask
Tour
Hide
Share
Exterior Features
Construction Details 
StuccoFrame
Fencing 
Partial
Lot Features 
Desert Front
Roof 
Tile
Spa Features 
None
Community Features
Association Dues 
245
Community Features 
Pool
Financing Terms Available 
CashConventionalFHAVA Loan
HOA Fee Frequency 
Monthly
School District 
Chandler Unified District #80
Schools
School District
Chandler Unified District #80
Elementary School
Audrey & Robert Ryan Elementary
Middle School
Willie & Coy Payne Jr. High
High School
Basha High School
Listing courtesy of HomeSmart Realty.


All information should be verified by the recipient and none is guaranteed as accurate by ARMLS. Copyright 2026 Arizona Regional Multiple Listing Service, Inc. All rights reserved.
Last checked: 2026-08-27 05:28 AM UTC

Neighborhood & Commute
Source: Walkscore
Save
Ask
Tour
Hide
Share