Save
Ask
Tour
Hide
Share
$1,750,000
23 Days On Site

2138 E MEAD Drive
Gilbert, AZ 85298

For Sale|Single Family Residence|Active
5
Beds
4
Total Baths
3
Full Baths
1
Partial Bath
4,450
SqFt
$393
/SqFt
2015
Built
Subdivision:
LEGACY AT FREEMAN FARMS
County:
Maricopa

Due to the health concerns created by Coronavirus we are offering personal 1-1 online video walkthough tours where possible.
2138 E MEAD Drive2138 E MEAD Drive2138 E MEAD Drive2138 E MEAD Drive
Save
Ask
Tour
Hide
Share

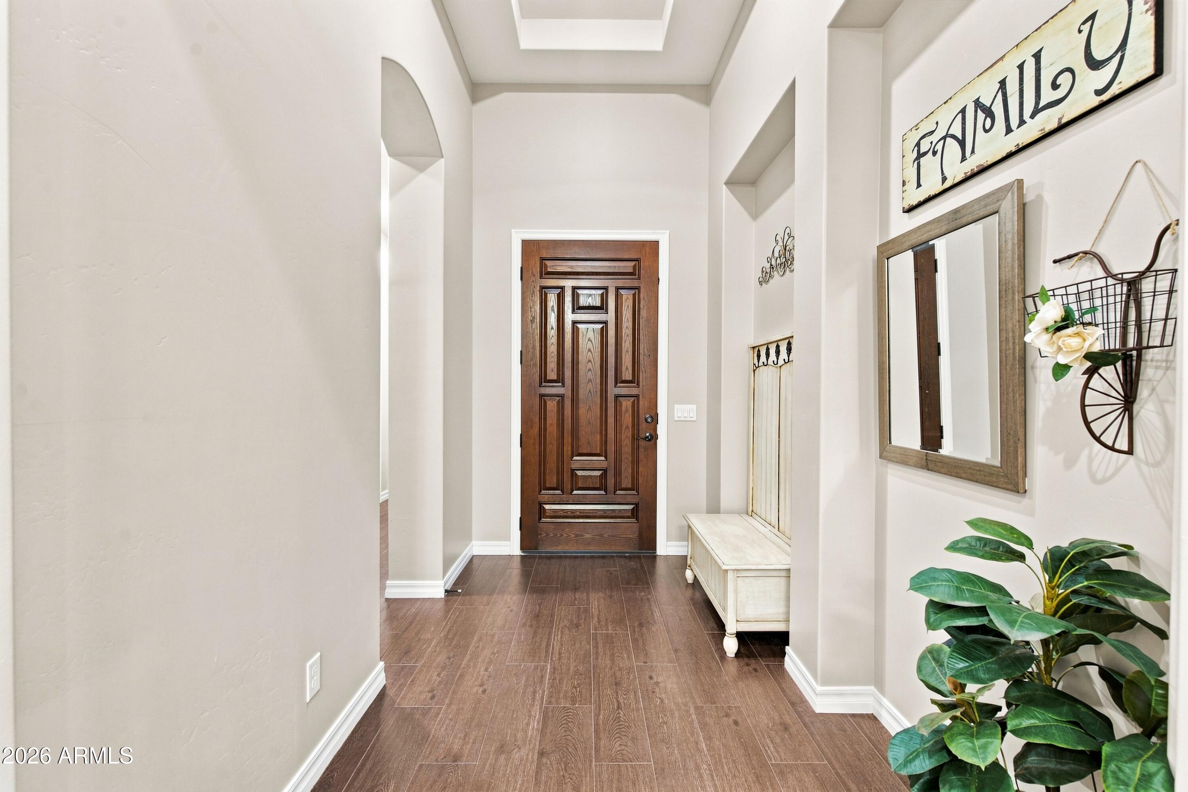
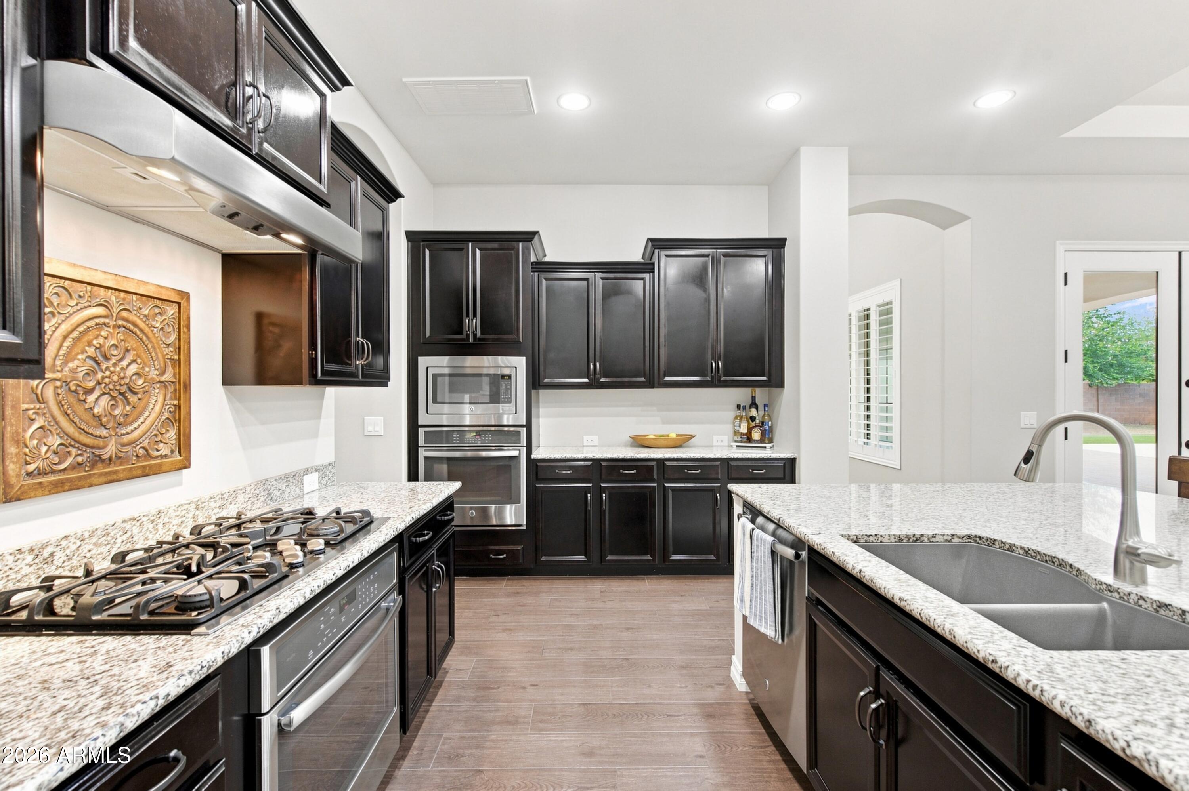
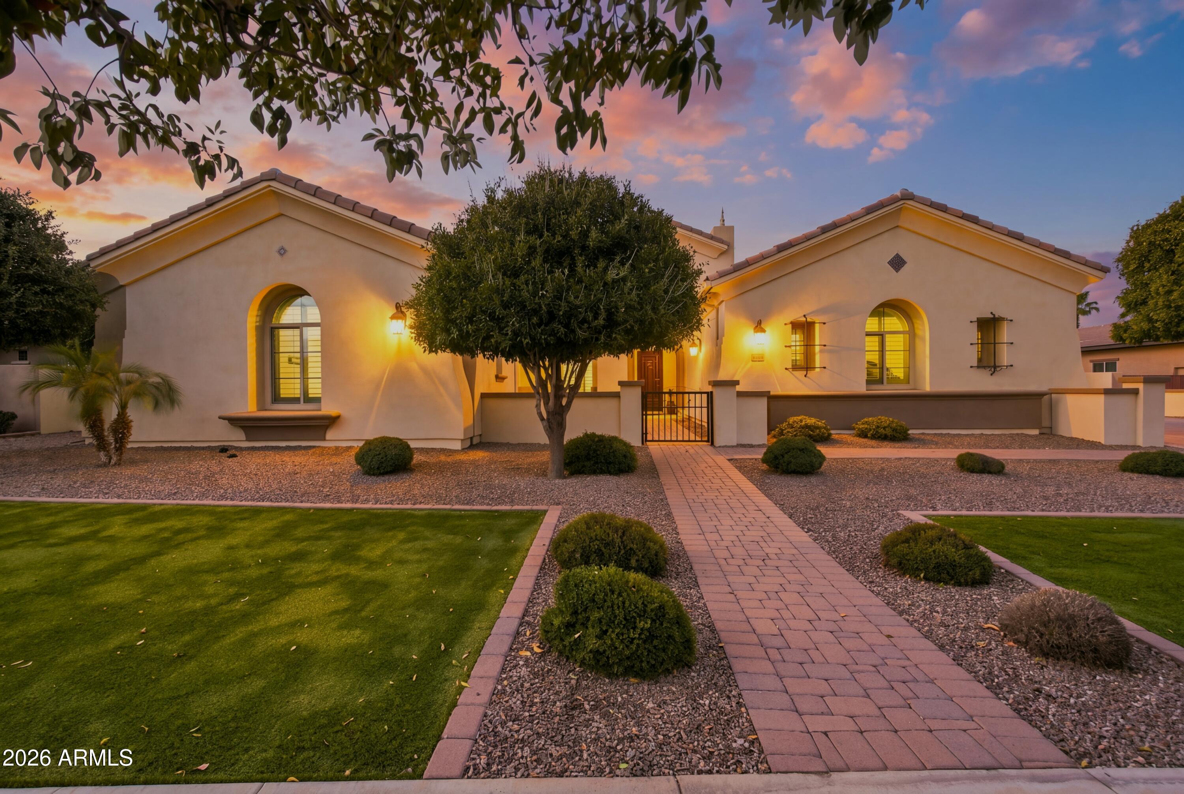
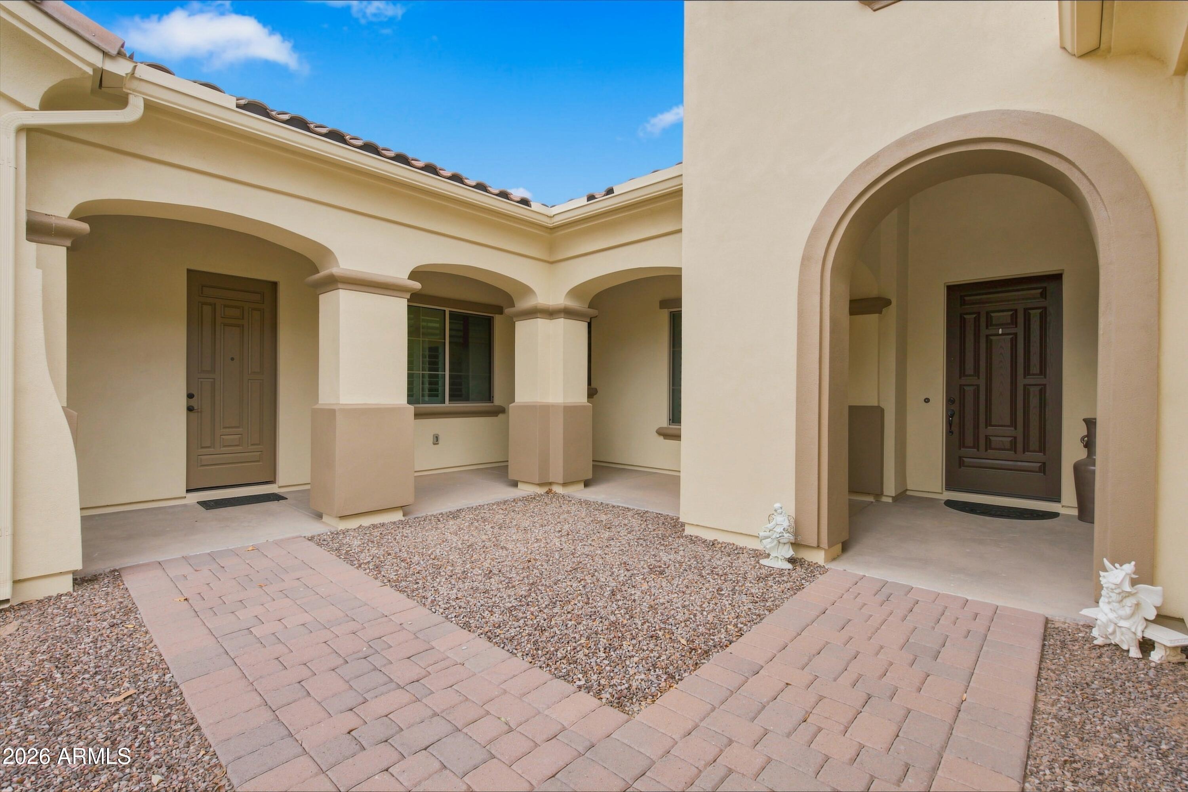
Luxury, privacy, and exceptional functionality come together in this stunning home in Legacy at Freeman Farms, one of Gilbert's highly sought-after gated communities. Designed for both elevated everyday living and effortless entertaining, this property offers a rare combination of luxury living, multigenerational flexibility, a private casita, resort-style outdoor spaces, and an extraordinary 7-car garage. At the heart of the home is a gourmet chef's kitchen featuring a commercial-grade gas cooktop, oversized island, upgraded cabinetry, and walk-in pantry. The thoughtfully designed floor plan allows the kitchen to remain the center of the home while maintaining connection to two spacious living areas, both offering beautiful views of the resort-style backyard. Step outside and experience your own private retreat. The backyard features a resort-style pool, extensive pavers, and beautifully designed outdoor living spaces ideal for entertaining, relaxing, and enjoying the Arizona lifestyle. The attached casita provides additional flexibility for guests, multigenerational living, or a private retreat, complete with its own outdoor sitting area surrounded by lush landscaping. A beautifully landscaped entry courtyard creates an impressive first impression and adds another layer of privacy and outdoor living space. Inside, generous living areas and thoughtful design provide the space today's luxury buyers are looking for, while the new HVAC system adds comfort, efficiency, and peace of mind.

Save
Ask
Tour
Hide
Share
Listing Snapshot
Price 
$1,750,000
Days On Site 
23 Days
Bedrooms 
5
Inside Area (SqFt) 
4,450 sqft
Total Baths 
4
Full Baths 
3
Partial Baths 
1
Lot Size 
0.51 Acres
Year Built 
2015
MLS® Number 
7070880
Status 
Active
Property Tax 
$5,712
HOA/Condo/Coop Fees 
$258 monthly
Sq Ft Source 
Assessor
Friends & Family
Recent Activity
15 hours agoListing updated with changes from the MLS®
a week agoStatus changed to Active
3 weeks agoListing first seen on site
General Features
Acres 
0.51
Attached Garage 
Yes
Cross Street 
Chandler Heights and Greenfield Rd
Disclosures 
Seller Discl AvailAgency Discl Req
Foundation 
Block
Garage 
Yes
Garage Spaces 
7
Land Lease 
No
Levels 
One
Number Of Stories 
1
Parking 
RV GatedTandemGarage Door OpenerDirect AccessElectric Vehicle Charging Station(s)
Parking Spaces 
6
Property Sub Type 
Single Family Residence
Style 
Spanish
Utilities 
Phone Available
Water Source 
Public
Interior Features
Appliances 
DishwasherDisposalRefrigeratorGas CooktopMicrowaveBuilt-In Gas OvenWasherDryerWater Softener Owned
Cooling 
Ceiling Fan(s)Central AirENERGY STAR Qualified Equipment
Flooring 
CarpetTile
Heating 
Natural GasENERGY STAR Qualified Equipment
Interior 
Double VanityEat-in KitchenBreakfast BarPantryKitchen IslandGranite CountersHigh Speed InternetWet BarHigh Ceilings
Laundry Features 
Inside
Window Features 
Low Emissivity WindowsDouble Pane Windows
Save
Ask
Tour
Hide
Share
Exterior Features
Construction Details 
StuccoBrick Veneer
Exterior 
Private Yard
Fencing 
Block
Lot Features 
Desert FrontDesert BackSprinklers In FrontSprinklers In Rear
Other Structures 
Guest HouseGazebo
Patio And Porch 
Patio
Pool Features 
Outdoor Pool
Private Pool 
Yes
Roof 
Tile
Spa Features 
None
Windows/Doors 
Low Emissivity WindowsDouble Pane Windows
Community Features
Association Fee 
$774.0
Association Fee Frequency 
Quarterly
Community Features 
GatedPlaygroundSidewalks
School District 
Chandler Unified District #80
Township 
2S
Financing Terms Available 
CashConventional1031 Exchange
Roads 
Paved
Schools
School District
Chandler Unified District #80
Elementary School
Weinberg Gifted Academy
Middle School
Willie & Coy Payne Jr. High
High School
Perry High School
Listing courtesy of eXp Realty.


All information should be verified by the recipient and none is guaranteed as accurate by ARMLS. Copyright 2026 Arizona Regional Multiple Listing Service, Inc. All rights reserved.
Last checked: 2026-09-17 09:24 PM UTC

Neighborhood & Commute
Source: Walkscore
Save
Ask
Tour
Hide
Share