
Save
Ask
Tour
Hide
$375,000
1 Day On Site
910 E CRIMM RoadSan Tan Valley, AZ 85143
For Sale|Single Family Residence|Active
4
Beds
2
Total Baths
2
Full Baths
2,146
SqFt
$175
/SqFt
2007
Built
Subdivision:
JOHNSON RANCH UNIT 28
County:
Pinal
Due to the health concerns created by Coronavirus we are offering personal 1-1 online video walkthough tours where possible.
Save
Ask
Tour
Hide
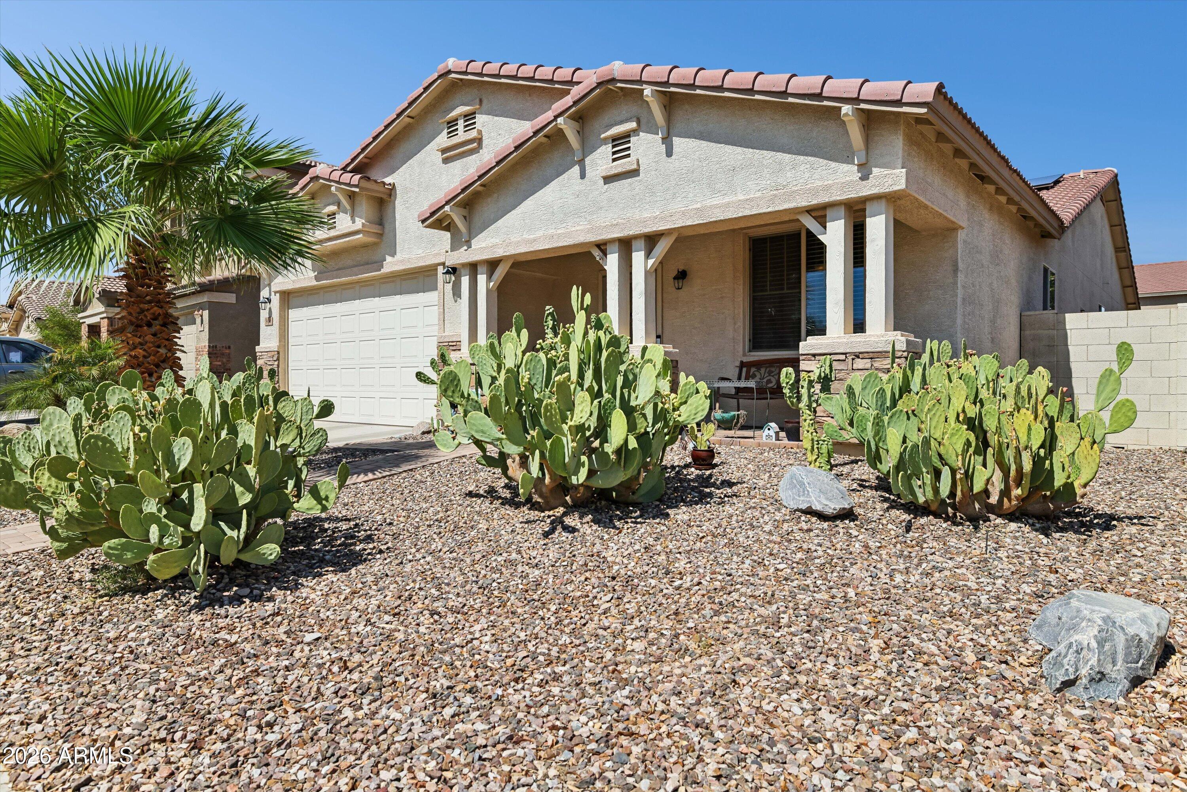
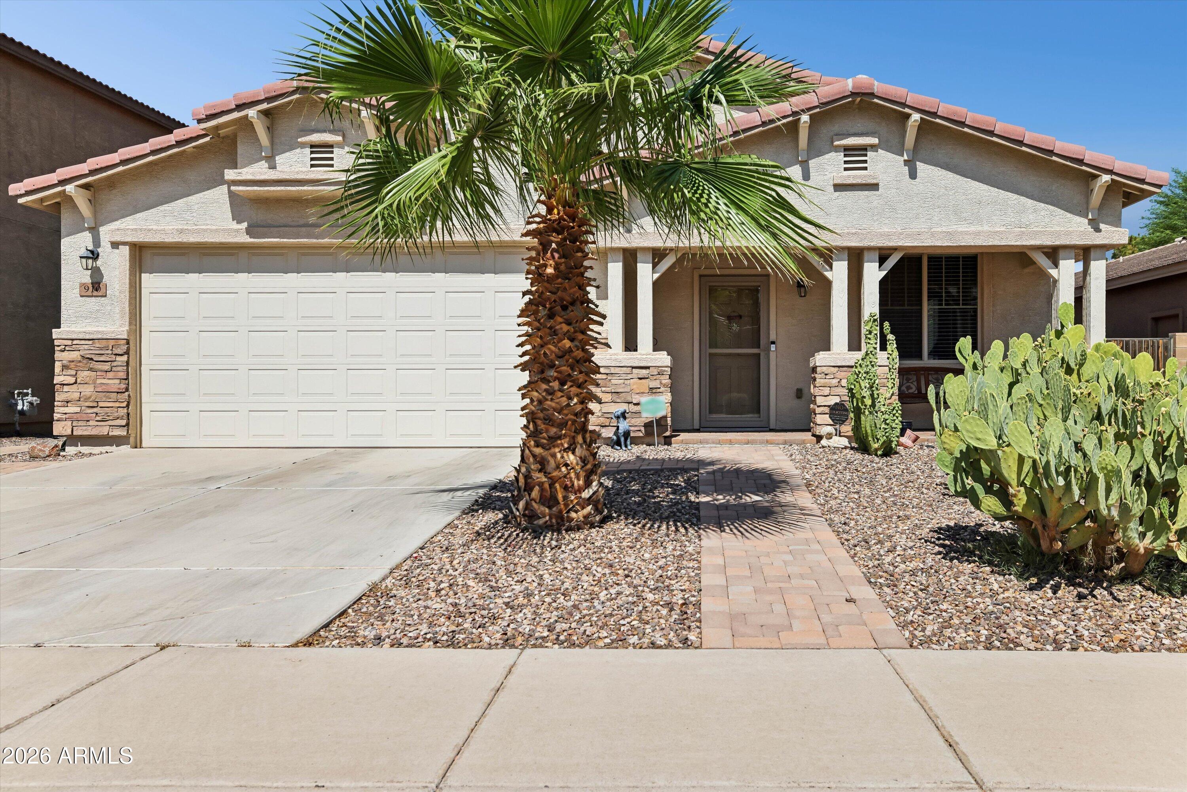
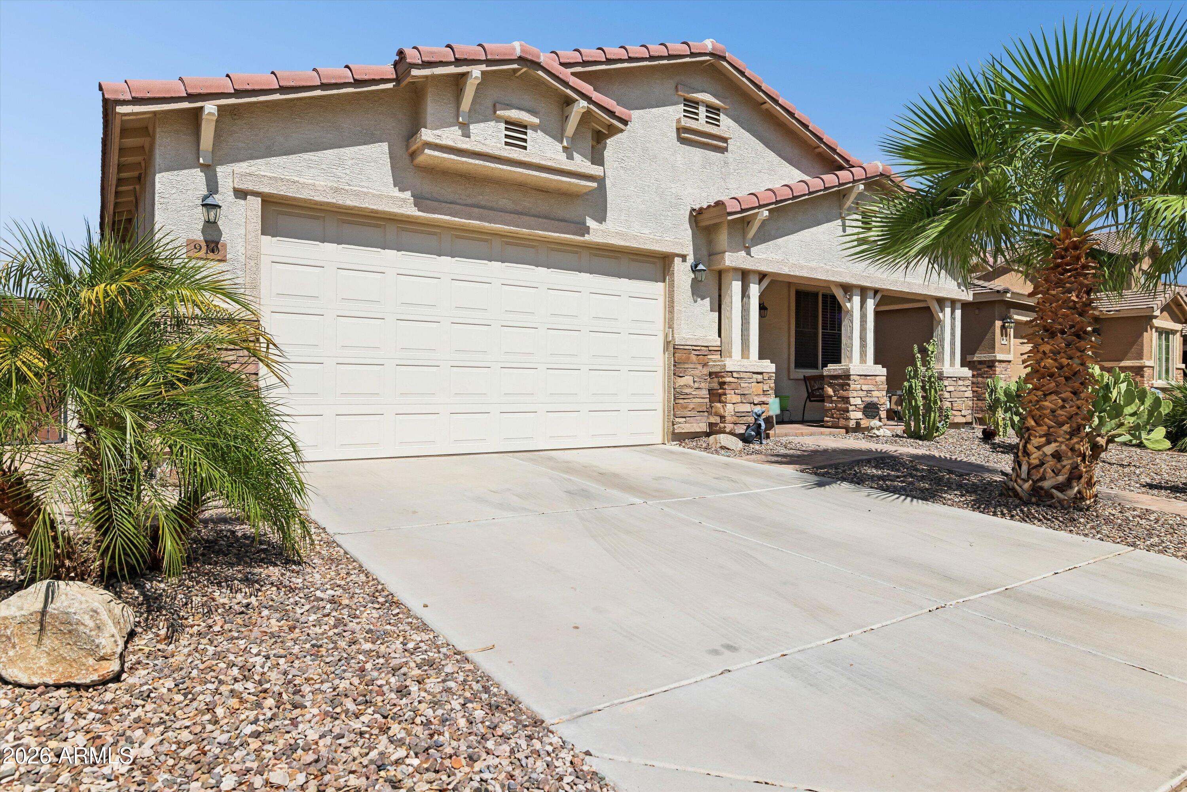
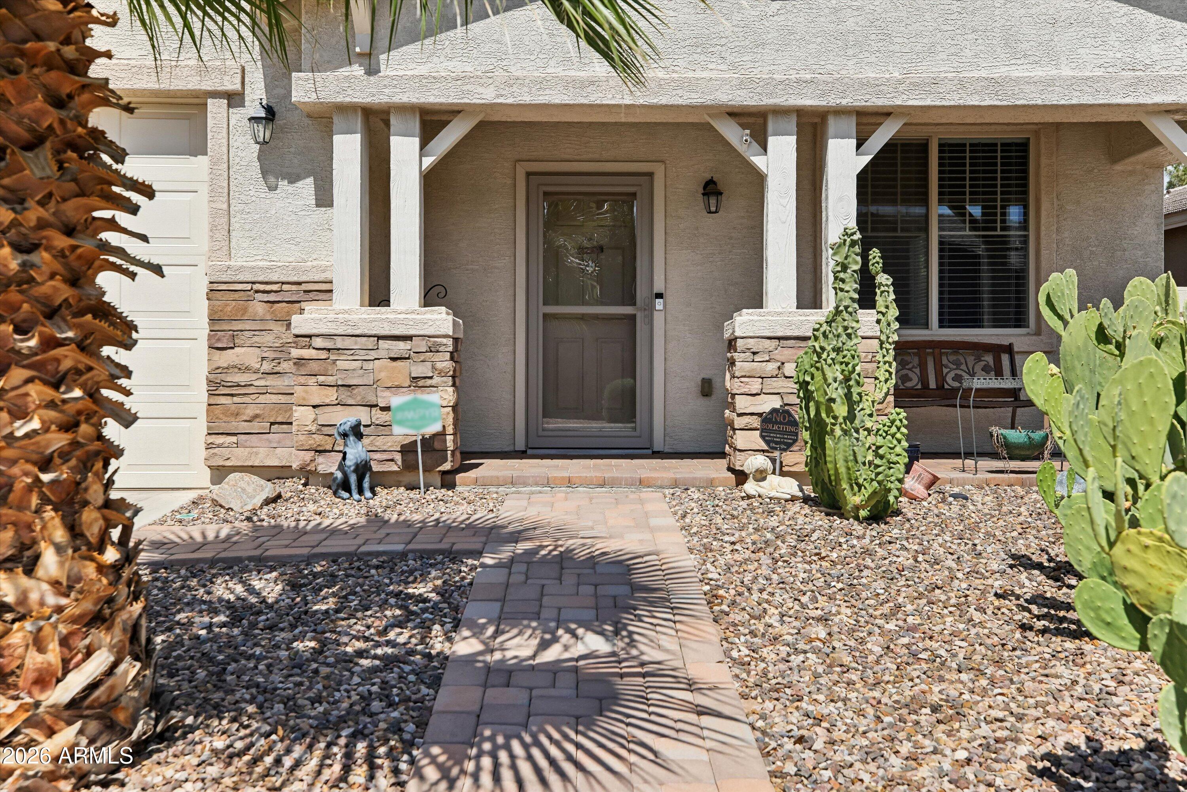
Perfect blend of comfort and warmth in Johnson Ranch golf community! Welcome to Crimm Road. Owned Solar. Gorgeous pavers in front and back inviting you in. Oak cabinets with bronze door hardware, granite countertops, travertine backsplash with glass accents in kitchen. Dual closets in the primary bedroom with separate shower/soaking tub & a private toilet room. All 4 bedrooms have ceiling fans. Garage cabinets, storage racks and epoxy floor! Soft water system & tank less hot water heater.
Save
Ask
Tour
Hide
Listing Snapshot
Price
$375,000
Days On Site
1 Day
Bedrooms
4
Inside Area (SqFt)
2,146 sqft
Total Baths
2
Full Baths
2
Partial Baths
N/A
Lot Size
0.13 Acres
Year Built
2007
MLS® Number
7070750
Status
Active
Property Tax
$850
HOA/Condo/Coop Fees
$86.36 monthly
Sq Ft Source
Assessor
Friends & Family
Recent Activity
| 12 hours ago | Listing updated with changes from the MLS® | |
| yesterday | Listing first seen on site |
General Features
Acres
0.13
Attached Garage
Yes
Cross Street
Hunt Hwy and Johnson Ranch Blvd
Disclosures
Seller Discl Avail
Energy Features
Solar
Garage
Yes
Garage Spaces
2
Land Lease
No
Levels
One
Number Of Stories
1
Parking
Garage Door Opener
Parking Spaces
2
Property Sub Type
Single Family Residence
Sewer
Private Sewer
Style
Ranch
Interior Features
Appliances
DryerWasherWater Softener OwnedDishwasherDisposalElectric RangeElectric OvenMicrowave
Cooling
Central AirCeiling Fan(s)
Flooring
Tile
Heating
Natural Gas
Interior
Granite CountersDouble VanityEat-in KitchenBreakfast BarPantryHigh Ceilings
Window Features
Double Pane Windows
Save
Ask
Tour
Hide
Exterior Features
Construction Details
StuccoFrame
Fencing
Block
Lot Features
Desert BackDesert Front
Roof
Tile
Spa Features
None
Windows/Doors
Double Pane Windows
Community Features
Association Dues
259.08
Community Features
PoolTennis Court(s)PlaygroundSidewalks
Financing Terms Available
CashConventionalFHAVA Loan
HOA Fee Frequency
Quarterly
Roads
Asphalt
School District
Florence Unified School District
Township
03S
Schools
School District
Florence Unified School District
Elementary School
Walker Butte K-8
Middle School
Walker Butte K-8
High School
Poston Butte High School
Listing courtesy of HomeSmart.

All information should be verified by the recipient and none is guaranteed as accurate by ARMLS. Copyright 2026 Arizona Regional Multiple Listing Service, Inc. All rights reserved.
Last checked: 2026-08-26 07:36 AM UTC
All information should be verified by the recipient and none is guaranteed as accurate by ARMLS. Copyright 2026 Arizona Regional Multiple Listing Service, Inc. All rights reserved.
Last checked: 2026-08-26 07:36 AM UTC
Neighborhood & Commute
Source: Walkscore
Save
Ask
Tour
Hide