Save
Ask
Tour
Hide
Share
$588,000
1 Day On Site

11303 E UTAH Avenue
Mesa, AZ 85212

For Sale|Single Family Residence|Active
4
Beds
3
Total Baths
3
Full Baths
2,399
SqFt
$245
/SqFt
2023
Built
Subdivision:
DESTINATION AT GATEWAY
County:
Maricopa

Due to the health concerns created by Coronavirus we are offering personal 1-1 online video walkthough tours where possible.
Upcoming Open Houses
Due to COVID-19, we recommend you verify Open Houses before attending.
Sat, Aug 29, 10:00 AM - 1:00 PM
Sun, Aug 30, 10:00 AM - 1:00 PM
11303 E UTAH Avenue11303 E UTAH Avenue11303 E UTAH Avenue11303 E UTAH Avenue
Save
Ask
Tour
Hide
Share

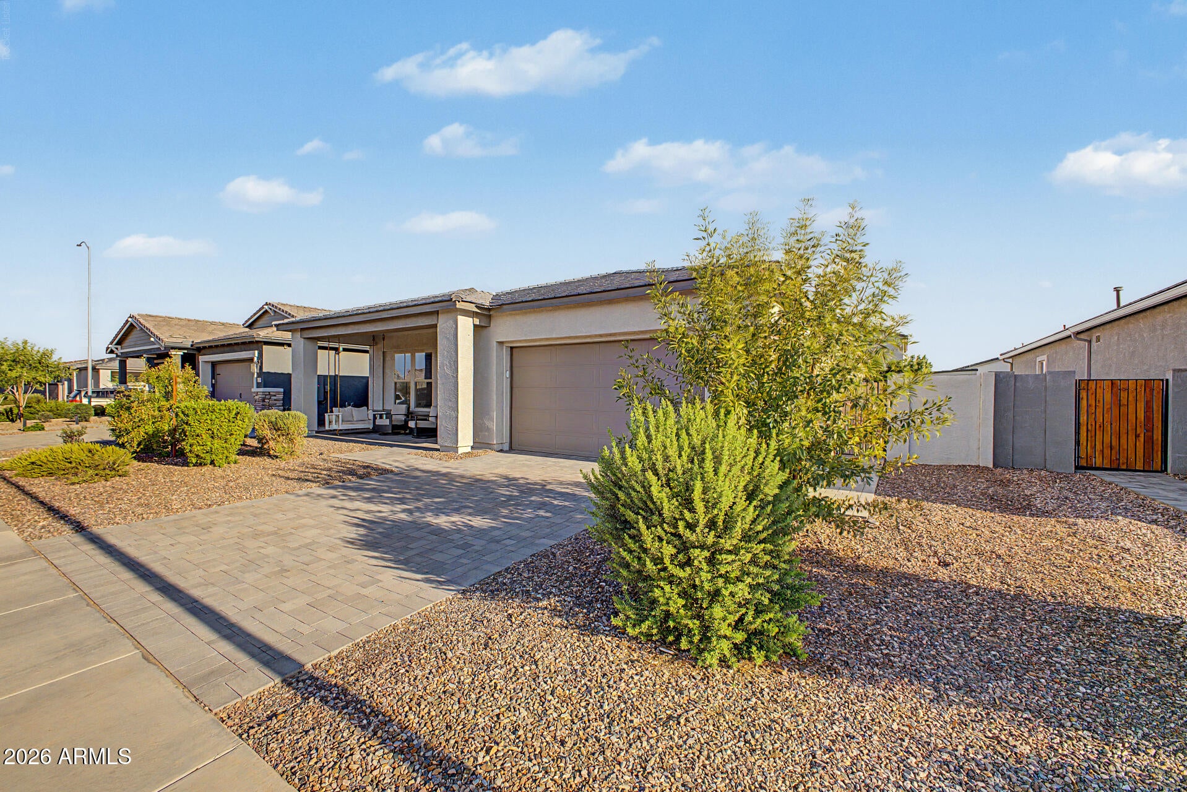
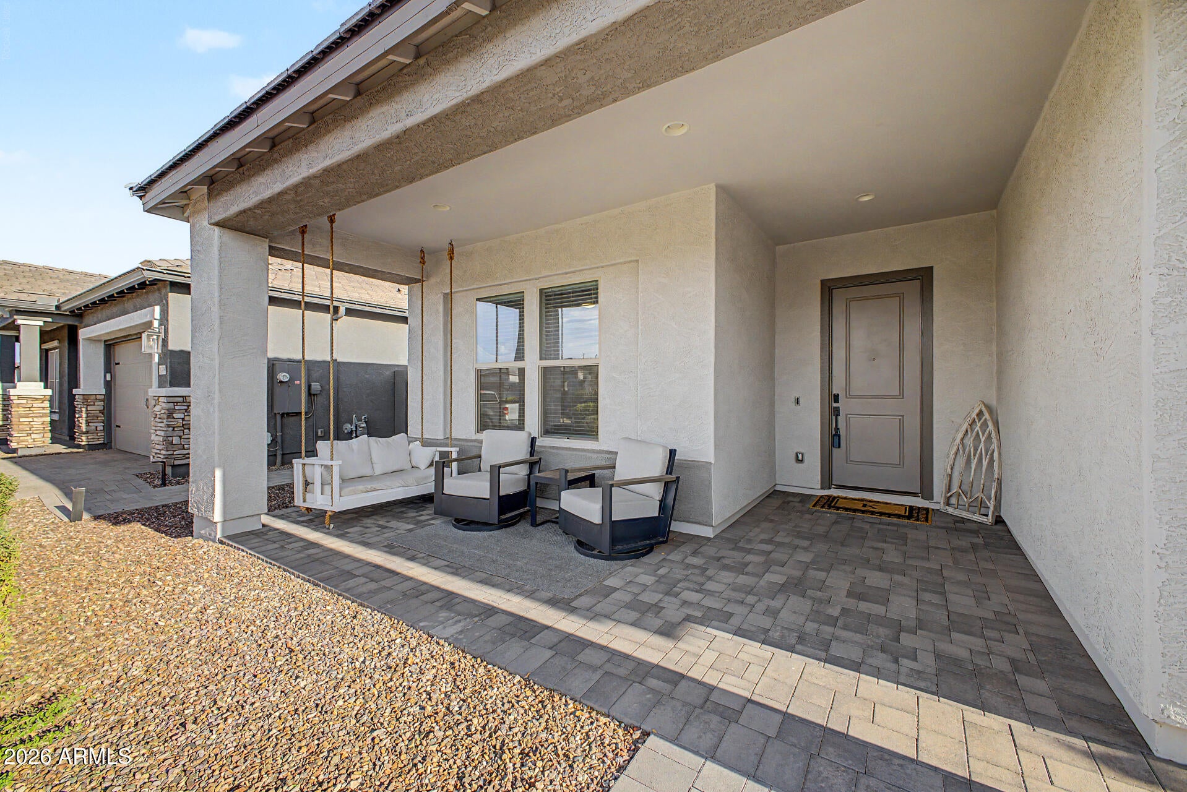
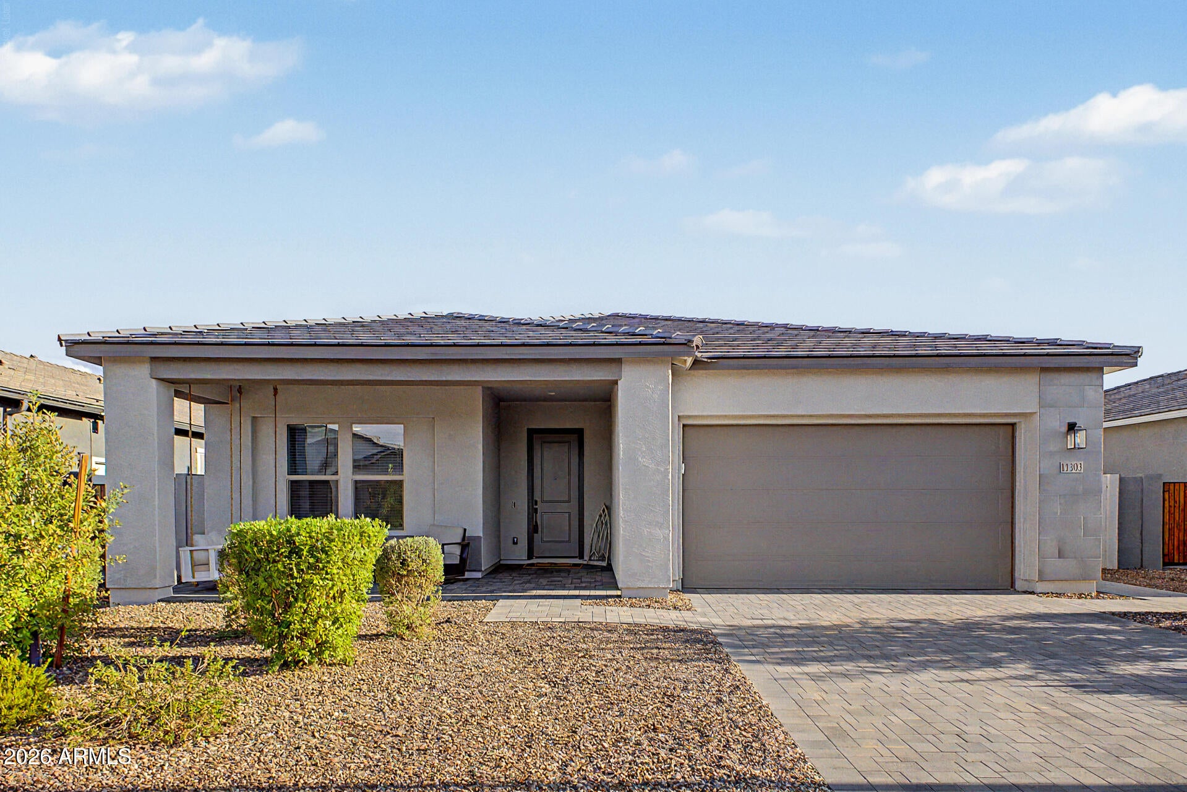
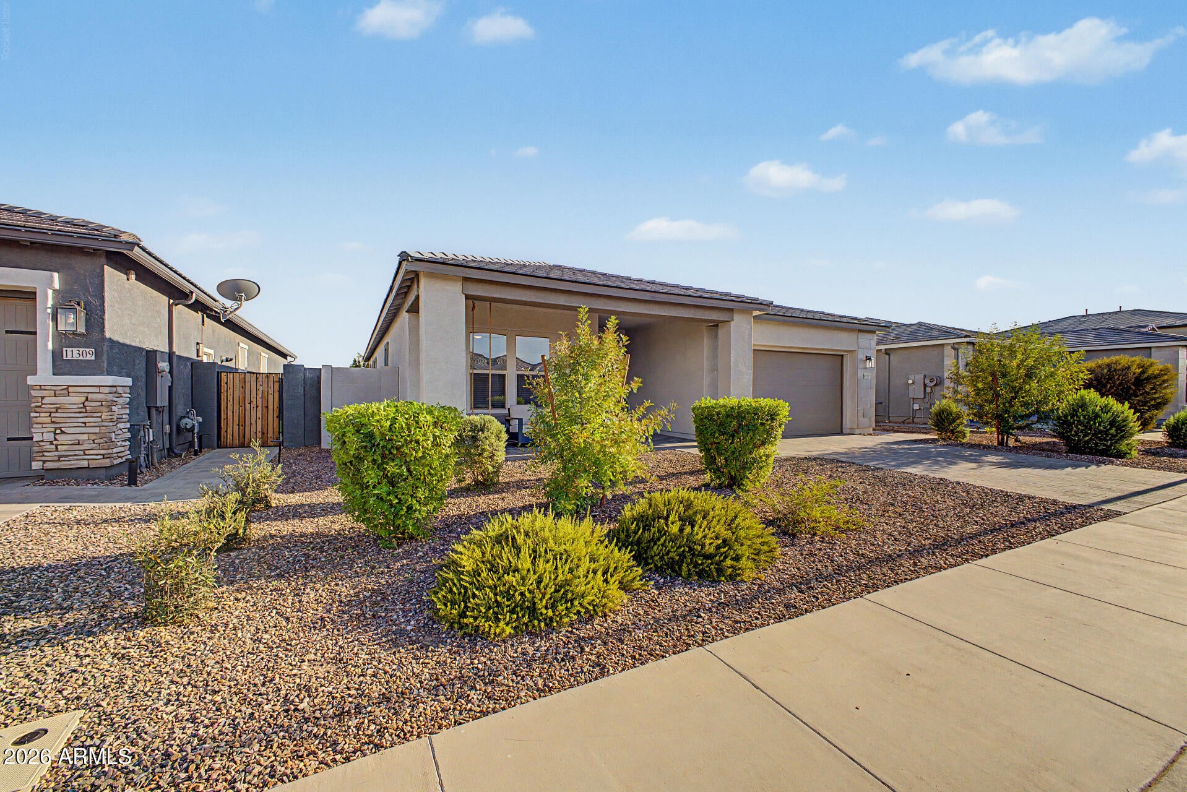
Discover this lovely home in East Mesa! Featuring 4 bedrooms plus a bonus room, 3 full baths, a 3-car tandem garage w/ paver driveway & an inviting front porch. Inside, you'll find abundant natural light, high ceilings, wood-look floors & soft carpet in the bedrooms. The living area flows seamlessly to the eat-in kitchen, for a fresh, airy feel. The modern kitchen boasts white shaker cabinetry w/crown molding, quartz counters, SS appliances, & an island w/ breakfast bar. The primary bedroom includes a walk-in closet & an ensuite bathroom w/ dual sinks. The bonus room can serve as a game room, hobby area or flex space. Outside, an extended covered paver patio & generous grassy area complete the private backyard retreat, ideal for relaxing or entertaining! Make your showing request now!

Save
Ask
Tour
Hide
Share
Listing Snapshot
Price 
$588,000
Days On Site 
1 Day
Bedrooms 
4
Inside Area (SqFt) 
2,399 sqft
Total Baths 
3
Full Baths 
3
Partial Baths 
N/A
Lot Size 
0.17 Acres
Year Built 
2023
MLS® Number 
7070504
Status 
Active
Property Tax 
$2,251
HOA/Condo/Coop Fees 
$123 monthly
Sq Ft Source 
Assessor
Friends & Family
Recent Activity
8 hours agoListing updated with changes from the MLS®
yesterdayListing first seen on site
General Features
Acres 
0.17
Attached Garage 
Yes
Cross Street 
E Williams Fld Rd & S Signal Butte Rd
Disclosures 
Agency Discl ReqSeller Discl Avail
Garage 
Yes
Garage Spaces 
3
Land Lease 
No
Levels 
One
Number Of Stories 
1
Parking 
Garage Door OpenerDirect Access
Parking Spaces 
2
Property Sub Type 
Single Family Residence
Sewer 
Public Sewer
Style 
Ranch
Utilities 
Cable Available
Water Source 
Public
Interior Features
Appliances 
DryerWasherRefrigeratorDishwasherDisposalElectric RangeMicrowave
Cooling 
Central AirCeiling Fan(s)
Flooring 
CarpetTile
Heating 
Electric
Interior 
High Speed InternetDouble VanityEat-in KitchenBreakfast BarKitchen IslandHigh Ceilings
Laundry Features 
Inside
Window Features 
Double Pane Windows
Save
Ask
Tour
Hide
Share
Exterior Features
Construction Details 
StuccoFrame
Fencing 
Back YardBlock
Roof 
Tile
Spa Features 
None
Windows/Doors 
Double Pane Windows
Community Features
Association Dues 
123
Community Features 
PlaygroundSidewalks
Financing Terms Available 
CashConventionalFHAVA Loan
HOA Fee Frequency 
Monthly
Roads 
Paved
School District 
Queen Creek Unified District
Township 
1S
Schools
School District
Queen Creek Unified District
Elementary School
Gateway Polytechnic Academy
Middle School
Eastmark High School
High School
Eastmark High School
Listing courtesy of Real Broker.


All information should be verified by the recipient and none is guaranteed as accurate by ARMLS. Copyright 2026 Arizona Regional Multiple Listing Service, Inc. All rights reserved.
Last checked: 2026-08-26 12:01 AM UTC

Neighborhood & Commute
Source: Walkscore
Save
Ask
Tour
Hide
Share