
4150 S PINNACLE PlaceChandler, AZ 85249
Due to the health concerns created by Coronavirus we are offering personal 1-1 online video walkthough tours where possible.
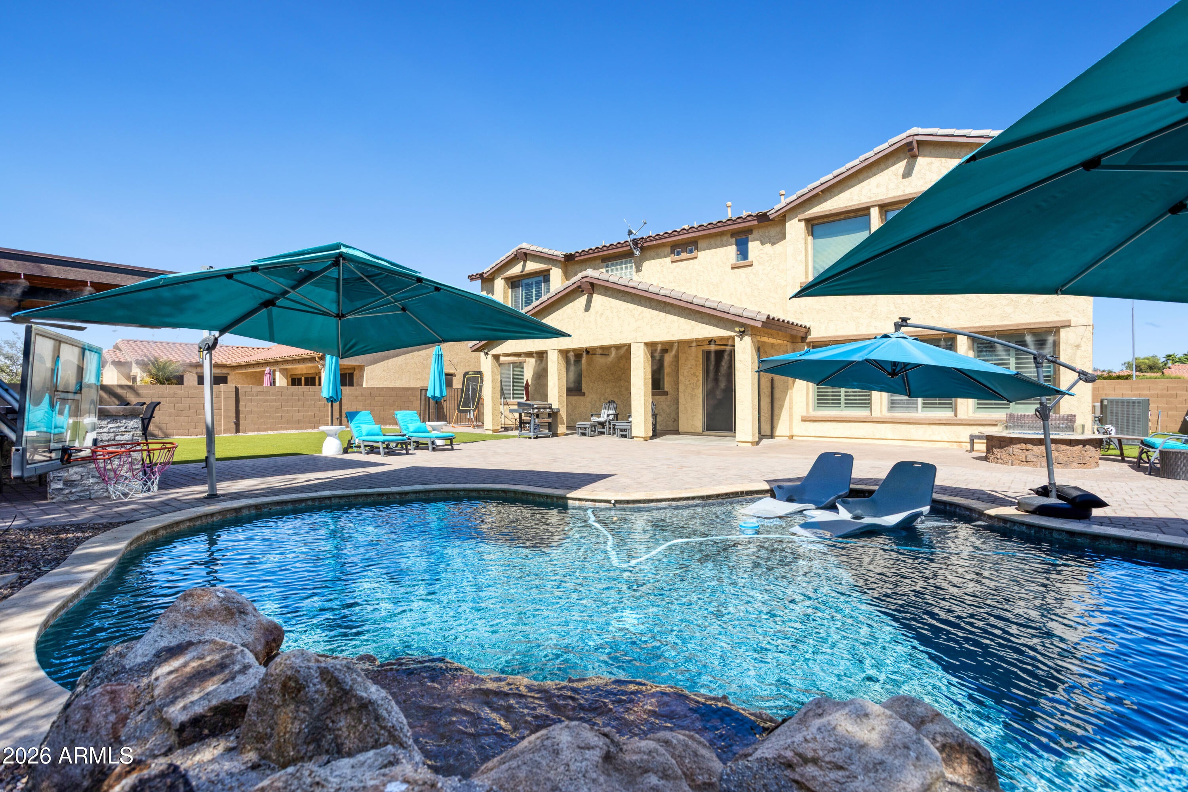
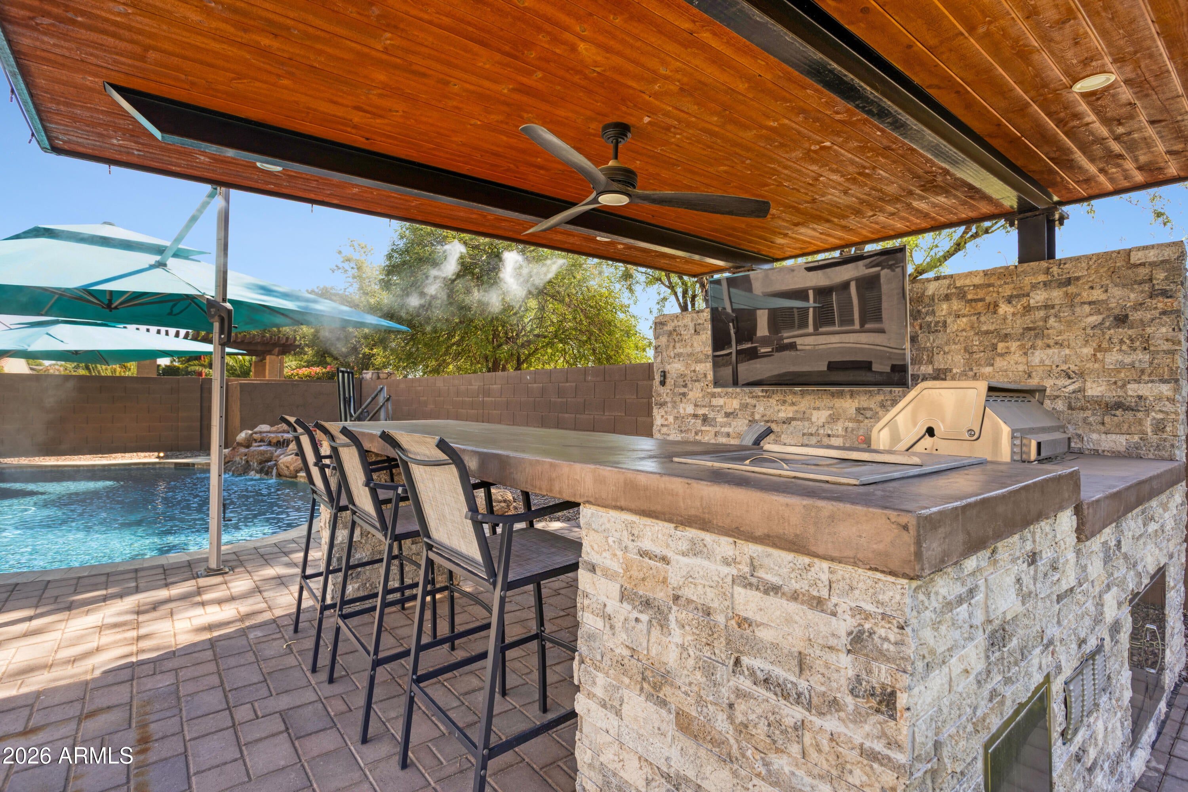
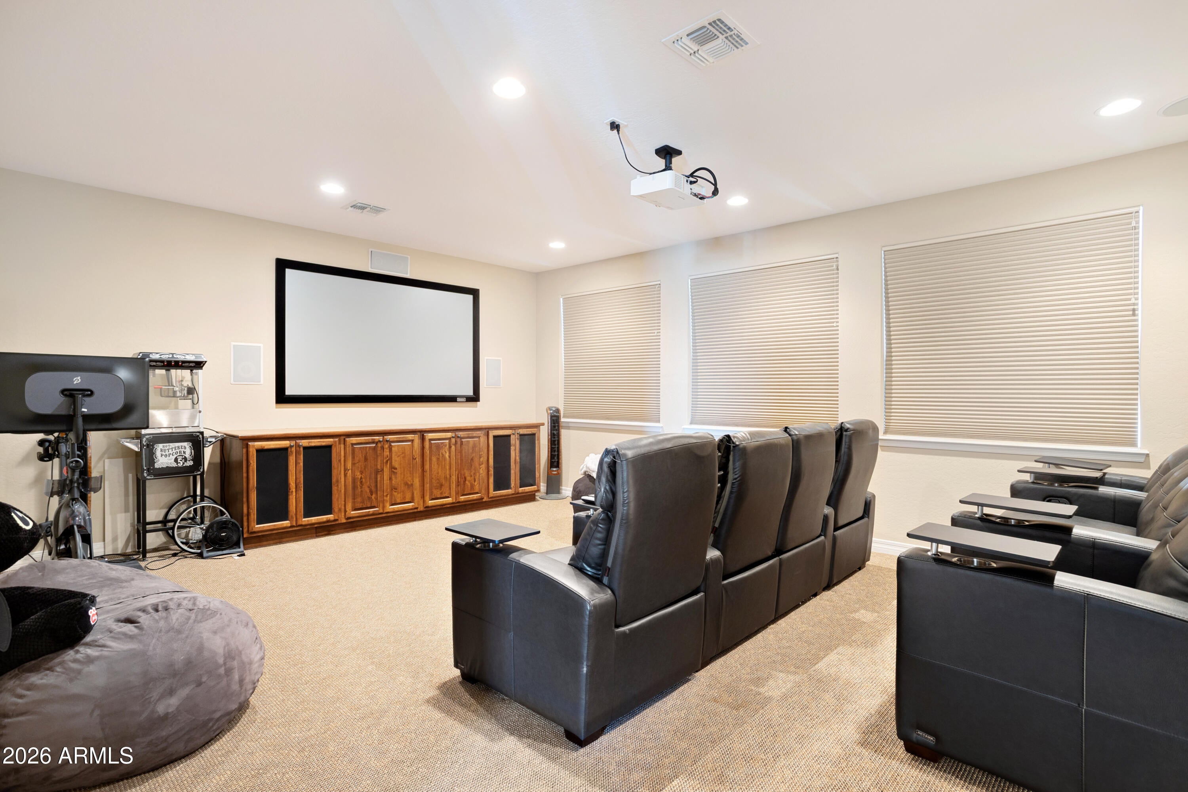
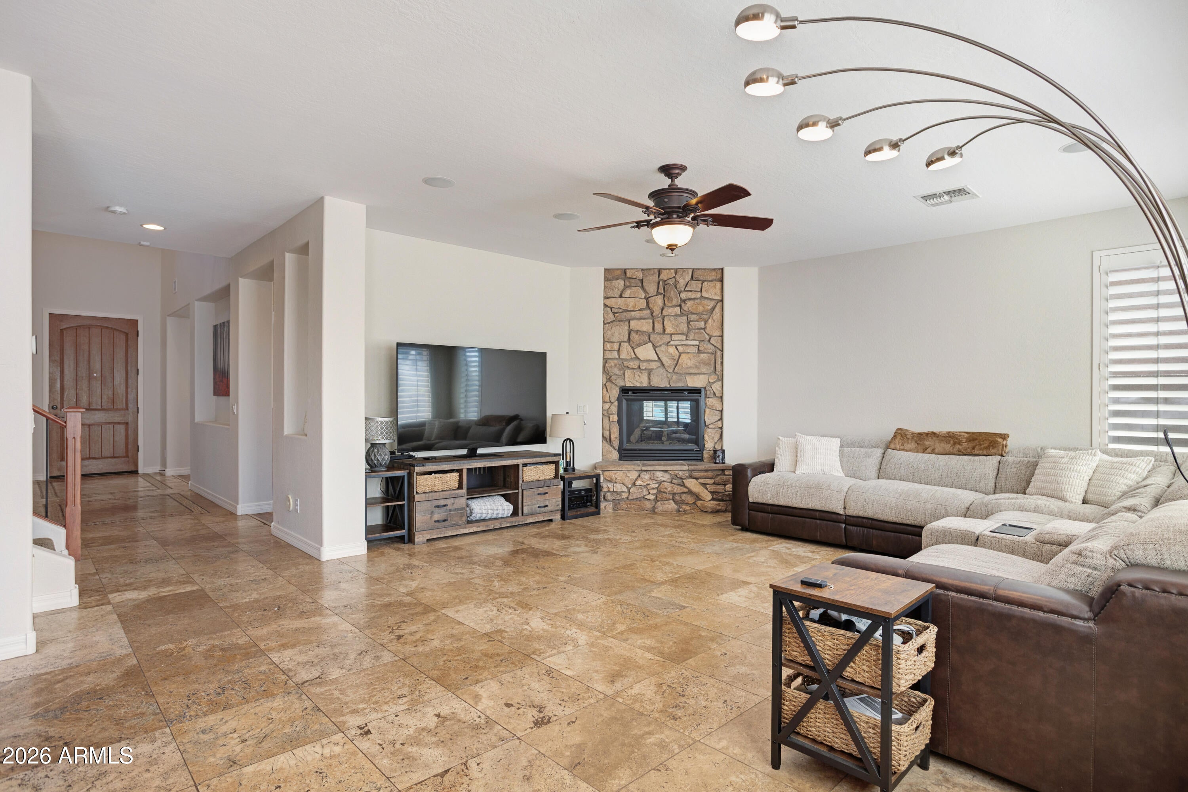
SPACE, LUXURY & A RESORT-STYLE BACKYARD, THIS CHANDLER HOME HAS IT ALL! This impressive 5-bedroom, 4-bath home offers an expansive open floor plan, oversized bedrooms, incredible storage & a HUGE extended-length 4-car tandem garage with electric car charger installed, RV gate & concrete pad. Step inside to a freshly updated interior featuring recent paint, beautiful wood flooring in the formal living room & open office/den, travertine flooring & carpet, 8' doors, crown molding & wood shutters throughout. The formal living room flows into an open office complete with beautiful built-in bookcases, shelving & a large desk that conveys with the home, perfect for working from home. At the heart of the home is the spacious chef's kitchen, featuring a HUGE center island, granite countertops, gas cooktop,Stainless steel appliances, including refrigerator, & gorgeous 48" knotty alder cabinetry that has been recently painted and refinished. The open layout makes this home ideal for both everyday living and entertaining. With 5 large, oversized bedrooms & 4 bathrooms, there is room for everyone. A desirable downstairs bedroom and full bathroom provide a great option for guests or multi-generational living. Upstairs you'll find three additional full bathrooms along with an incredible Primary Suite featuring a soaking tub, oversized walk-in shower & a huge walk-in closet with extensive built-ins. Open the wood shutter window doors, overlooking the beautifully remodeled, upgraded & lush backyard. Movie nights just got an upgrade! Upstairs you'll find The HUGE dedicated theater room includes the projector, built-in seating & surround sound, creating your own private cinema right at home. Additional upgrades include central vacuum, fireplace, tiled bathrooms, built-in speakers, energy-efficiency package, extensive walk-in closets & tons of storage throughout. Then step outside to your own private backyard paradise! Recently completed upgrades have transformed this space into an entertainer's dream with a large extended paver patio, propane fire pit, custom covered built-in BBQ and outdoor entertaining area featuring a stone bar/counter & TV. Enjoy a quick practice round of golf with your own putting course, Cool off in the beautiful Pebble-Sheen pool with waterfall and flagstone decking, or enjoy the expansive upgraded artificial turf & remotely controlled 3-stage misting system, perfect for Arizona outdoor living. Car enthusiasts, recreational-toy owners & anyone needing extra garage space will appreciate the extended-length 4-car tandem garage plus RV gate with extended concrete pad. Conveniently located just minutes from the highly recognized & sought-after Arizona College Prep High School & Chandler Schools, along with shopping, dining, entertainment & everyday conveniences. Most furnishings are also available, offering the opportunity for an easy transition into this exceptional home. From the incredible interior space & theater room to the massive garage and resort-style backyard, this Chandler property offers the space, amenities and lifestyle you've been looking for!
| 11 hours ago | Listing updated with changes from the MLS® | |
| 16 hours ago | Listing first seen on site |

All information should be verified by the recipient and none is guaranteed as accurate by ARMLS. Copyright 2026 Arizona Regional Multiple Listing Service, Inc. All rights reserved.
Last checked: 2026-08-24 10:10 PM UTC