Save
Ask
Tour
Hide
Share
$509,000
New Listing

3612 W FAIRVIEW Lane
Chandler, AZ 85226

For Sale|Single Family Residence|Active
3
Beds
2
Total Baths
2
Full Baths
1,536
SqFt
$331
/SqFt
1986
Built
Subdivision:
HEARTHSTONE UNIT 3
County:
Maricopa

Due to the health concerns created by Coronavirus we are offering personal 1-1 online video walkthough tours where possible.
3612 W FAIRVIEW Lane3612 W FAIRVIEW Lane3612 W FAIRVIEW Lane3612 W FAIRVIEW Lane
Save
Ask
Tour
Hide
Share

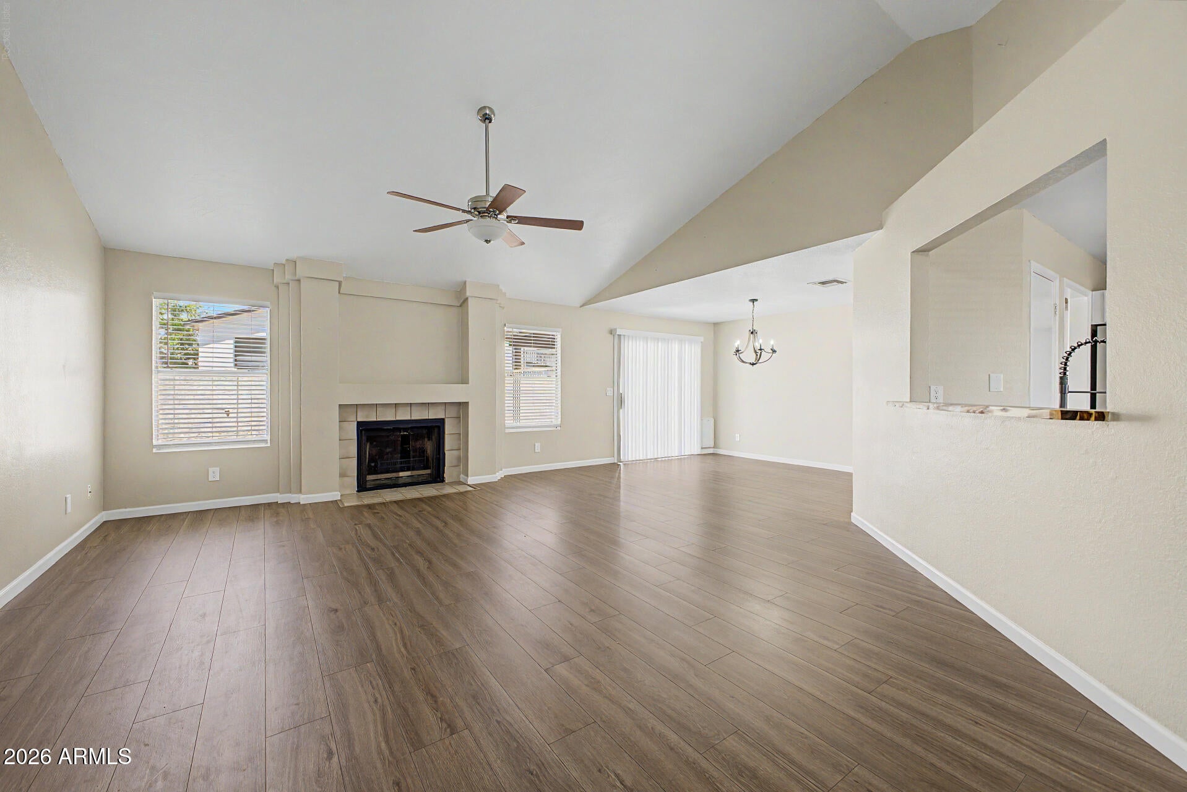
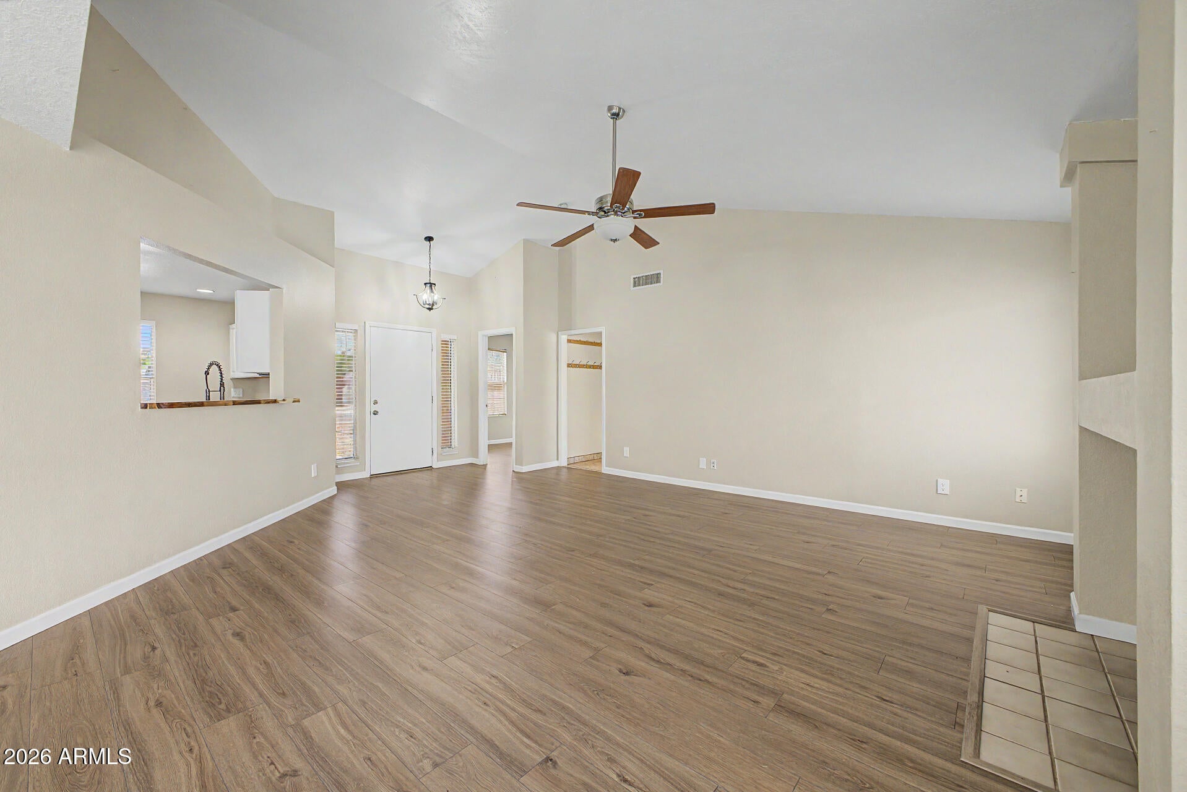
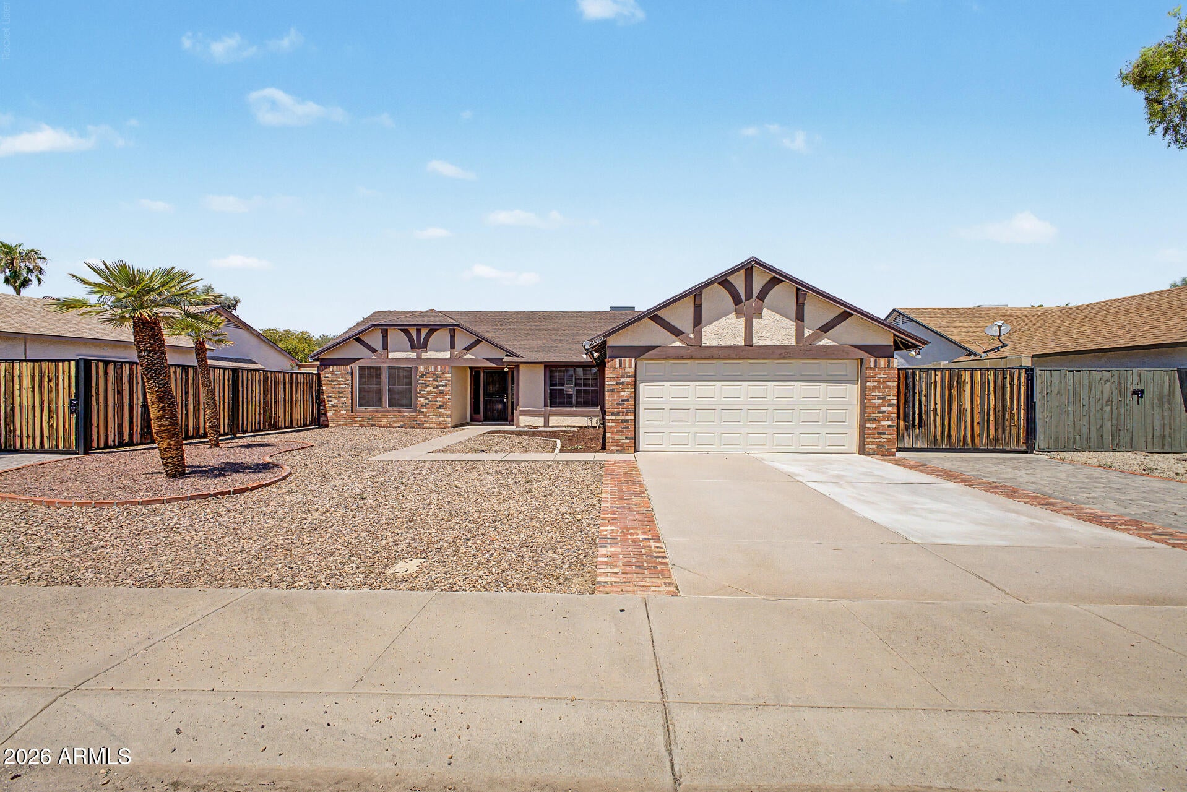
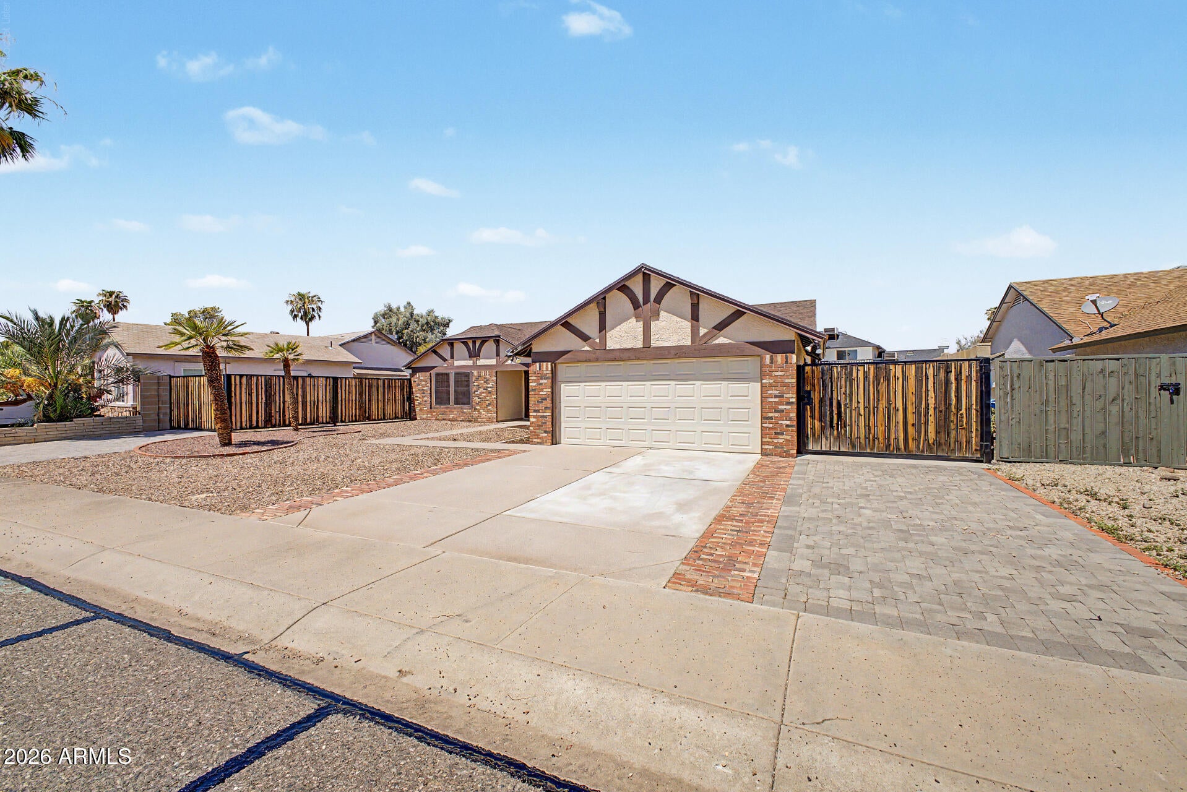
Discover this beautiful home with a POOL in Chandler! NO HOA! Featuring low maintenance yard, paver driveway, RV gate w/parking, and a 2-car garage w/built-in cabinets. Lots of natural light, high vaulted ceilings, and wood-look floors. An inviting living area with a wood burning fireplace that flows seamlessly into the dining area. Sliding glass doors for easy indoor-outdoor living! The impressive eat-in kitchen boasts recessed lights, a pantry, white cabinetry, butcher-block counters, SS appliances, a breakfast nook, a pass-through window breakfast bar to the living area, and a built-in drop zone w/bench seating, storage & hooks. Main bedroom offers direct back access and includes an ensuite w/separate tub & tiled shower and a spacious closet. New roof/25', New floor/26', Updated kitchen Your backyard oasis awaits! A covered patio, artificial turf, separate storage shed, and fenced-in sparkling pool create the perfect setting for relaxing or year-round entertaining. Close to shopping, dining & recreation, with convenient access to Loop 101, Loop 202 & I-10. Move-in ready!

Save
Ask
Tour
Hide
Share
Listing Snapshot
Price 
$509,000
Days On Site 
0 Days
Bedrooms 
3
Inside Area (SqFt) 
1,536 sqft
Total Baths 
2
Full Baths 
2
Partial Baths 
N/A
Lot Size 
0.17 Acres
Year Built 
1986
MLS® Number 
7070328
Status 
Active
Property Tax 
$1,768
HOA/Condo/Coop Fees 
N/A
Sq Ft Source 
Assessor
Friends & Family
Recent Activity
an hour agoListing updated with changes from the MLS®
15 hours agoStatus changed to Active
20 hours agoListing first seen on site
General Features
Acres 
0.17
Attached Garage 
Yes
Cross Street 
S McClintock Dr & W Chandler Blvd
Disclosures 
Agency Discl ReqSeller Discl Avail
Garage 
Yes
Garage Spaces 
2
Land Lease 
No
Levels 
One
Number Of Stories 
1
Parking 
RV Access/ParkingGarage Door OpenerDirect Access
Parking Spaces 
2
Property Sub Type 
Single Family Residence
Sewer 
Public Sewer
Style 
Ranch
Utilities 
Cable Available
Water Source 
Public
Interior Features
Appliances 
RefrigeratorDishwasherDisposalElectric RangeMicrowave
Cooling 
Ceiling Fan(s)
Fireplace 
Yes
Fireplace Features 
Wood BurningLiving Room
Fireplaces 
1
Flooring 
Tile
Heating 
Electric
Interior 
High Speed InternetEat-in KitchenBreakfast BarVaulted Ceiling(s)Pantry
Laundry Features 
In Garage
Spa 
Yes
Save
Ask
Tour
Hide
Share
Exterior Features
Construction Details 
Brick VeneerStuccoFrame
Exterior 
Storage
Fencing 
Back YardBlockWood
Lot Features 
Desert Front
Other Structures 
Shed(s)
Pool Features 
FencedOutdoor Pool
Private Pool 
Yes
Roof 
Composition
Spa 
Yes
Spa Features 
Private
Community Features
Financing Terms Available 
CashConventionalFHAVA Loan
Roads 
Paved
School District 
Tempe Union High School District
Township 
1S
Schools
School District
Tempe Union High School District
Elementary School
Kyrene de la Paloma School
Middle School
Kyrene Aprende Middle School
High School
Corona Del Sol High School
Listing courtesy of My Home Group Real Estate.


All information should be verified by the recipient and none is guaranteed as accurate by ARMLS. Copyright 2026 Arizona Regional Multiple Listing Service, Inc. All rights reserved.
Last checked: 2026-08-23 10:06 PM UTC

Neighborhood & Commute
Source: Walkscore
Save
Ask
Tour
Hide
Share