Save
Ask
Tour
Hide
Share
$735,000
New Listing

6960 S FOREST Avenue
Gilbert, AZ 85298

For Sale|Single Family Residence|Active
4
Beds
3
Total Baths
3
Full Baths
2,540
SqFt
$289
/SqFt
2005
Built
Subdivision:
SEVILLE PARCEL 24
County:
Maricopa

Due to the health concerns created by Coronavirus we are offering personal 1-1 online video walkthough tours where possible.
6960 S FOREST Avenue6960 S FOREST Avenue6960 S FOREST Avenue6960 S FOREST Avenue
Save
Ask
Tour
Hide
Share

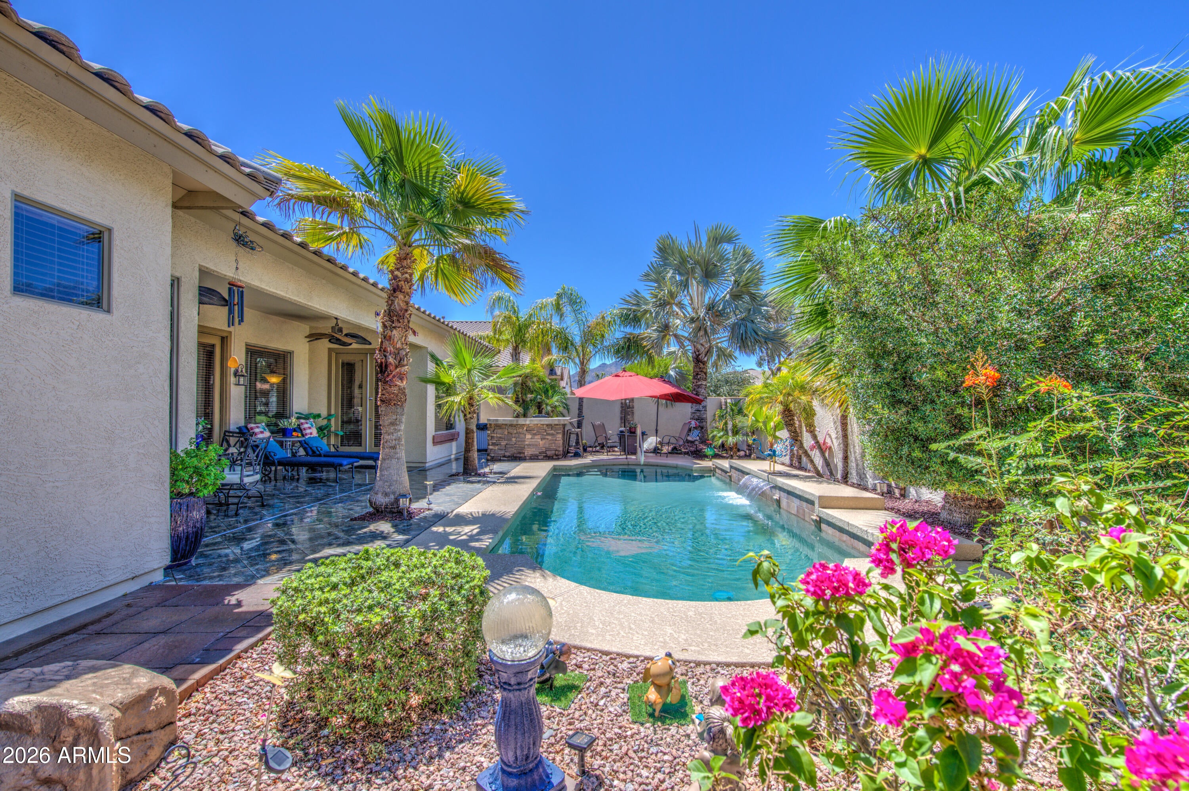
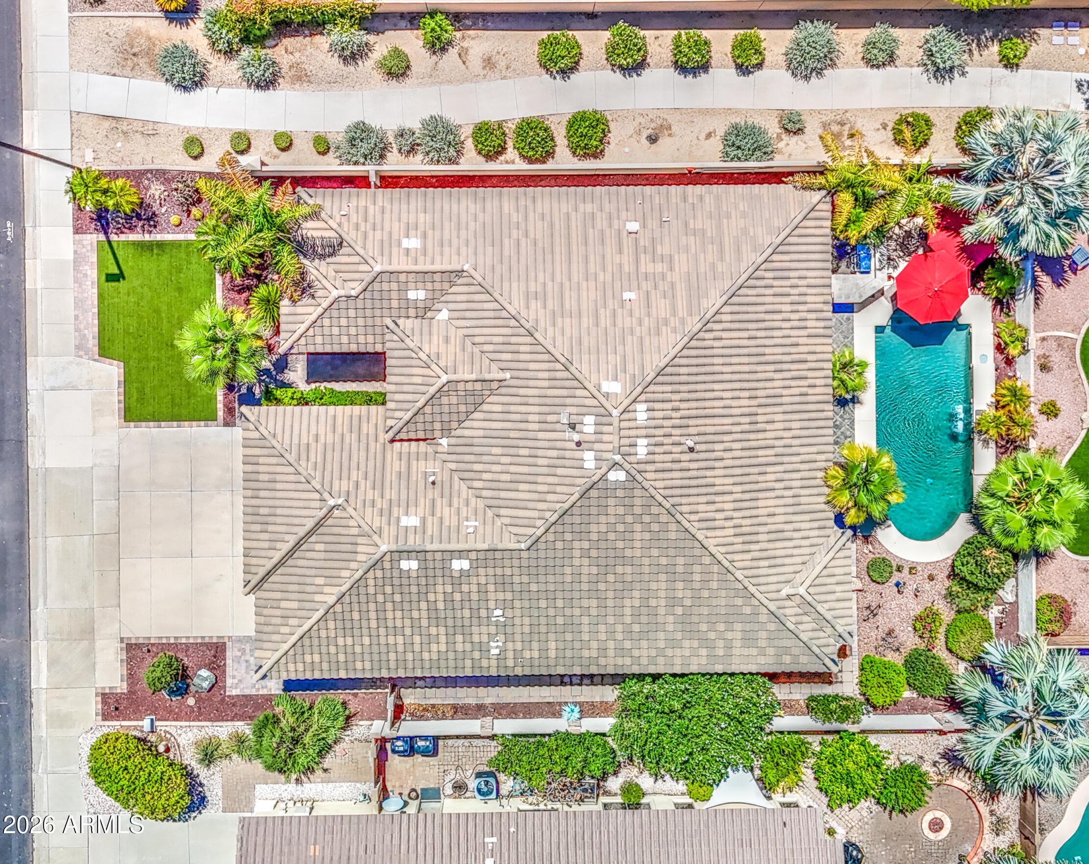
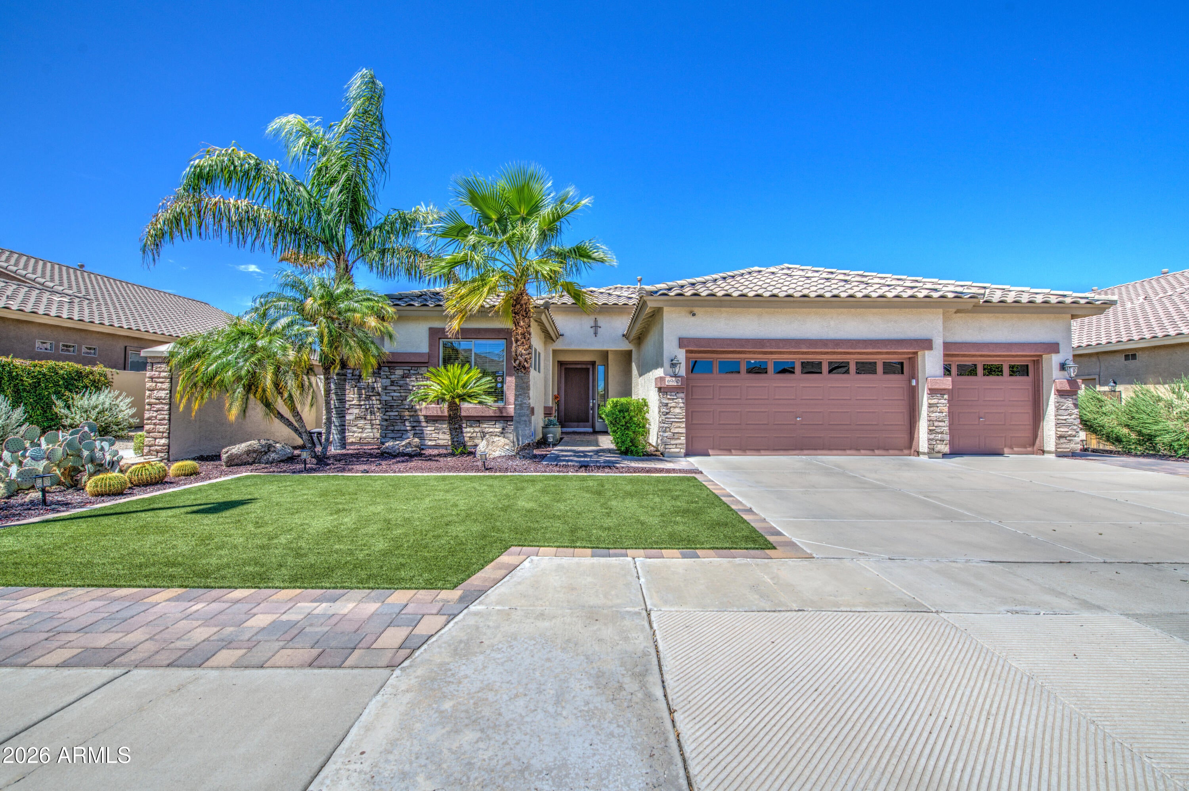
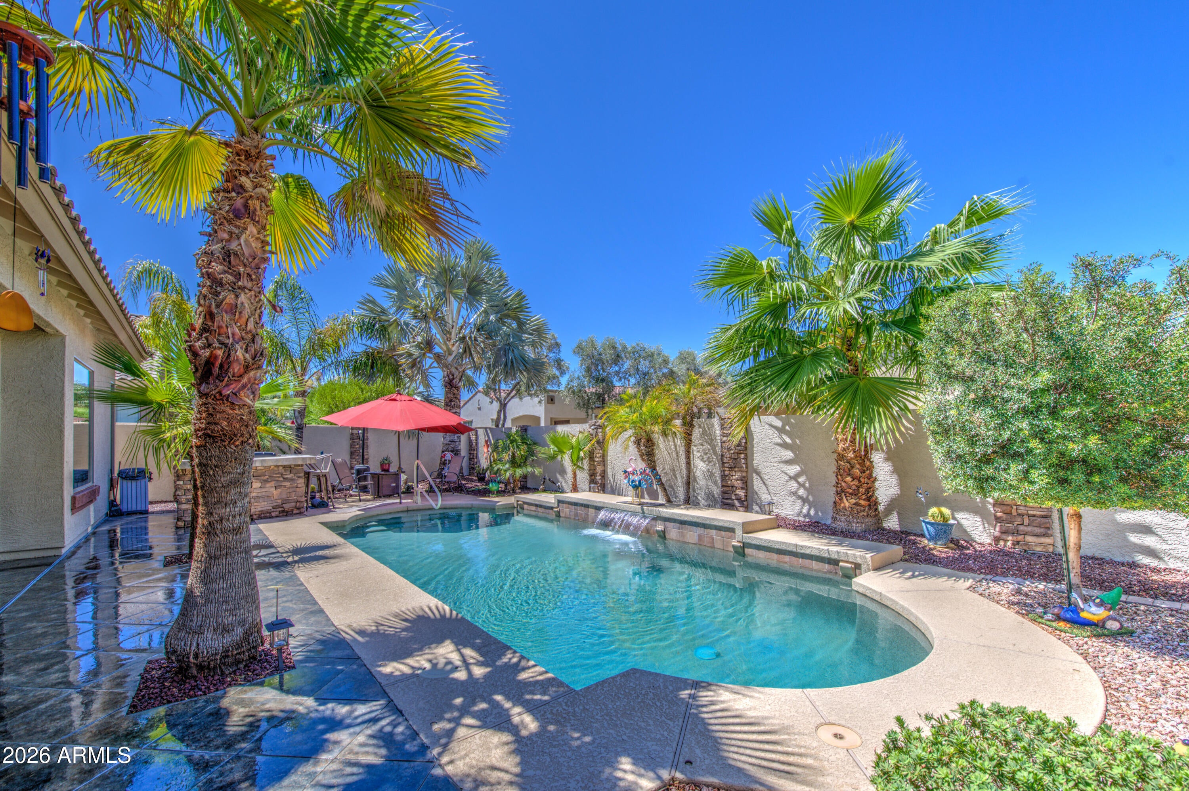
Welcome to resort-style living in the highly sought-after Seville Golf and Country Club community! Situated on a premium lot next to a walking path, this stunning home offers exceptional curb appeal with an upgraded elevation, beautiful landscaping, and low-maintenance synthetic grass in the front yard. The spacious floor plan features 3 bedrooms, 3 bathrooms, and a versatile office, den, or flex room that can easily be converted into a 4th bedroom. Inside, you'll find formal living and dining areas, generous room sizes, abundant storage, and numerous upgrades throughout. Recent improvements include new exterior paint, new A/C units, a new furnace, and a whole-home water filtration system. The well-appointed kitchen features an island, maple cabinetry, and stainless steel appliances, while the family room and other areas of the home showcase custom stone accent walls and soaring 10-foot ceilings. A spacious 3-car garage with built-in cabinets provides additional storage and convenience. Step outside to your private resort-style backyard oasis, designed for year-round relaxation and entertaining, featuring a large covered patio, custom pavers, lush, low-maintenance landscaping, a sparkling Pebble Tec heated pool with a water feature, torch sconces, and a built-in BBQ and grill station. A new pool heater and pool pump have also been recently added. Whether enjoying a quiet morning, relaxing poolside, or entertaining family and friends, this exceptional backyard truly has it all. Residents of Seville enjoy access to championship golf, community pools, tennis, pickleball, dining, and more. With resort-style amenities both inside the home and throughout the community, this is a rare opportunity to own an exceptional home that offers the perfect blend of luxury, comfort, and Arizona outdoor living.

Save
Ask
Tour
Hide
Share
Listing Snapshot
Price 
$735,000
Days On Site 
0 Days
Bedrooms 
4
Inside Area (SqFt) 
2,540 sqft
Total Baths 
3
Full Baths 
3
Partial Baths 
N/A
Lot Size 
0.18 Acres
Year Built 
2005
MLS® Number 
7070221
Status 
Active
Property Tax 
$2,511
HOA/Condo/Coop Fees 
$618 Semi-Annually
Sq Ft Source 
Assessor
Friends & Family
Recent Activity
an hour agoListing updated with changes from the MLS®
4 hours agoListing first seen on site
General Features
Acres 
0.18
Attached Garage 
Yes
Cross Street 
Chandler Heights and Higley
Disclosures 
Agency Discl ReqSeller Discl Avail
Garage 
Yes
Garage Spaces 
3
Land Lease 
No
Levels 
One
Number Of Stories 
1
Parking 
Garage Door OpenerDirect Access
Parking Spaces 
3
Property Sub Type 
Single Family Residence
Sewer 
Public Sewer
Style 
ContemporarySanta Barbara/Tuscan
Utilities 
Cable Available
Water Source 
Public
Interior Features
Appliances 
DryerWasherRefrigeratorDishwasherDisposalElectric CooktopWater PurifierMicrowave
Cooling 
Central AirCeiling Fan(s)
Flooring 
CarpetTile
Heating 
Natural Gas
Interior 
High Speed InternetGranite CountersDouble VanityEat-in KitchenBreakfast BarKitchen IslandPantryHigh Ceilings
Laundry Features 
Inside
Window Features 
Low Emissivity WindowsDouble Pane Windows
Save
Ask
Tour
Hide
Share
Exterior Features
Construction Details 
StuccoFrame
Exterior 
BarbecueBuilt-in Barbecue
Fencing 
Block
Lot Features 
Sprinklers In RearSprinklers In FrontDesert Back
Patio And Porch 
Patio
Pool Features 
HeatedOutdoor Pool
Private Pool 
Yes
Roof 
TileConcrete
Spa Features 
None
Windows/Doors 
Low Emissivity WindowsDouble Pane Windows
Community Features
Association Dues 
618
Community Features 
PoolGolfTennis Court(s)PlaygroundFitness CenterSidewalks
Financing Terms Available 
CashConventional1031 ExchangeFHAVA Loan
HOA Fee Frequency 
Semi-Annually
School District 
Chandler Unified District #80
Township 
2S
Schools
School District
Chandler Unified District #80
Elementary School
Riggs Elementary
Middle School
Dr. Camille Casteel High School
High School
Dr. Camille Casteel High School
Listing courtesy of Barrett Real Estate.


All information should be verified by the recipient and none is guaranteed as accurate by ARMLS. Copyright 2026 Arizona Regional Multiple Listing Service, Inc. All rights reserved.
Last checked: 2026-08-22 10:14 PM UTC

Neighborhood & Commute
Source: Walkscore
Save
Ask
Tour
Hide
Share