
1131 E DESERT CourtGilbert, AZ 85234
Due to the health concerns created by Coronavirus we are offering personal 1-1 online video walkthough tours where possible.
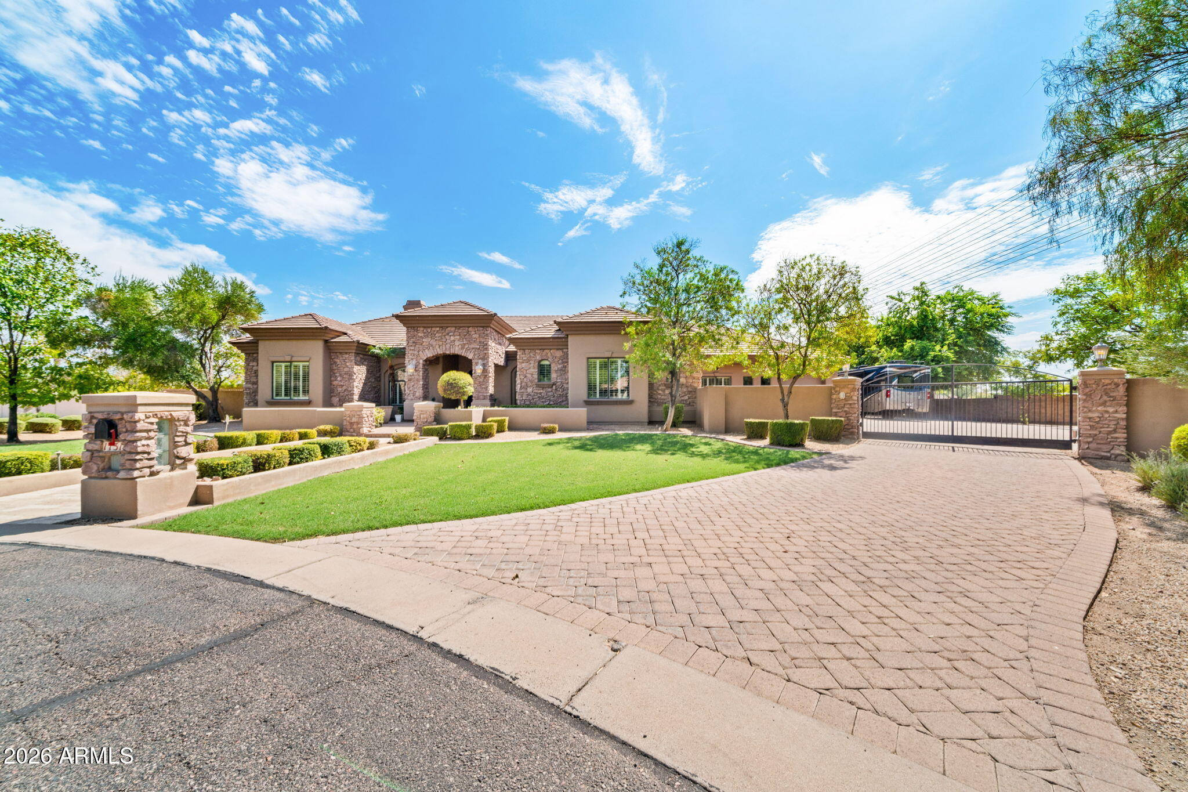
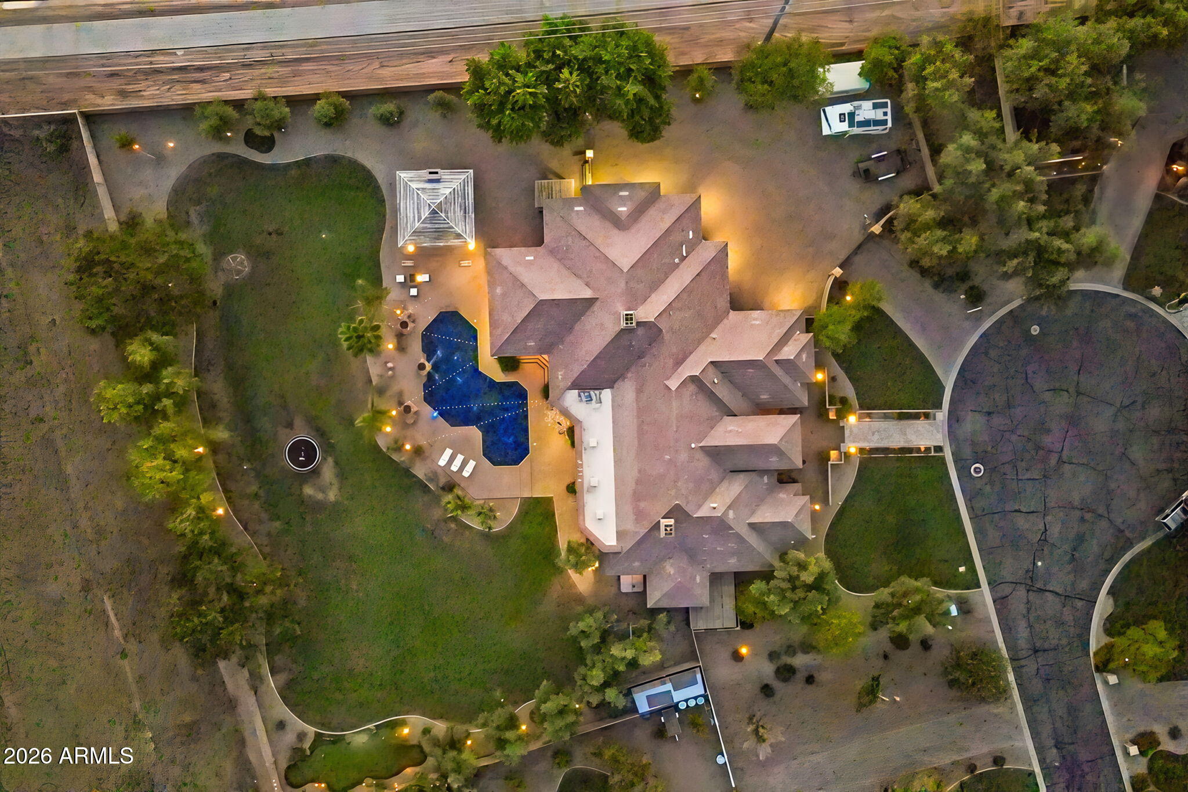
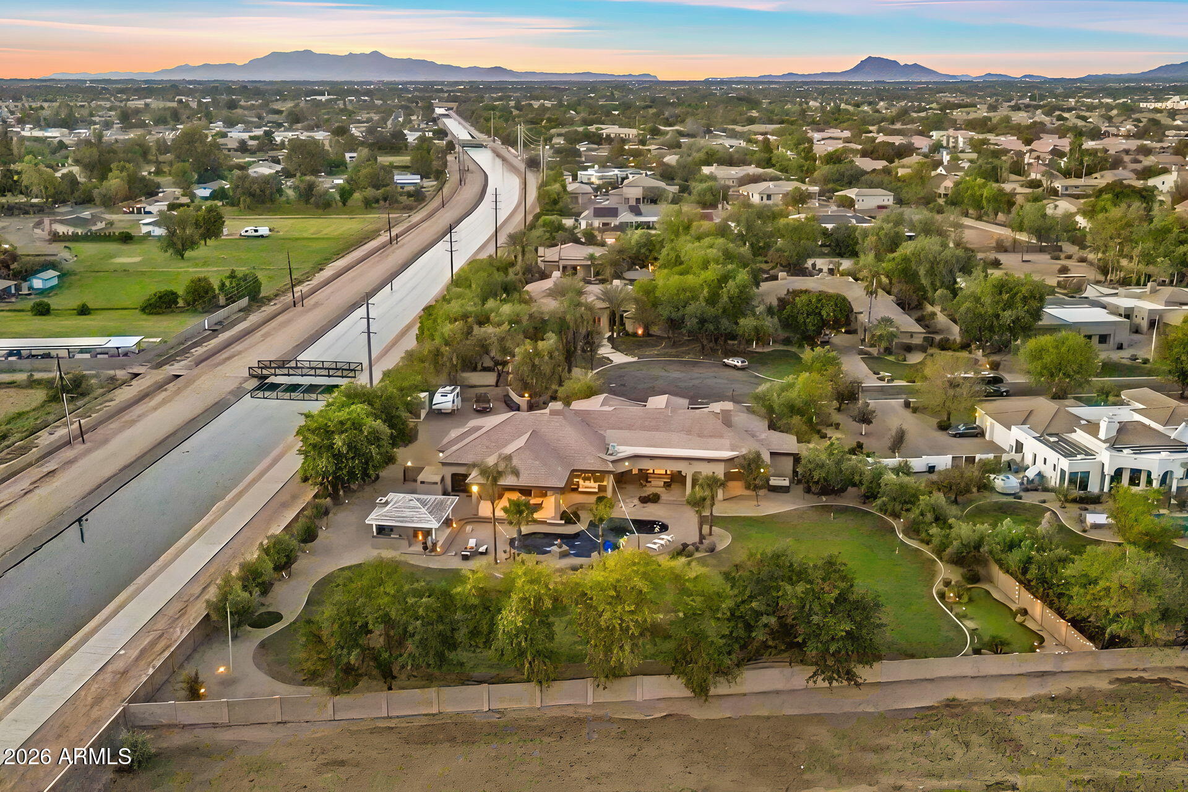
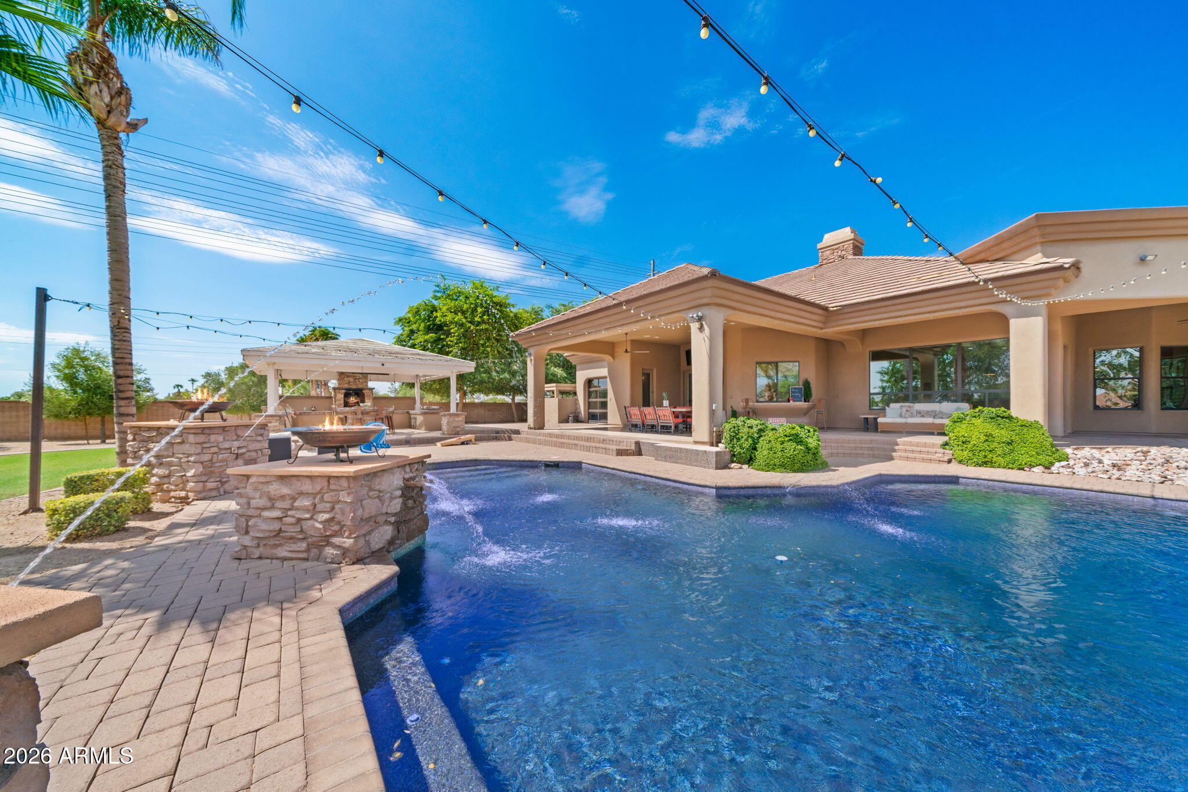
NEW PRICE POSITIONING! A rare opportunity in Gilbert offering over an acre within an intimate gated 9-home community. This single-level property combines privacy, space and exceptional indoor-outdoor living just minutes from Downtown Gilbert. A private electric gate opens to generous parking for approximately seven vehicles, RV parking and additional gated backyard access. Inside, expansive family room windows overlook the pool and grounds, while tray ceilings, crown molding, recessed lighting and built-in surround sound add thoughtful detail throughout. The kitchen features custom cabinetry, quartz countertops, built-in double ovens, built-in refrigerator, reverse osmosis and an oversized wraparound pantry. The split floor plan includes a private en-suite with built-in desk and outdoor access, while the spacious primary suite features walk-in closets, private outdoor access and a double-sided fireplace shared with the primary bathroom. The theater room was designed for easy indoor-outdoor entertaining, with a kitchenette, French doors opening to the covered patio and an oversized pass-through window connecting directly to the outdoor bar and serving area. The adjoining half bath also has its own exterior door for convenient access from the pool and backyard. The 3-car garage includes a versatile gym/flex space with a mini-split and rear garage door opening to the backyard. Outside, there is plenty of room to relax, entertain and play. A 12-foot diving pool with cascading water features anchors the backyard, along with an outdoor shower and approximately 1,700 sq. ft. of covered patio space. Under the gazebo, with misting system, a stone fireplace creates a comfortable gathering area alongside the built-in BBQ, large island with seating, two built-in ice chests and additional storage. A separate gas firepit and 4-hole turf putting course with tee adds even more ways to enjoy the backyard. An additional front-yard access gate leads to two covered storage areas, offering convenient space for recreational vehicles, ATVs, yard equipment and other outdoor gear. With multiple outdoor access points, generous entertaining areas and plenty of room for recreation and storage, this unique property offers privacy, versatility and an easy Arizona indoor-outdoor lifestyle.
| 15 hours ago | Listing updated with changes from the MLS® | |
| 6 days ago | Price changed to $2,200,000 | |
| 3 weeks ago | Status changed to Active | |
| 4 weeks ago | Listing first seen on site |

All information should be verified by the recipient and none is guaranteed as accurate by ARMLS. Copyright 2026 Arizona Regional Multiple Listing Service, Inc. All rights reserved.
Last checked: 2026-09-17 09:24 PM UTC