Save
Ask
Tour
Hide
Share
$709,900
New Listing

48 E ELGIN Street
Gilbert, AZ 85295

For Sale|Single Family Residence|Active
3
Beds
2
Total Baths
2
Full Baths
2,210
SqFt
$321
/SqFt
2002
Built
Subdivision:
ALLEN RANCH
County:
Maricopa

Due to the health concerns created by Coronavirus we are offering personal 1-1 online video walkthough tours where possible.
48 E ELGIN Street48 E ELGIN Street48 E ELGIN Street48 E ELGIN Street
Save
Ask
Tour
Hide
Share

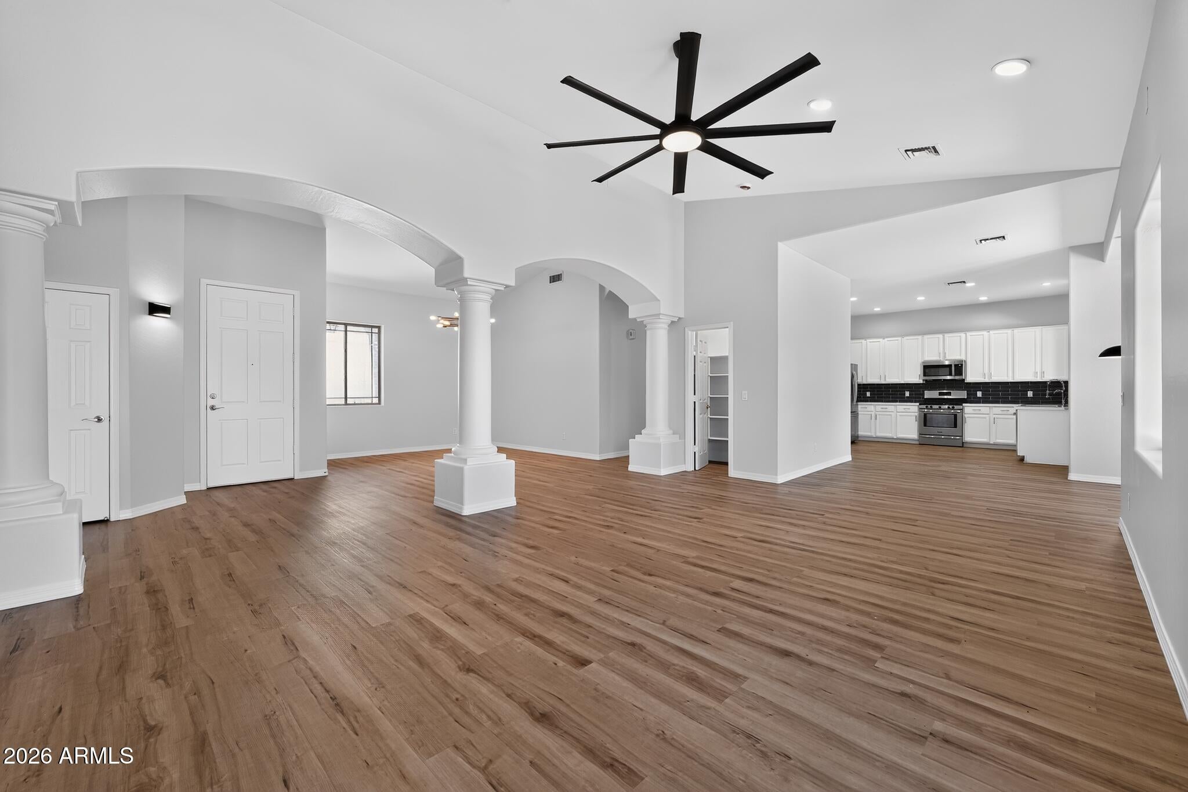
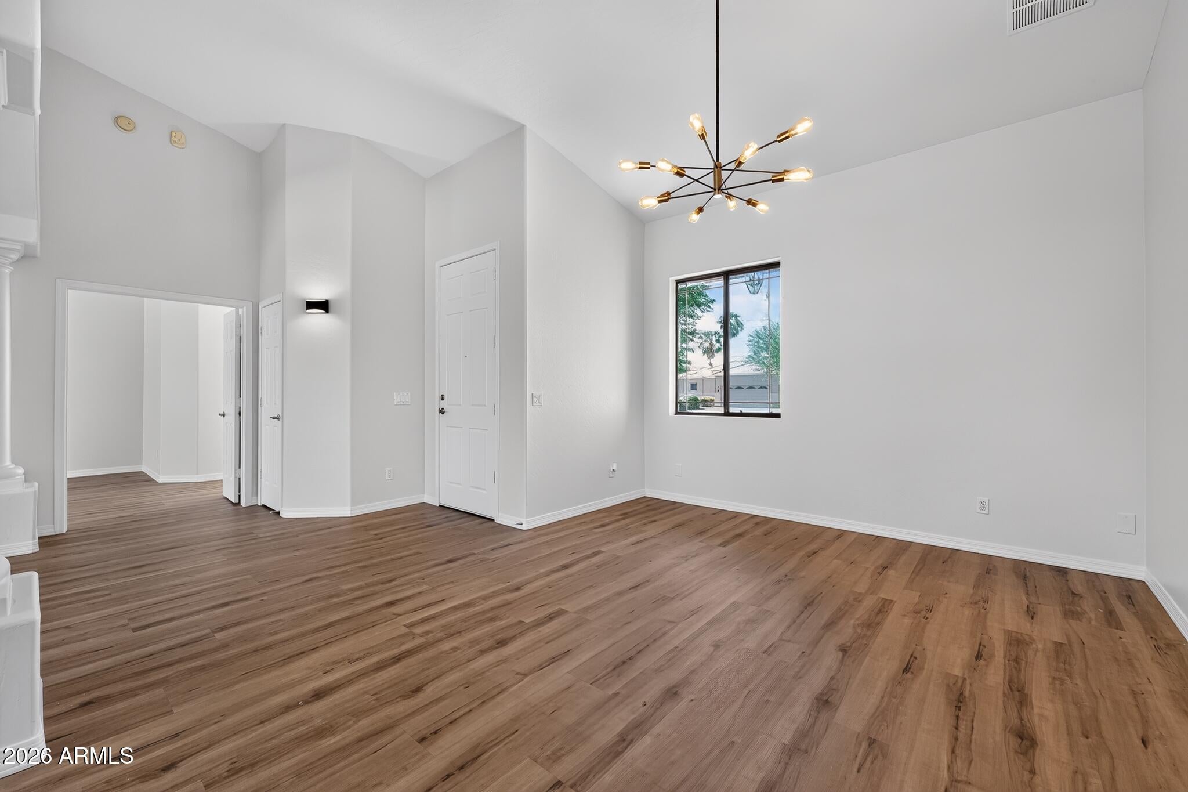
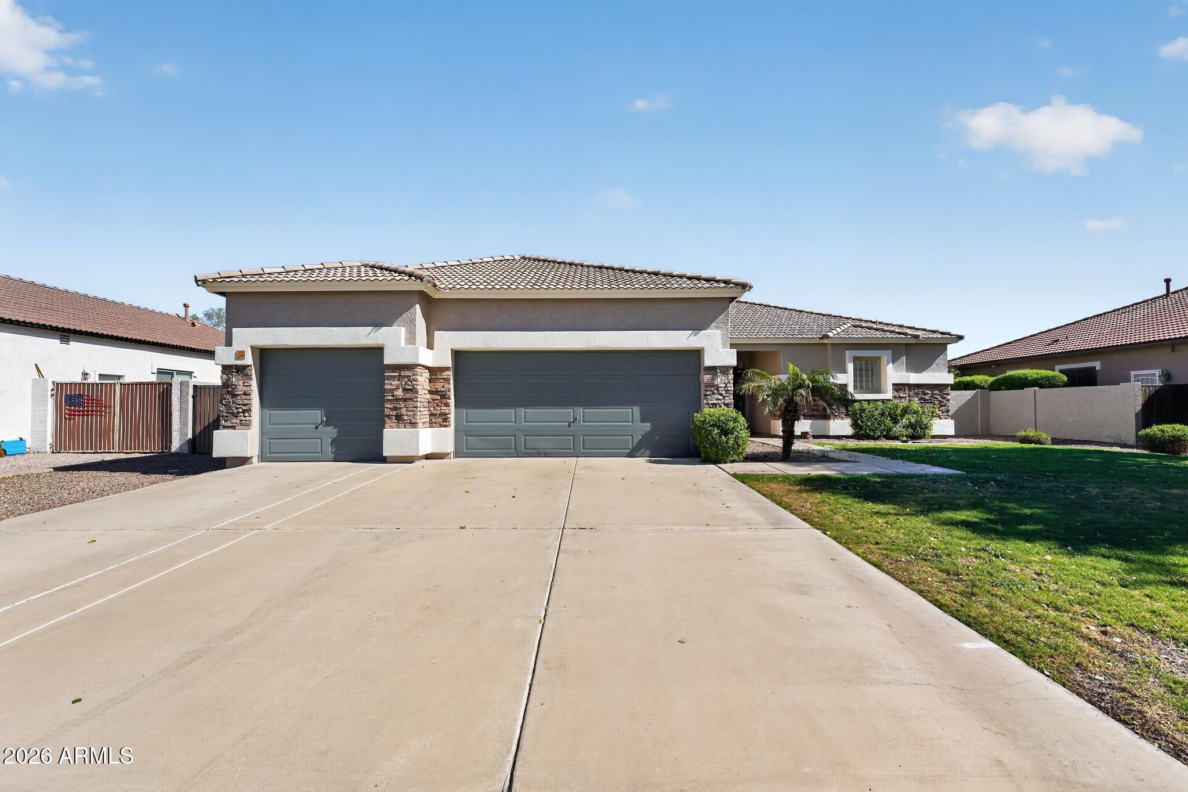
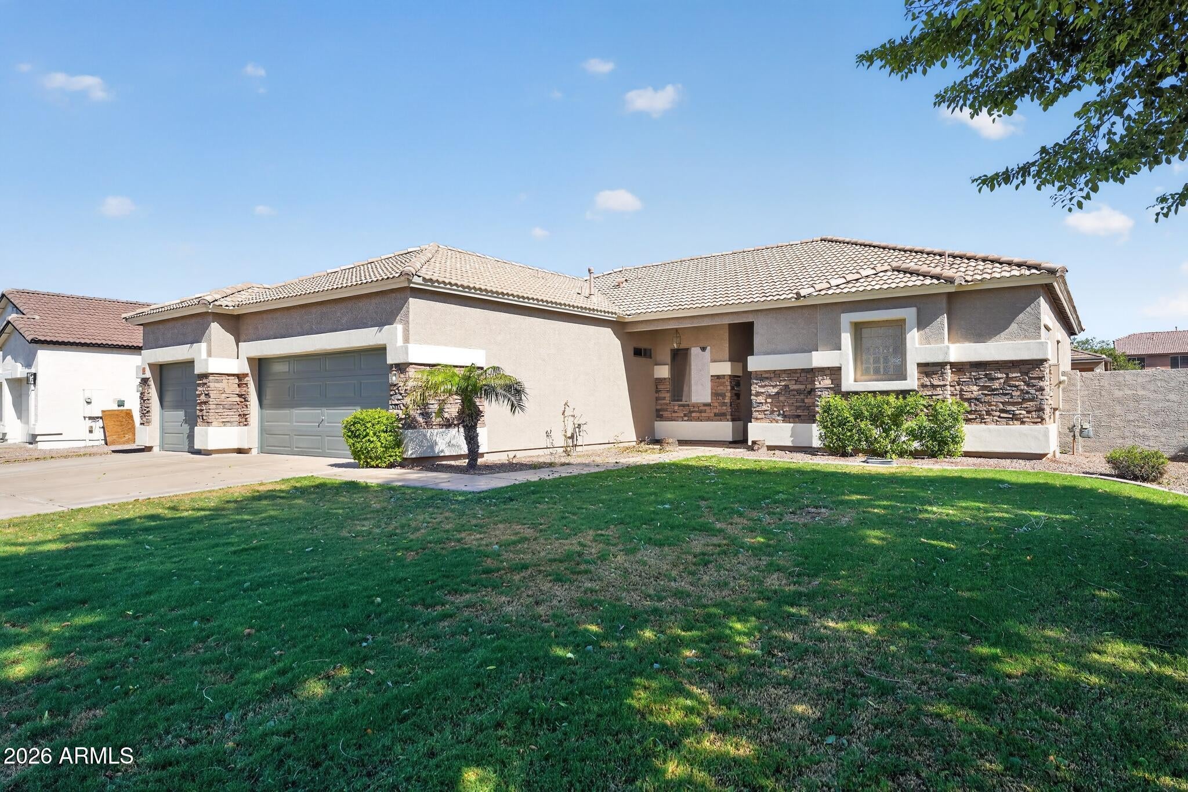
Enjoy single-story living in this beautifully updated 3-bedroom, 2-bath home featuring an oversized 3-car attached garage and a sparkling pool. Fresh interior paint and an open floor plan create a bright, welcoming feel throughout. The kitchen shines with white cabinets, quartz countertops, and stainless steel appliances. The primary suite is thoughtfully separated from the secondary bedrooms for added privacy, offering an en-suite bath with dual vanities, a separate soaking tub and shower, plus a large walk-in closet. Step outside to your private backyard oasis, perfect for relaxing or entertaining poolside. This move-in ready home combines comfort, style, and functional space for effortless everyday living.

Save
Ask
Tour
Hide
Share
Listing Snapshot
Price 
$709,900
Days On Site 
0 Days
Bedrooms 
3
Inside Area (SqFt) 
2,210 sqft
Total Baths 
2
Full Baths 
2
Partial Baths 
N/A
Lot Size 
0.23 Acres
Year Built 
2002
MLS® Number 
7069728
Status 
Active
Property Tax 
$2,639
HOA/Condo/Coop Fees 
$117 monthly
Sq Ft Source 
Assessor
Friends & Family
Recent Activity
4 hours agoListing updated with changes from the MLS®
5 hours agoListing first seen on site
General Features
Acres 
0.23
Cross Street 
Gilbert & Williams Field
Disclosures 
None
Garage 
Yes
Garage Spaces 
3
Land Lease 
No
Levels 
One
Number Of Stories 
1
Parking 
Garage Door Opener
Parking Spaces 
3
Property Sub Type 
Single Family Residence
Sewer 
Public Sewer
Utilities 
Cable Available
Water Source 
Public
Interior Features
Appliances 
DishwasherGas RangeMicrowave
Cooling 
Central AirCeiling Fan(s)
Heating 
Natural Gas
Interior 
Double VanityVaulted Ceiling(s)
Laundry Features 
Inside
Bedroom 2 
Level - Main
Bedroom 3 
Level - Main
Kitchen 
Level - MainDescription - eat-in kitchen
Living Room 
Level - MainDescription - open concept, ceiling fan
Master Bedroom 
Level - Main
Save
Ask
Tour
Hide
Share
Exterior Features
Construction Details 
StuccoFrame
Exterior 
Playground
Fencing 
Block
Lot Features 
Sprinklers In RearSprinklers In Front
Private Pool 
Yes
Roof 
Tile
Spa Features 
None
Community Features
Association Dues 
117
Community Features 
Playground
Financing Terms Available 
CashConventionalVA Loan
HOA Fee Frequency 
Monthly
School District 
Gilbert Unified District
Township 
1S
Schools
School District
Gilbert Unified District
Elementary School
Quartz Hill Elementary
Middle School
South Valley Jr. High
High School
Campo Verde High School
Listing courtesy of OfferPad Brokerage, LLC.


All information should be verified by the recipient and none is guaranteed as accurate by ARMLS. Copyright 2026 Arizona Regional Multiple Listing Service, Inc. All rights reserved.
Last checked: 2026-08-21 10:33 PM UTC

Neighborhood & Commute
Source: Walkscore
Save
Ask
Tour
Hide
Share