Save
Ask
Tour
Hide
Share
$569,900
New Listing

4616 W CHICAGO Street
Chandler, AZ 85226

For Sale|Single Family Residence|Active
4
Beds
3
Total Baths
2
Full Baths
1
Partial Bath
2,004
SqFt
$284
/SqFt
1983
Built
Subdivision:
GLENVIEW ESTATES 2
County:
Maricopa

Due to the health concerns created by Coronavirus we are offering personal 1-1 online video walkthough tours where possible.
4616 W CHICAGO Street4616 W CHICAGO Street4616 W CHICAGO Street4616 W CHICAGO Street
Save
Ask
Tour
Hide
Share

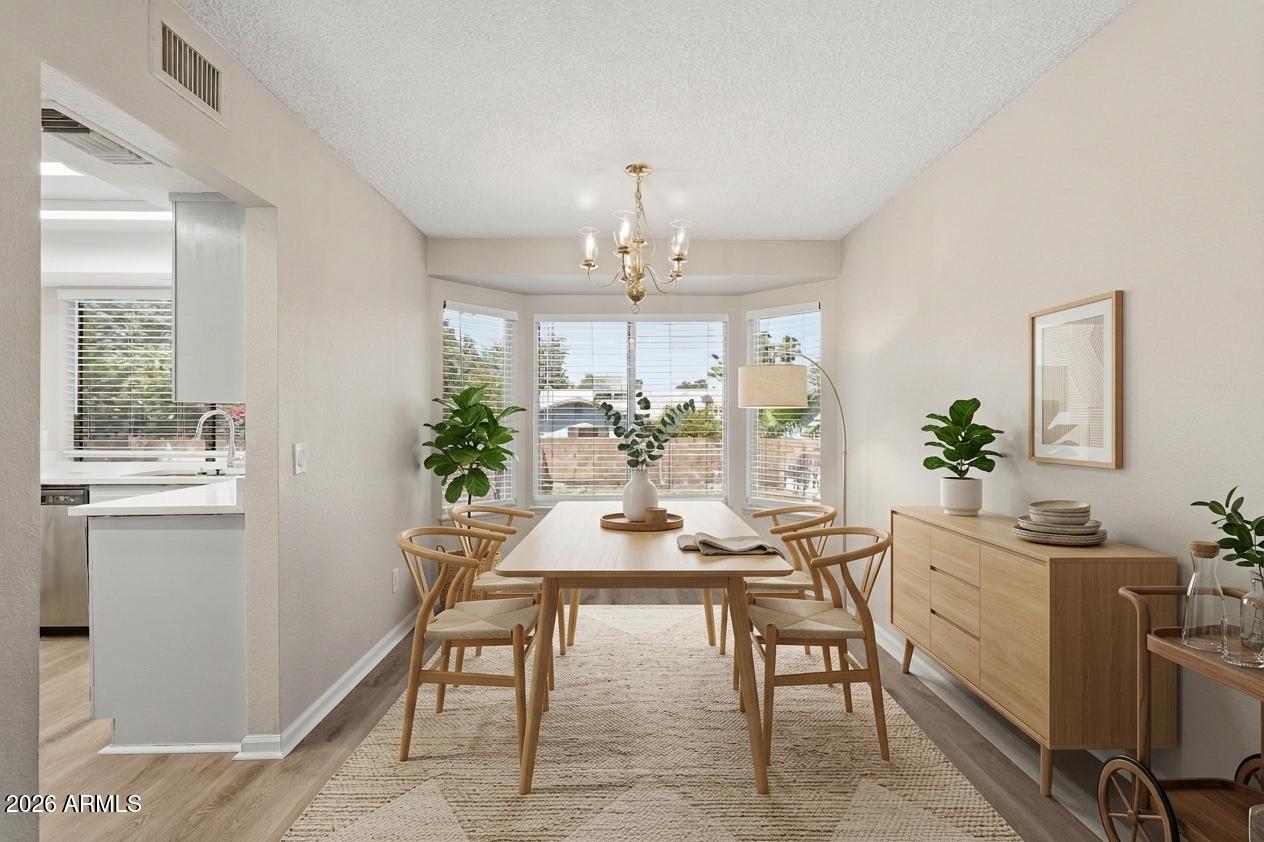
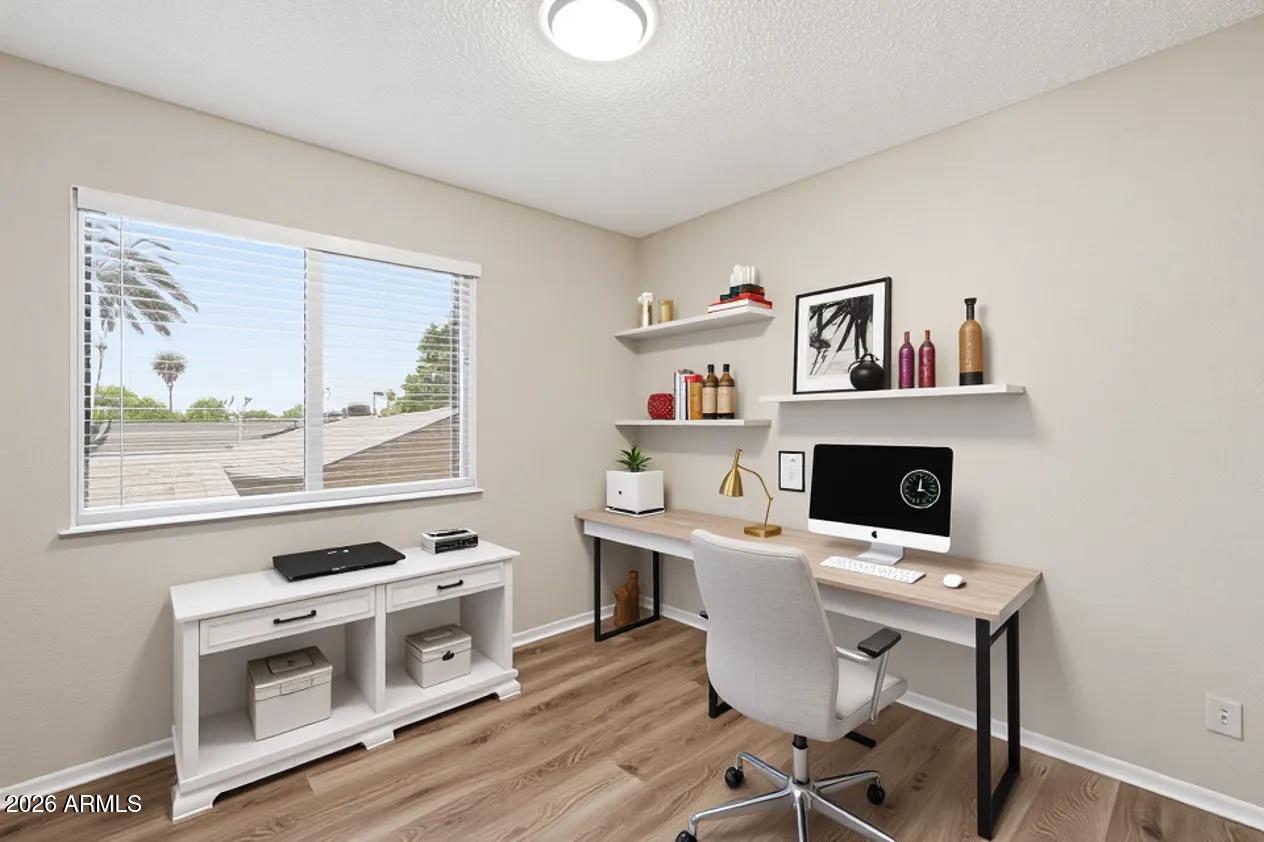

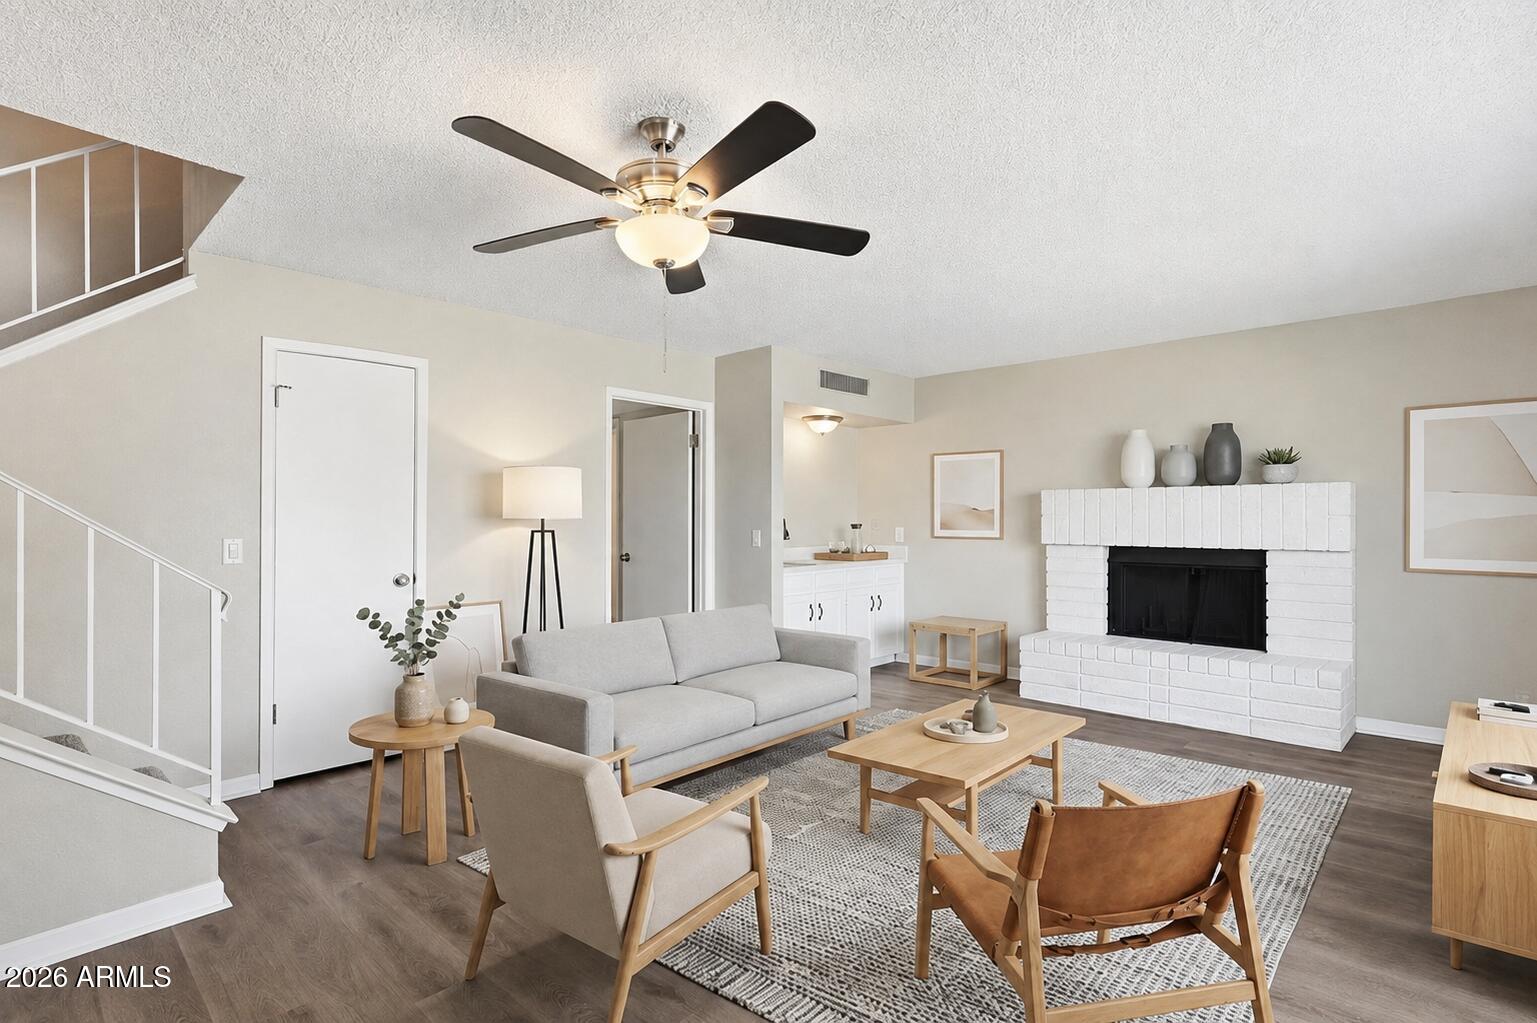
Welcome to this spacious Chandler home offering 4 bedrooms, 2.5 bathrooms, and approximately 2,004 square feet of living space. Recent updates include new LVP flooring, fresh interior and exterior paint, and new quartz countertops in the kitchen and primary bathroom. The kitchen features ample cabinetry, pantry storage, and opens to comfortable living and dining areas. The primary suite offers a walk-in closet and en-suite bath with dual sinks, a separate tub and shower. Additional bedrooms provide flexible space for guests, a home office, or hobbies. Outside, enjoy a fenced backyard with a private pool and spa, covered patio, block fencing, and low-maintenance outdoor spaces perfect for relaxing or entertaining.

Save
Ask
Tour
Hide
Share
Listing Snapshot
Price 
$569,900
Days On Site 
0 Days
Bedrooms 
4
Inside Area (SqFt) 
2,004 sqft
Total Baths 
3
Full Baths 
2
Partial Baths 
1
Lot Size 
0.18 Acres
Year Built 
1983
MLS® Number 
7069669
Status 
Active
Property Tax 
$2,210
HOA/Condo/Coop Fees 
N/A
Sq Ft Source 
Assessor
Friends & Family
Recent Activity
5 hours agoListing updated with changes from the MLS®
6 hours agoListing first seen on site
General Features
Acres 
0.18
Attached Garage 
Yes
Disclosures 
Seller Discl Avail
Garage 
Yes
Garage Spaces 
2
Land Lease 
No
Levels 
Three Or More
Number Of Stories 
2
Parking 
RV Access/Parking
Parking Spaces 
3
Property Sub Type 
Single Family Residence
Sewer 
Public Sewer
Style 
Other
Water Source 
Public
Interior Features
Appliances 
RefrigeratorDishwasherDisposalElectric RangeMicrowave
Cooling 
Central Air
Fireplace 
Yes
Fireplace Features 
Wood Burning
Fireplaces 
1
Flooring 
Vinyl
Heating 
Electric
Interior 
Eat-in KitchenBreakfast Bar
Laundry Features 
Inside
Bedroom 2 
Dimensions - 90.00 x 101.00Level - Second
Bedroom 3 
Dimensions - 94.00 x 1011.00Level - Second
Bedroom 4 
Dimensions - 99.00 x 1011.00Level - Second
Kitchen 
Dimensions - 169.00 x 1410.00Level - First
Living Room 
Dimensions - 172.00 x 136.00Level - First
Master Bedroom 
Dimensions - 1110.00 x 1410.00Level - Second
Save
Ask
Tour
Hide
Share
Exterior Features
Construction Details 
StuccoWood SidingFrame
Fencing 
Back YardBlock
Pool Features 
FencedOutdoor Pool
Private Pool 
Yes
Roof 
Composition
Spa Features 
None
Community Features
Financing Terms Available 
CashConventionalFHAVA Loan
Roads 
Asphalt
School District 
Tempe Union High School District
Township 
1S
Schools
School District
Tempe Union High School District
Elementary School
Kyrene de la Paloma School
Middle School
Kyrene del Pueblo Middle School
High School
Corona Del Sol High School
Listing courtesy of Mainstay Brokerage.


All information should be verified by the recipient and none is guaranteed as accurate by ARMLS. Copyright 2026 Arizona Regional Multiple Listing Service, Inc. All rights reserved.
Last checked: 2026-08-21 10:33 PM UTC

Neighborhood & Commute
Source: Walkscore
Save
Ask
Tour
Hide
Share