Save
Ask
Tour
Hide
Share
$785,000
New Listing

11502 E ROSELLE Avenue
Mesa, AZ 85212

For Sale|Single Family Residence|Active
5
Beds
5
Total Baths
4
Full Baths
1
Partial Bath
4,644
SqFt
$169
/SqFt
2003
Built
Subdivision:
MOUNTAIN HEIGHTS
County:
Maricopa

Due to the health concerns created by Coronavirus we are offering personal 1-1 online video walkthough tours where possible.
11502 E ROSELLE Avenue11502 E ROSELLE Avenue11502 E ROSELLE Avenue11502 E ROSELLE Avenue
Save
Ask
Tour
Hide
Share

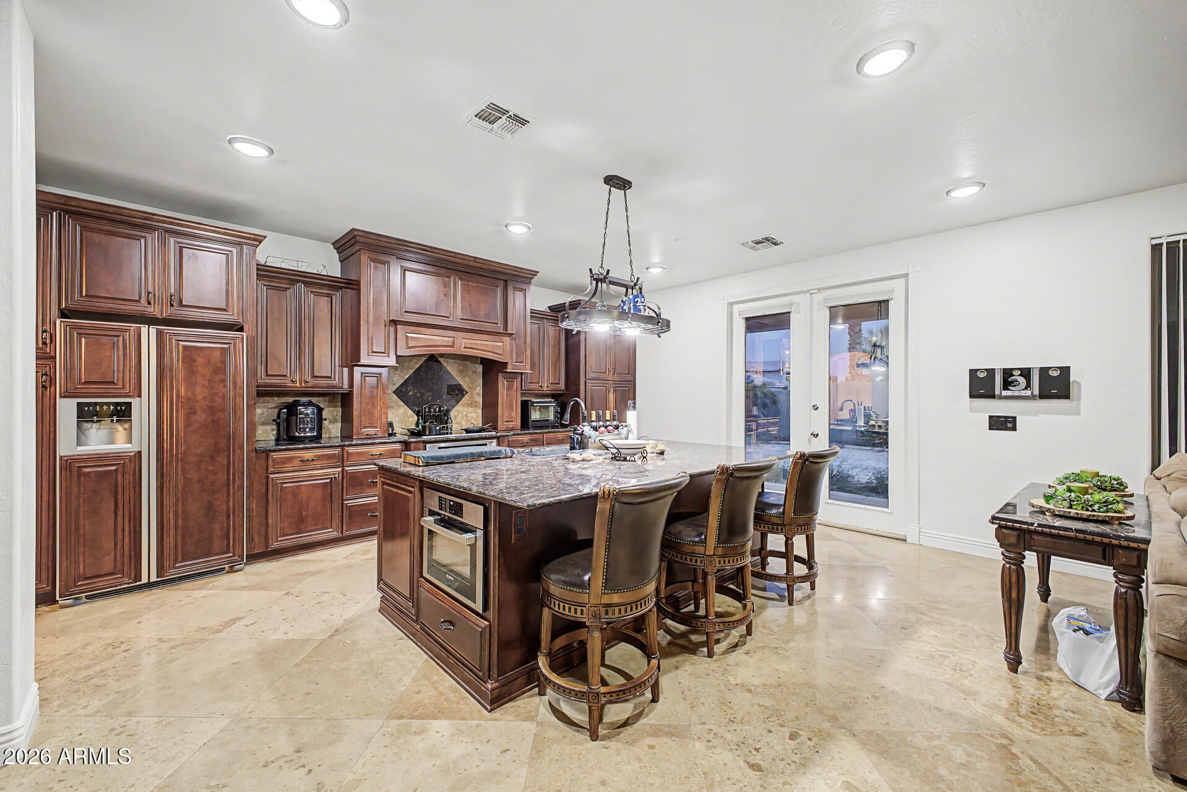
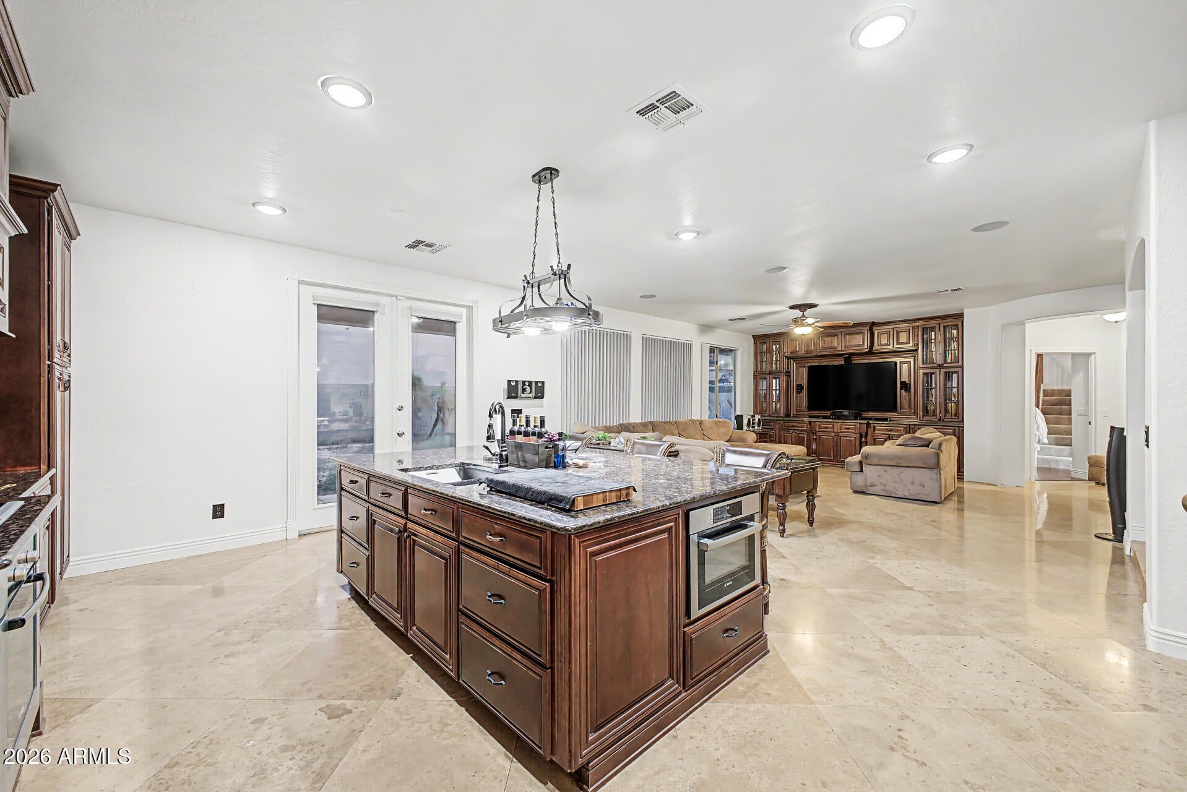
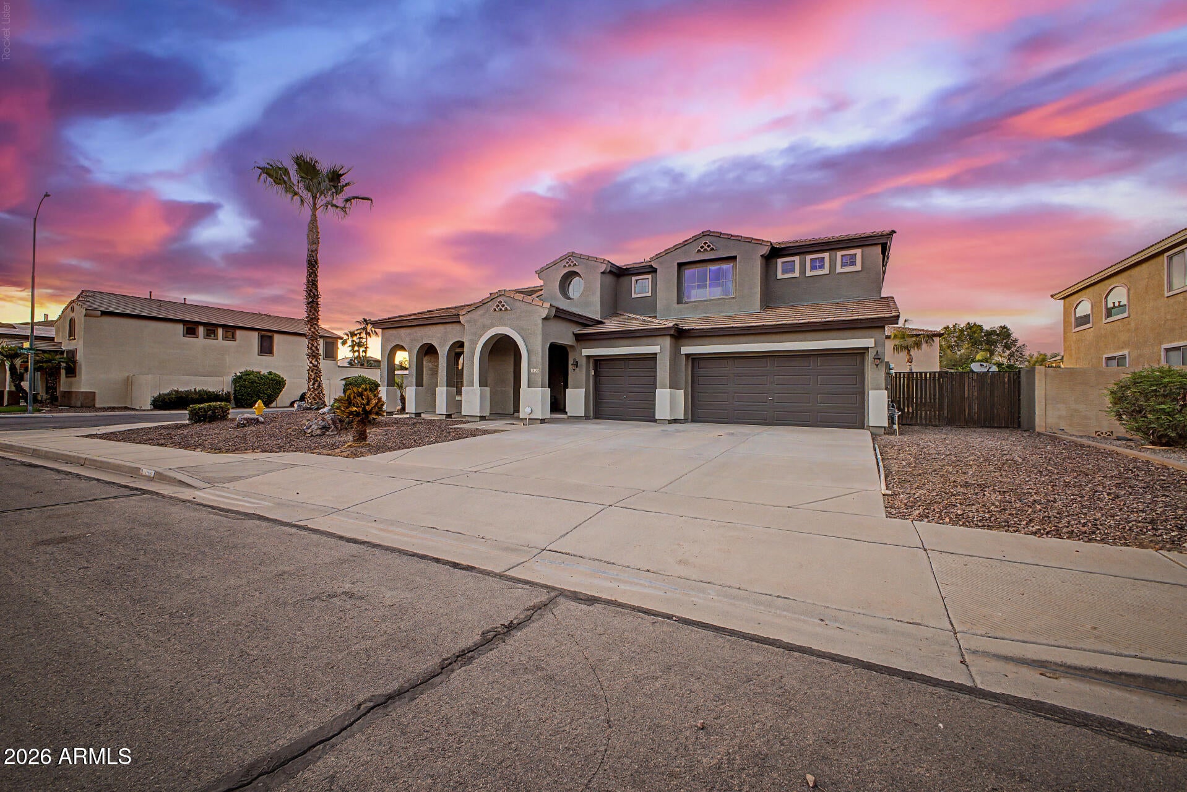
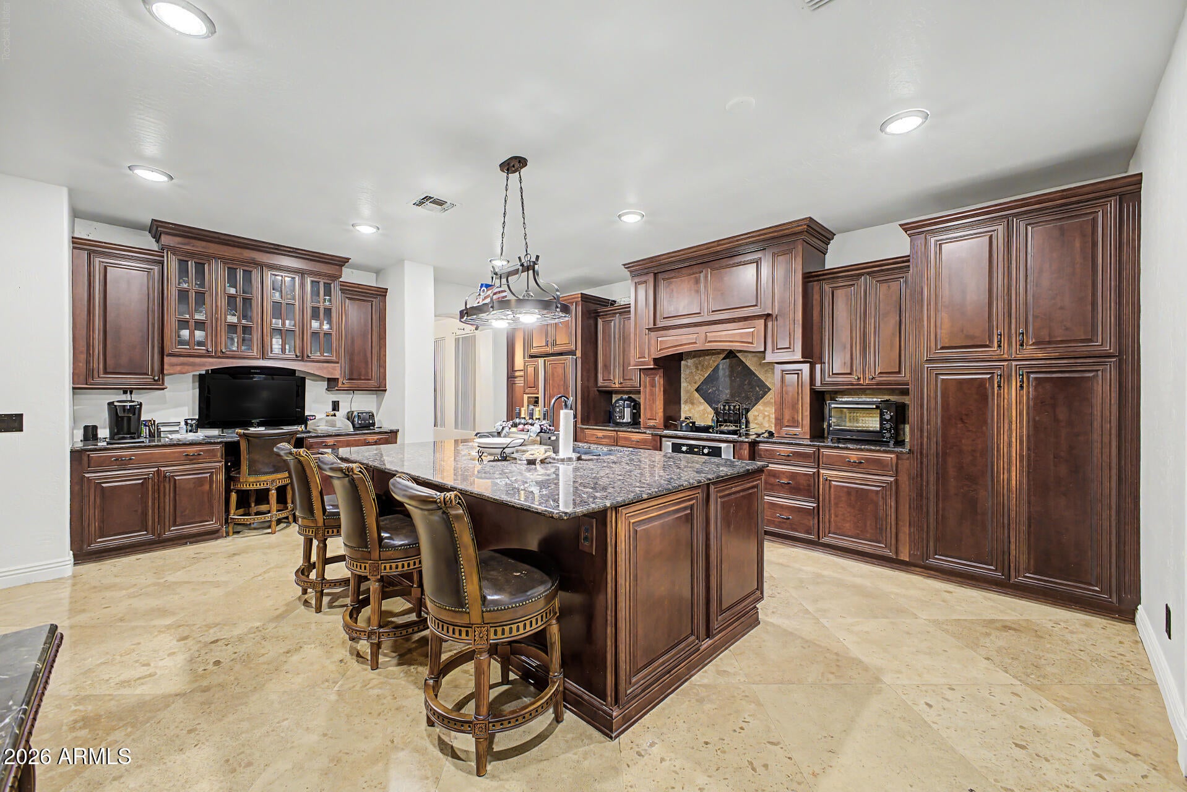
Your dream corner lot property is finally within reach! This gorgeous 5-bedroom home welcomes you with a 3-car garage, an RV gate, and an inviting front patio. Fall in love with the captivating living room with soaring ceilings, abundant natural light, blinds, wood-look flooring, and a cozy fireplace. You'll also find a spacious great room, perfect for relaxing evenings with loved ones. The stunning chef's kitchen comes with granite counters, custom wood cabinetry with crown moulding, a hanging pot rack, recessed lighting, stainless steel appliances, a pantry, and an island with a breakfast bar. Discover a versatile den ideal for an office or study. The luxurious primary bedroom boasts a private loft, an ensuite with double vanities, and a convenient walk-in closet. Imagine enchanting evenings in the sizeable backyard, boasting a covered patio, multiple storage sheds, and a refreshing pool. Make this gem yours now!

Save
Ask
Tour
Hide
Share
Listing Snapshot
Price 
$785,000
Days On Site 
0 Days
Bedrooms 
5
Inside Area (SqFt) 
4,644 sqft
Total Baths 
5
Full Baths 
4
Partial Baths 
1
Lot Size 
0.26 Acres
Year Built 
2003
MLS® Number 
7069559
Status 
Active
Property Tax 
$3,250
HOA/Condo/Coop Fees 
$51.67 monthly
Sq Ft Source 
Assessor
Friends & Family
Recent Activity
4 hours agoListing updated with changes from the MLS®
4 hours agoListing first seen on site
General Features
Acres 
0.26
Attached Garage 
Yes
Cross Street 
Meridian & Elliot
Disclosures 
Agency Discl Req
Garage 
Yes
Garage Spaces 
3
Land Lease 
No
Levels 
Two
Number Of Stories 
2
Parking 
RV Access/ParkingGarage Door OpenerDirect Access
Parking Spaces 
3
Property Sub Type 
Single Family Residence
Sewer 
Public Sewer
Style 
ContemporarySanta Barbara/Tuscan
Utilities 
Cable Available
Water Source 
Public
Interior Features
Appliances 
RefrigeratorDishwasherDisposalElectric CooktopMicrowave
Cooling 
Central Air
Fireplace 
Yes
Fireplace Features 
Living RoomGas
Fireplaces 
1
Flooring 
CarpetStoneTile
Heating 
Natural Gas
Interior 
High Speed InternetGranite CountersDouble VanityMaster DownstairsEat-in KitchenBreakfast BarKitchen IslandPantryHigh Ceilings
Laundry Features 
Inside
Window Features 
Screens
Save
Ask
Tour
Hide
Share
Exterior Features
Construction Details 
StoneStuccoFrame
Exterior 
Storage
Fencing 
Block
Lot Features 
Corner LotDesert Front
Other Structures 
Shed(s)
Patio And Porch 
Patio
Pool Features 
Outdoor Pool
Private Pool 
Yes
Roof 
Tile
Spa Features 
None
Windows/Doors 
Screens
Community Features
Association Dues 
155
Community Features 
PlaygroundSidewalks
Financing Terms Available 
CashConventionalFHAVA Loan
HOA Fee Frequency 
Quarterly
School District 
Gilbert Unified District
Township 
1S
Schools
School District
Gilbert Unified District
Elementary School
Meridian
Middle School
Desert Ridge High
High School
Desert Ridge High
Listing courtesy of West USA Realty.


All information should be verified by the recipient and none is guaranteed as accurate by ARMLS. Copyright 2026 Arizona Regional Multiple Listing Service, Inc. All rights reserved.
Last checked: 2026-08-21 05:19 PM UTC

Neighborhood & Commute
Source: Walkscore
Save
Ask
Tour
Hide
Share