Save
Ask
Tour
Hide
Share
$499,980
New Listing

4563 S QUANTUM Way
Mesa, AZ 85212

For Sale|Single Family Residence|Active
3
Beds
2
Total Baths
2
Full Baths
1,743
SqFt
$287
/SqFt
2016
Built
Subdivision:
EASTMARK DEVELOPMENT UNIT 7 NORTH PARCELS 7-13 THR
County:
Maricopa

Due to the health concerns created by Coronavirus we are offering personal 1-1 online video walkthough tours where possible.
4563 S QUANTUM Way4563 S QUANTUM Way4563 S QUANTUM Way4563 S QUANTUM Way
Save
Ask
Tour
Hide
Share

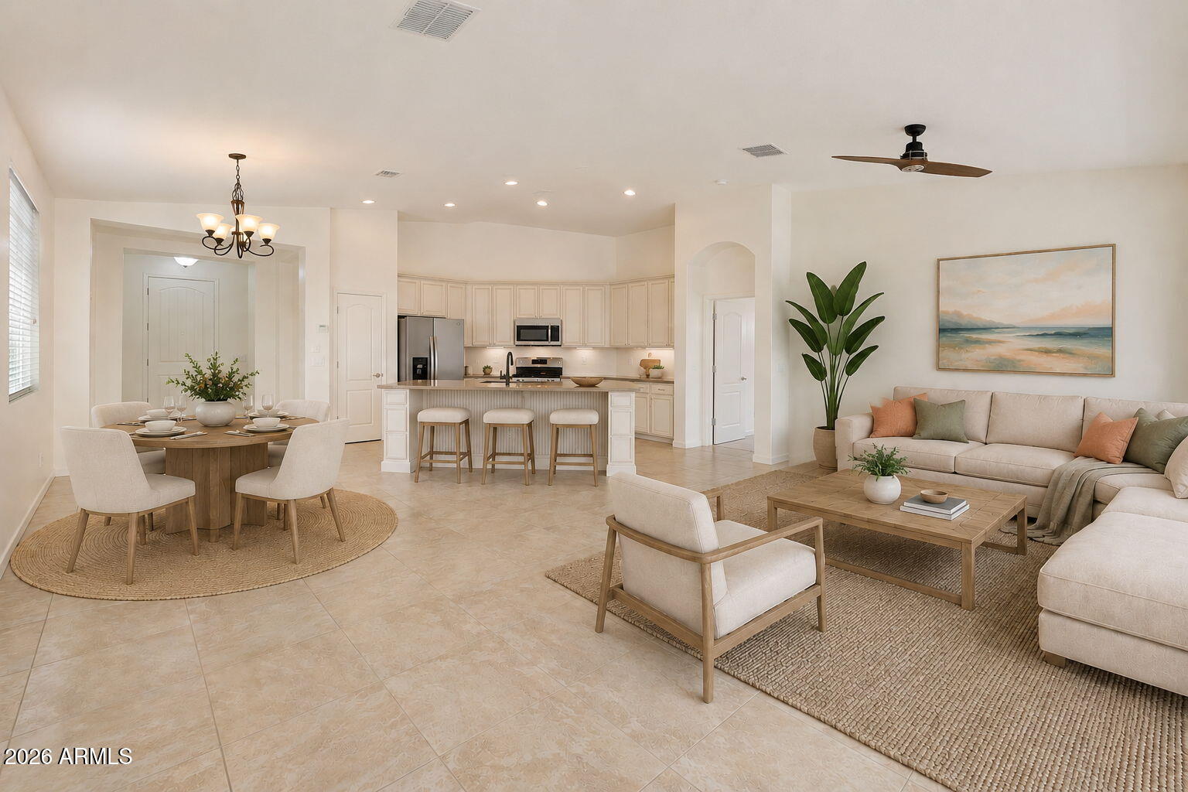
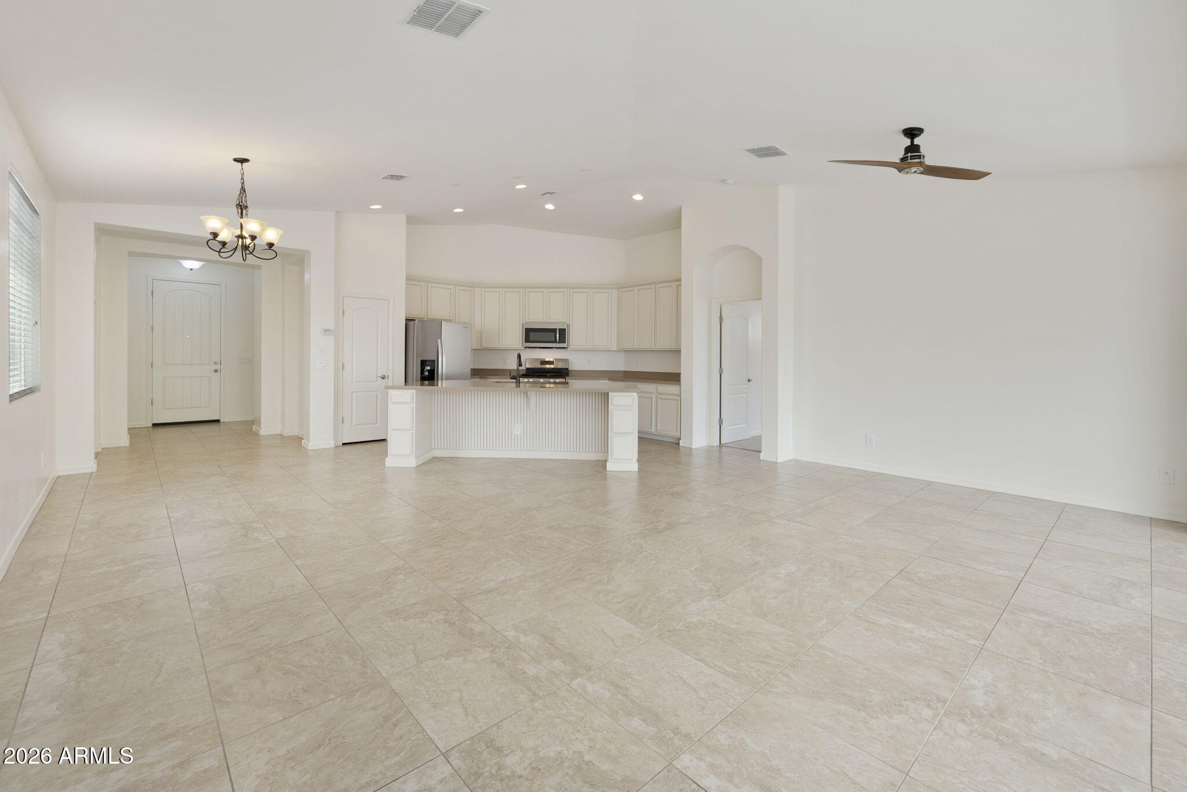
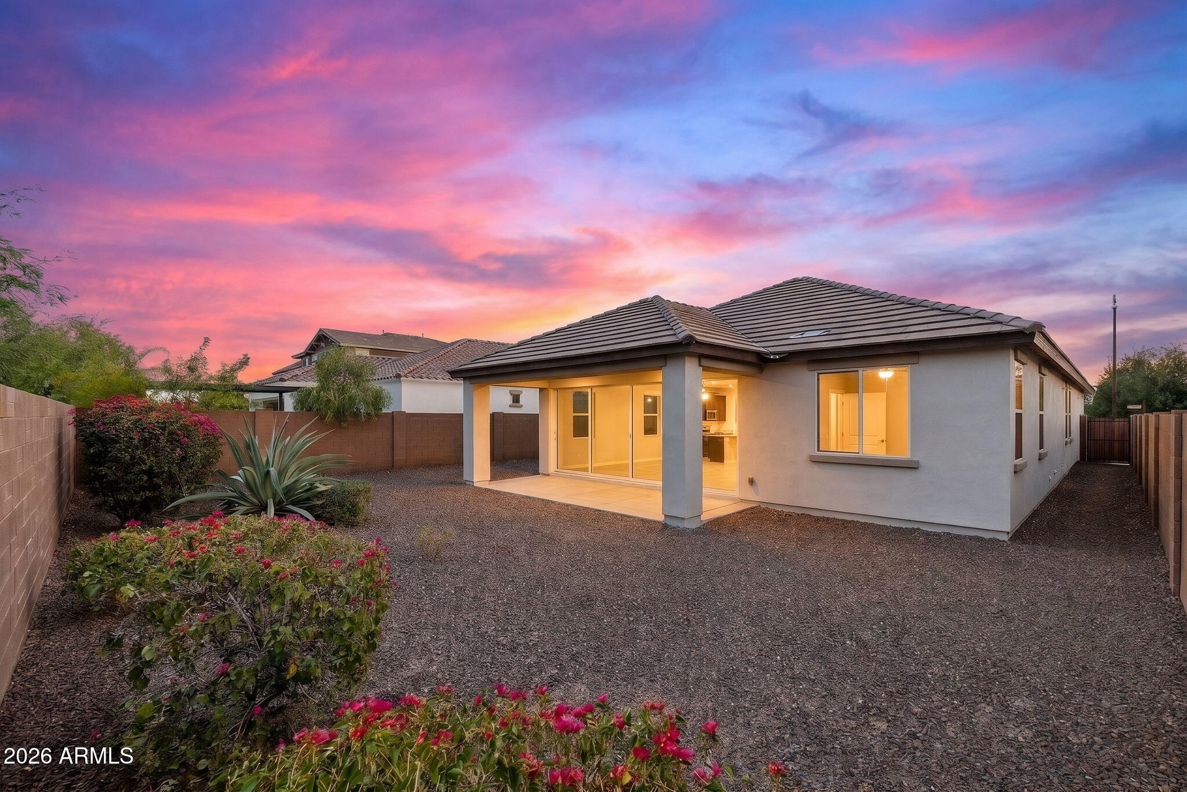
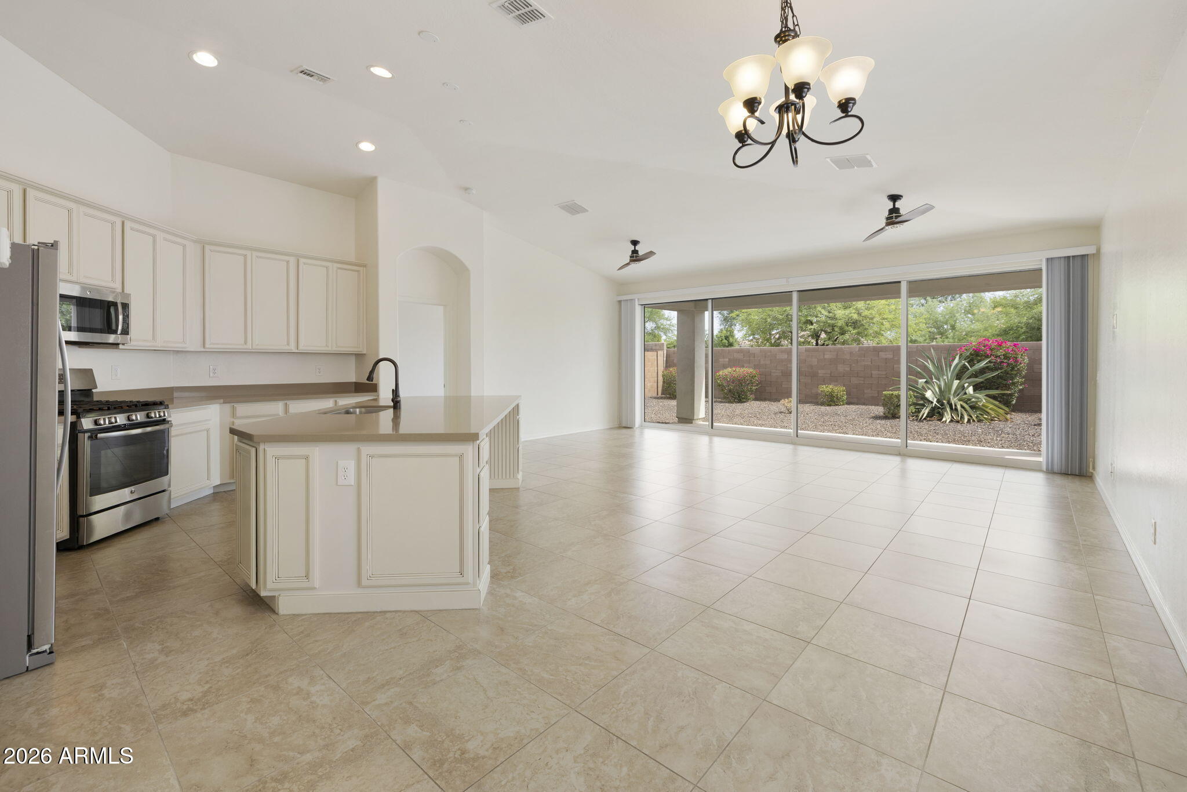
This beautifully maintained single-level home offers a rare combination of openness and privacy in one of Eastmark's most desirable settings, with a large community park just outside the front door and no immediate neighbors behind. A multi-panel sliding glass door seamlessly connects the great room to the covered patio, bringing the outdoors in and creating an expansive indoor-outdoor living experience. Built in 2016, the 1,743-square-foot home features 3 bedrooms, a den, 2 bathrooms & an open-concept, split-bedroom floor plan. The kitchen anchors the living space with an oversized island, quartz countertops, stainless steel appliances, pantry & abundant cabinetry. With a freshly painted interior & exterior, new carpet & a new refrigerator, the home is fresh, inviting & ready to welcome you home. The low-maintenance desert landscape creates a peaceful outdoor setting where you can relax, enjoy and entertain. Beyond the home, Eastmark's connected lifestyle offers residents an exceptional array of amenities, including The 'Mark Club, resort-style pool, splash pads, The Bus Stop game room, walking trails, The Deck skate park, pickleball courts, community events and highly regarded schools. Convenient access to Loop 202 and SR-24. The sale also includes an original Eastmark bike--a distinctive piece of Eastmark's history.

Save
Ask
Tour
Hide
Share
Listing Snapshot
Price 
$499,980
Days On Site 
0 Days
Bedrooms 
3
Inside Area (SqFt) 
1,743 sqft
Total Baths 
2
Full Baths 
2
Partial Baths 
N/A
Lot Size 
0.15 Acres
Year Built 
2016
MLS® Number 
7068983
Status 
Active
Property Tax 
$2,837
HOA/Condo/Coop Fees 
$128 monthly
Sq Ft Source 
Assessor
Friends & Family
Recent Activity
7 hours agoListing updated with changes from the MLS®
7 hours agoListing first seen on site
General Features
Acres 
0.15
Attached Garage 
Yes
Cross Street 
Ellsworth & Ray Road
Disclosures 
Agency Discl ReqSeller Discl Avail
Garage 
Yes
Garage Spaces 
2
Land Lease 
No
Levels 
One
Number Of Stories 
1
Parking 
Garage Door OpenerDirect AccessGarage Faces Side
Parking Spaces 
2
Property Sub Type 
Single Family Residence
Sewer 
Public Sewer
Utilities 
Cable Available
Water Source 
Public
Interior Features
Appliances 
DryerWasherRefrigeratorDishwasherDisposalGas RangeMicrowaveENERGY STAR Qualified DryerENERGY STAR Qualified Washer
Cooling 
Central AirCeiling Fan(s)
Flooring 
CarpetTile
Heating 
Forced AirNatural Gas
Interior 
High Speed InternetDouble VanityBreakfast BarVaulted Ceiling(s)Kitchen IslandPantryHigh Ceilings
Laundry Features 
Inside
Window Features 
Low Emissivity WindowsDouble Pane Windows
Save
Ask
Tour
Hide
Share
Exterior Features
Construction Details 
Brick VeneerStuccoFrame
Fencing 
Back YardBlock
Lot Features 
Sprinklers In RearSprinklers In FrontDesert BackDesert Front
Patio And Porch 
Patio
Roof 
Tile
Spa Features 
None
Windows/Doors 
Low Emissivity WindowsDouble Pane Windows
Community Features
Association Dues 
128
Community Features 
PoolPlaygroundSidewalks
Financing Terms Available 
CashConventionalFHAVA Loan
HOA Fee Frequency 
Monthly
Roads 
Asphalt
School District 
Queen Creek Unified District
Township 
1S
Schools
School District
Queen Creek Unified District
Elementary School
Silver Valley Elementary
Middle School
Queen Creek Junior High School
High School
Eastmark High School
Listing courtesy of RAN Realty & Property Management.


All information should be verified by the recipient and none is guaranteed as accurate by ARMLS. Copyright 2026 Arizona Regional Multiple Listing Service, Inc. All rights reserved.
Last checked: 2026-08-20 09:07 PM UTC

Neighborhood & Commute
Source: Walkscore
Save
Ask
Tour
Hide
Share