Save
Ask
Tour
Hide
Share
$1,525,000
New Listing

35929 N EVERMORE MADISON Street
San Tan Valley, AZ 85140

For Sale|Single Family Residence|Active
5
Beds
4
Total Baths
3
Full Baths
1
Partial Bath
3,778
SqFt
$404
/SqFt
2026
Built
Subdivision:
A PORTION OF PARCEL B OF SURVEY 2023-040947, LOCAT
County:
Pinal

Due to the health concerns created by Coronavirus we are offering personal 1-1 online video walkthough tours where possible.
35929 N EVERMORE MADISON Street35929 N EVERMORE MADISON Street35929 N EVERMORE MADISON Street35929 N EVERMORE MADISON Street
Save
Ask
Tour
Hide
Share

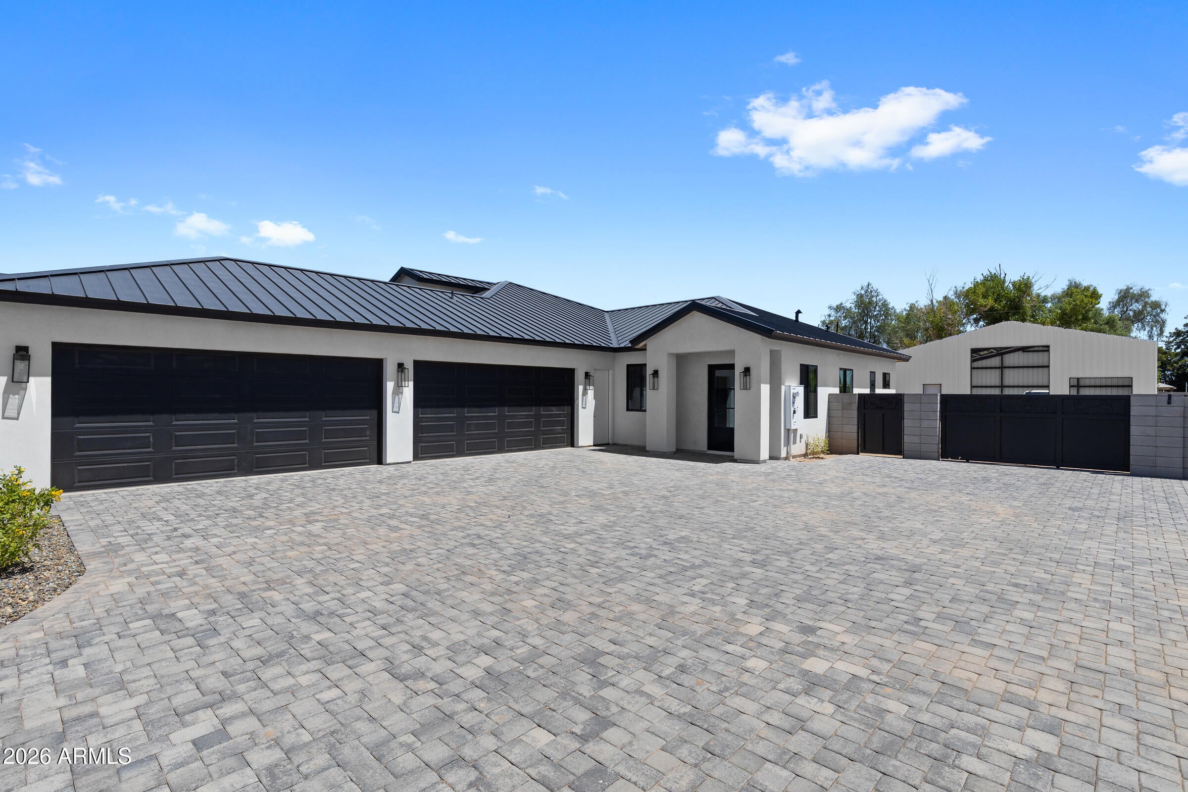
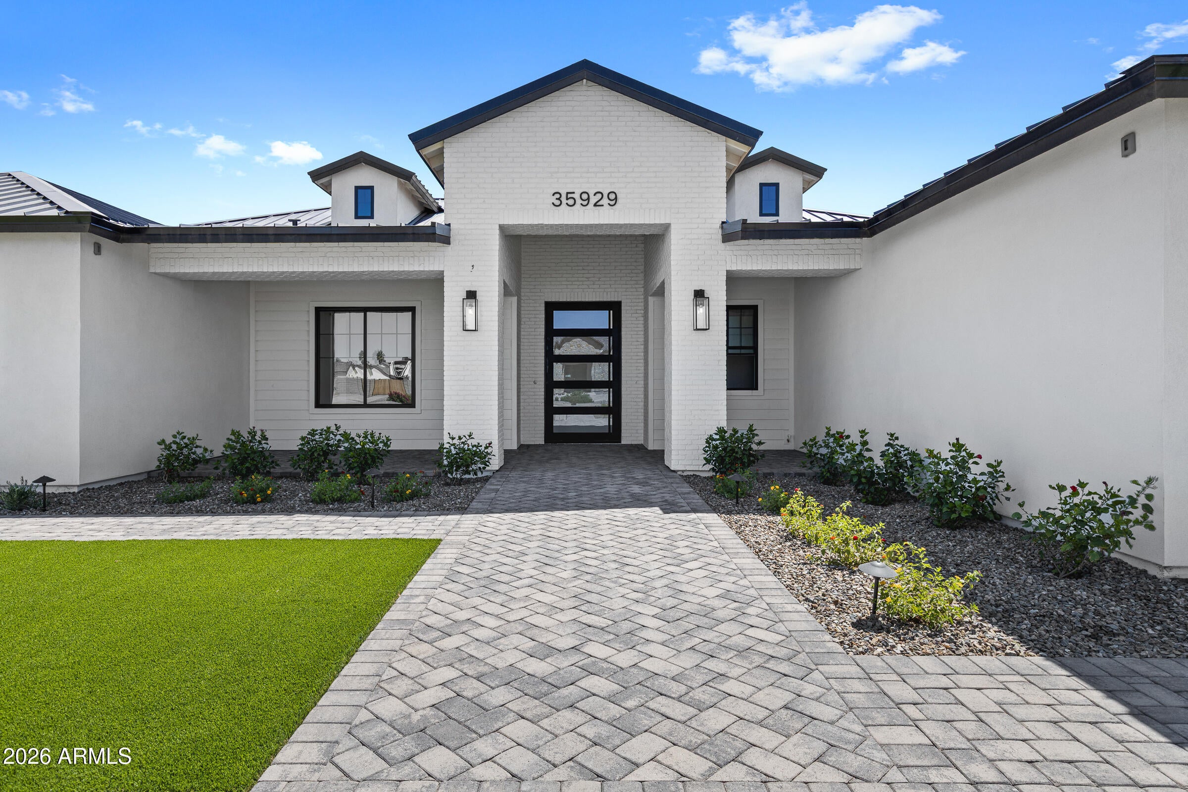
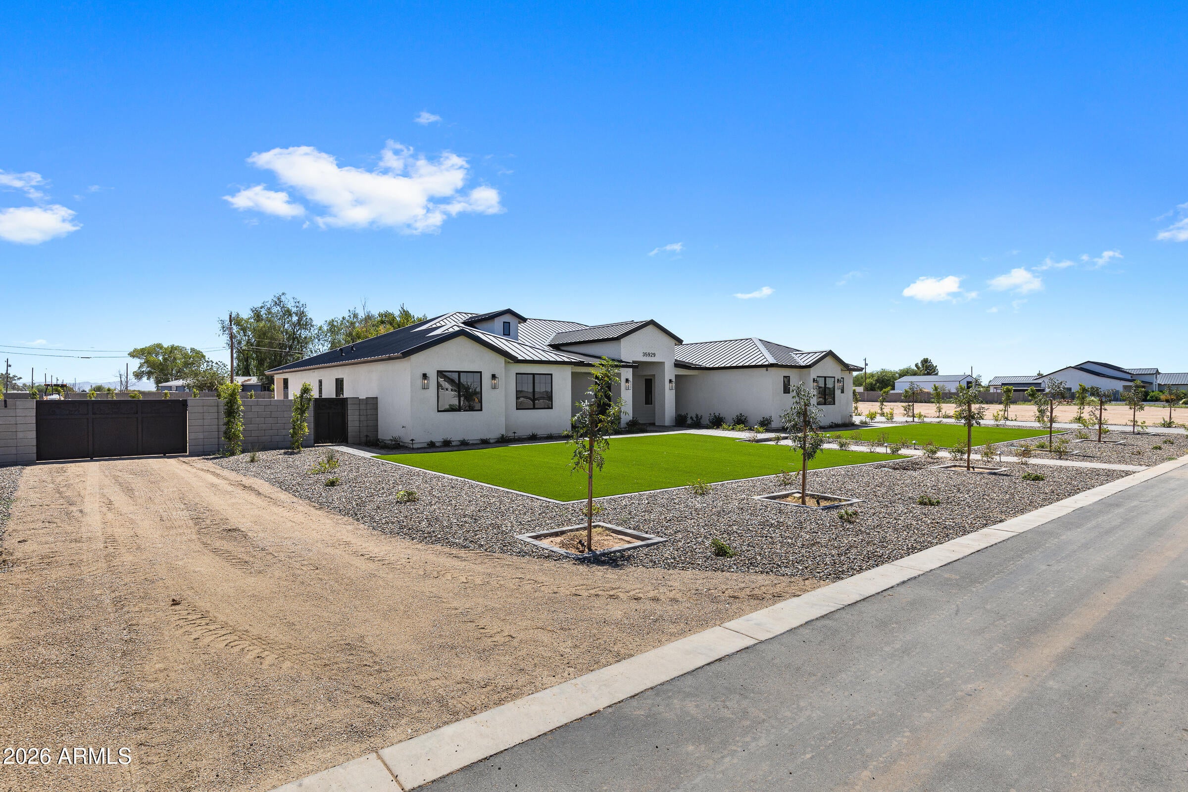
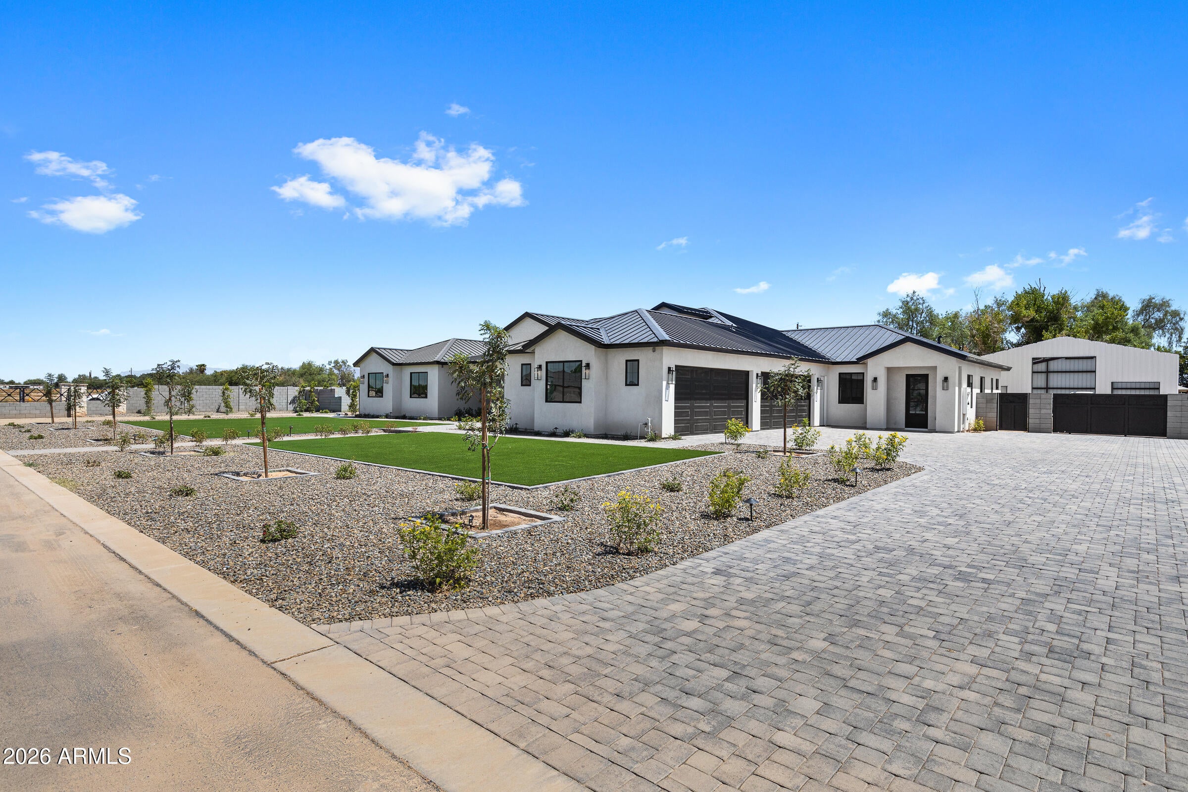
Luxury, space, and functionality come together on this stunning 1.25-acre property with NO HOA, a 4-car attached garage, and an incredible 2,000 sq ft RV garage/workshop. Built with high-end finishes and thoughtful details throughout, this home offers 5 bedrooms plus a dedicated office, including an attached private casita with its own bedroom, full bath, laundry room, refrigerator, and separate living space, ideal for multigenerational living, guests, or potential income. The heart of the home is the impressive chef's kitchen featuring an extensive cabinetry package with double-stacked, soft-close cabinets that continue into the walk-in pantry, an oversized refrigerator/freezer, an additional pantry refrigerator, two dishwashers, and abundant storage and prep space. The kitchen opens t a spacious great room anchored by a large statement fireplace, creating an inviting space for everyday living and entertaining. Throughout the home, elevated finishes and thoughtful upgrades set it apart, while the expansive lot offers room to create the backyard of your dreams. Horse privileges, a fully fenced backyard, private street, and no HOA provide the freedom and flexibility that are increasingly hard to find. Car enthusiasts, RV owners, business owners, and hobbyists will appreciate the exceptional garage space--four attached garage spaces PLUS the massive 2,000 sq ft RV garage, providing incredible room for vehicles, toys, equipment, storage, or a workshop. Additional features include EV charging, spray-foam insulation, energy-efficient windows, a metal roof, and a hot-water recirculation system. With a private casita, exceptional garage capacity, luxury finishes, and over an acre of land, this property offers a combination that simply can't be replicated in a typical neighborhood. This is one you truly need to experience in person to appreciate.

Save
Ask
Tour
Hide
Share
Listing Snapshot
Price 
$1,525,000
Days On Site 
0 Days
Bedrooms 
5
Inside Area (SqFt) 
3,778 sqft
Total Baths 
4
Full Baths 
3
Partial Baths 
1
Lot Size 
1.28 Acres
Year Built 
2026
MLS® Number 
7068886
Status 
Active
Property Tax 
$1,369
HOA/Condo/Coop Fees 
N/A
Sq Ft Source 
Builder
Friends & Family
Recent Activity
an hour agoListing updated with changes from the MLS®
10 hours agoListing first seen on site
General Features
Acres 
1.28
Attached Garage 
Yes
Cross Street 
Schneph & Combs
Disclosures 
None
Foundation 
SlabPillar/Post/PierConcrete Perimeter
Garage 
Yes
Garage Spaces 
4
Land Lease 
No
Levels 
One
Number Of Stories 
1
Parking 
RV Access/ParkingGarage Door OpenerRV GarageElectric Vehicle Charging Station(s)
Parking Spaces 
4
Property Sub Type 
Single Family Residence
Sewer 
Septic Tank
Interior Features
Appliances 
RefrigeratorDishwasherDisposalInduction CooktopElectric OvenElectric CooktopBuilt-In Electric OvenMicrowave
Cooling 
Heat PumpCentral AirCeiling Fan(s)ENERGY STAR Qualified Equipment
Fireplace 
Yes
Fireplace Features 
InsertFamily Room
Fireplaces 
1
Flooring 
Tile
Heating 
Heat PumpForced AirENERGY STAR Qualified EquipmentCeiling
Interior 
Double VanityEat-in KitchenKitchen Island
Laundry Features 
Inside
Window Features 
Low Emissivity WindowsENERGY STAR Qualified WindowsTinted WindowsDouble Pane Windows
Save
Ask
Tour
Hide
Share
Exterior Features
Construction Details 
Brick VeneerSpray Foam InsulationSynthetic StuccoLap SidingFrame
Fencing 
Back YardBlock
Lot Features 
Sprinklers In FrontCorner Lot
Other Structures 
Workshop
Patio And Porch 
Patio
Roof 
Metal
Spa Features 
None
Windows/Doors 
Low Emissivity WindowsENERGY STAR Qualified WindowsTinted WindowsDouble Pane Windows
Community Features
Accessibility Features 
Accessible EntranceAccessible Full BathAccessible Hallway(s)
Financing Terms Available 
CashConventional1031 ExchangeVA Loan
Horse Allowed 
Yes
Roads 
Asphalt
School District 
Florence Unified School District
Township 
03S
Schools
School District
Florence Unified School District
Elementary School
Florence K-8
Middle School
Florence K-8
High School
Poston Butte High School
Listing courtesy of Better Choice Homes, LLC.


All information should be verified by the recipient and none is guaranteed as accurate by ARMLS. Copyright 2026 Arizona Regional Multiple Listing Service, Inc. All rights reserved.
Last checked: 2026-08-20 12:01 PM UTC

Neighborhood & Commute
Source: Walkscore
Save
Ask
Tour
Hide
Share