Save
Ask
Tour
Hide
Share
$630,000
New Listing

2101 W EL PRADO Road
Chandler, AZ 85224

For Sale|Single Family Residence|Active
4
Beds
2
Total Baths
2
Full Baths
1,614
SqFt
$390
/SqFt
1980
Built
Subdivision:
ORANGETREE
County:
Maricopa

Due to the health concerns created by Coronavirus we are offering personal 1-1 online video walkthough tours where possible.
2101 W EL PRADO Road2101 W EL PRADO Road2101 W EL PRADO Road2101 W EL PRADO Road
Save
Ask
Tour
Hide
Share

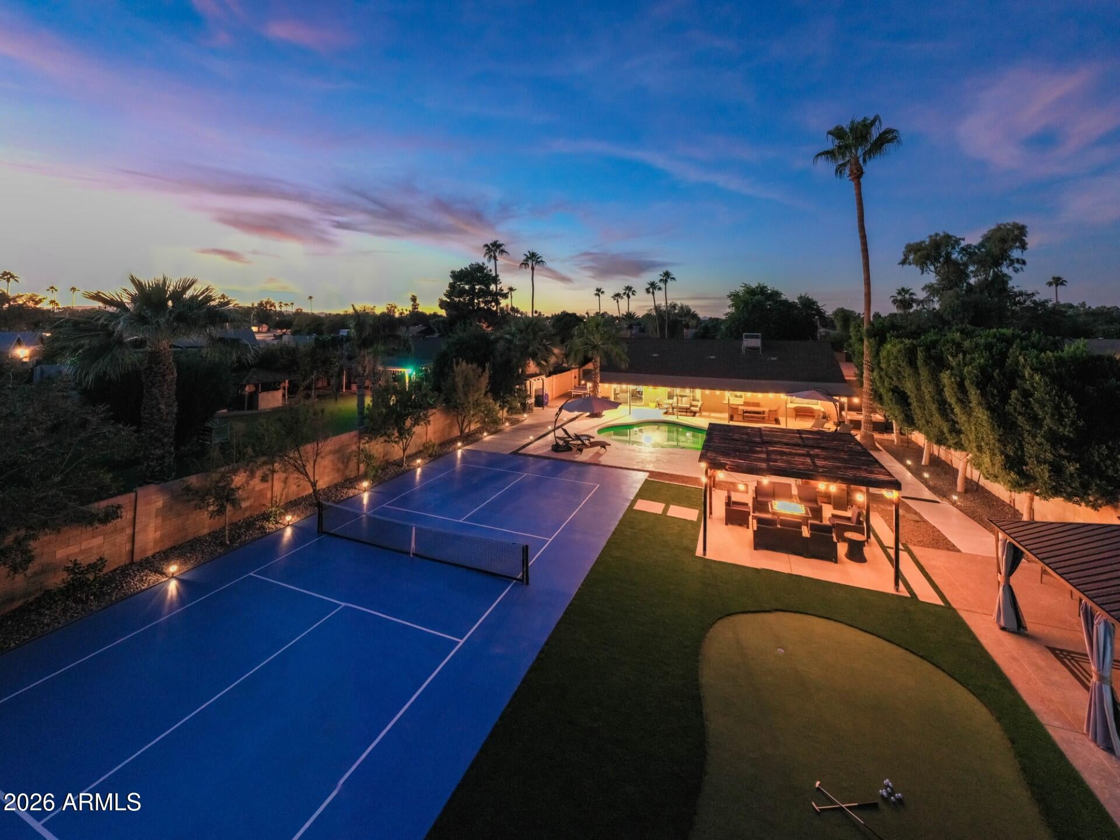
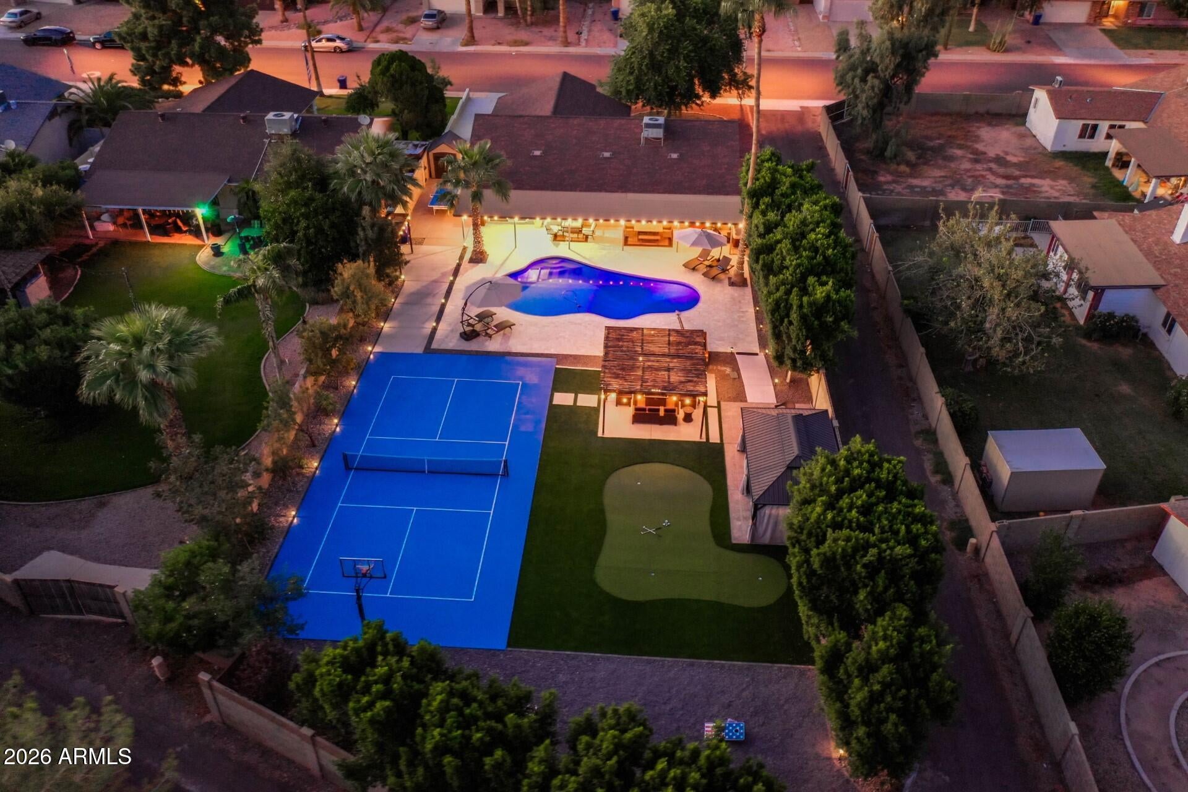
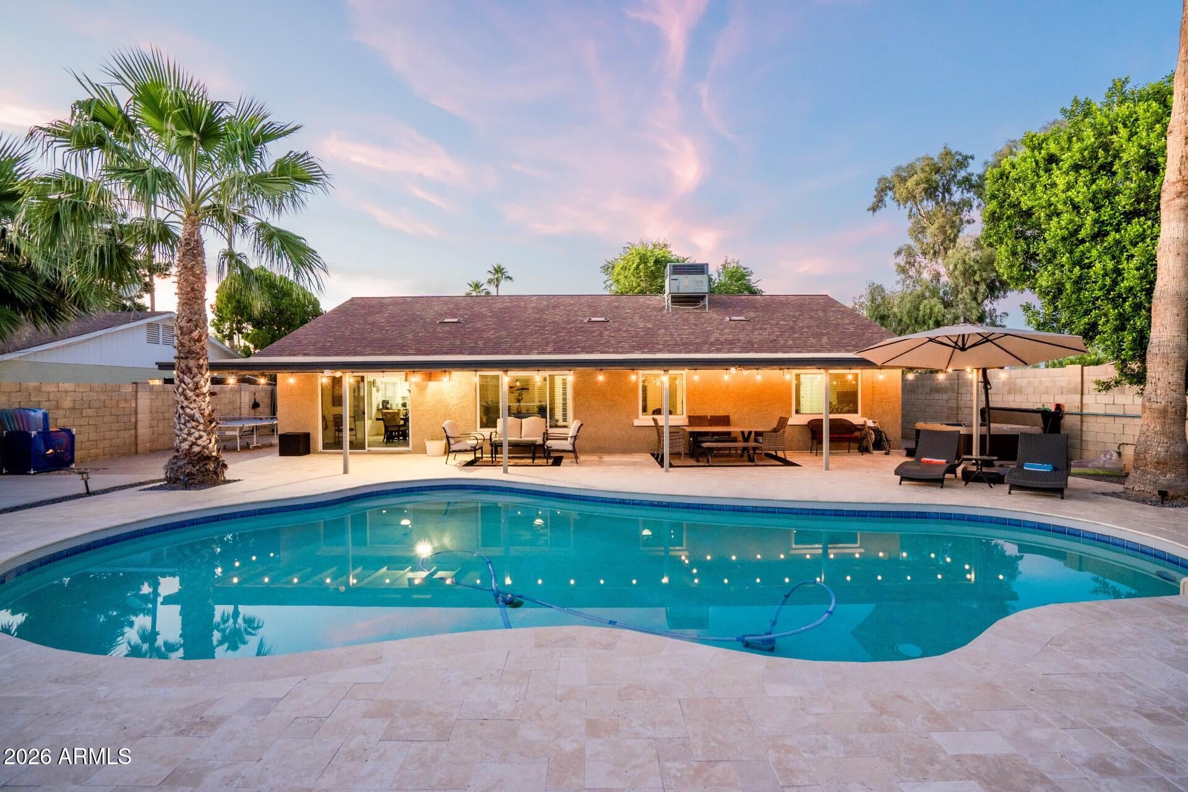
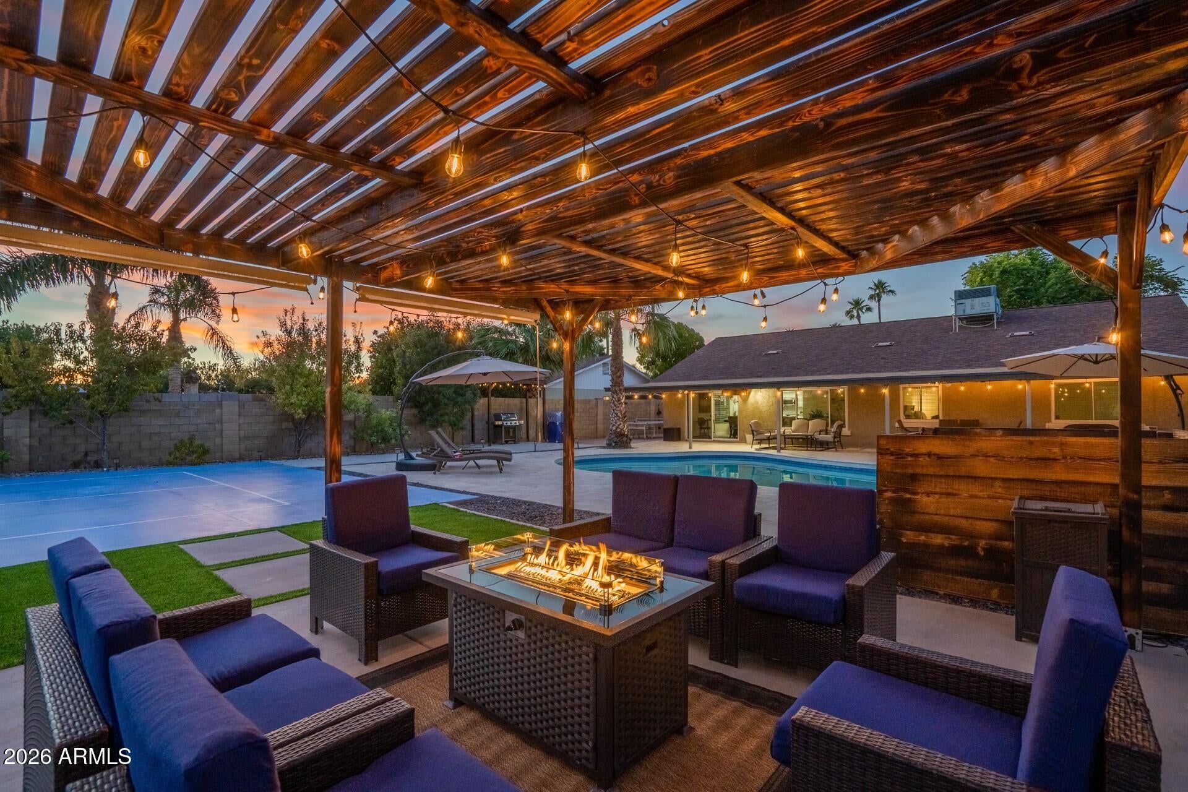
Welcome to your dream getaway on an expansive 15,000+ sq. ft. lot with NO HOA! This beautifully remodeled 4-bedroom, 2-bathroom home in the heart of Chandler offers the ultimate blend of luxury, comfort, entertainment, and income potential--perfect for resort-style living or a VRBO opportunity. Inside, the stylish chef's kitchen features gleaming granite countertops, stainless steel appliances, and sleek white cabinetry, creating the perfect space for everyday living or entertaining. Step outside to your private, beautifully manicured backyard oasis featuring a heated Pebble Tec diving pool, upgraded travertine deck & full length covered patio, relaxing hot tub, and custom outdoor theater complete with a large screen, projector, comfortable rattan seating, and cozy propane fire pit. The fun continues with your own private sports and games zone, including a pickleball court, basketball hoop, ping pong table, and putting green. With spacious bedrooms, modern bathrooms, high-speed Wi-Fi, smart TVs, new A/C (2025), new water heater (2025), and an incredible array of indoor and outdoor amenities, this exceptional Chandler property delivers the feel of a private resort without ever leaving home! This home is available furnished and VRBO ready.

Save
Ask
Tour
Hide
Share
Listing Snapshot
Price 
$630,000
Days On Site 
0 Days
Bedrooms 
4
Inside Area (SqFt) 
1,614 sqft
Total Baths 
2
Full Baths 
2
Partial Baths 
N/A
Lot Size 
0.36 Acres
Year Built 
1980
MLS® Number 
7067992
Status 
Active
Property Tax 
$2,061
HOA/Condo/Coop Fees 
N/A
Sq Ft Source 
Assessor
Friends & Family
Recent Activity
27 minutes agoListing updated with changes from the MLS®
4 hours agoStatus changed to Active
9 hours agoListing first seen on site
General Features
Acres 
0.36
Cross Street 
Warner & Dobson
Disclosures 
Agency Discl ReqSeller Discl Avail
Garage 
Yes
Garage Spaces 
2
Land Lease 
No
Levels 
One
Number Of Stories 
1
Parking 
RV Access/ParkingGarage Door OpenerDirect Access
Parking Spaces 
6
Property Sub Type 
Single Family Residence
Sewer 
Public Sewer
Utilities 
PropaneCable Available
Water Source 
Public
Interior Features
Appliances 
DryerWasherWater Softener OwnedRefrigeratorDishwasherDisposalElectric OvenMicrowave
Cooling 
Central AirCeiling Fan(s)
Flooring 
VinylTile
Heating 
Electric
Interior 
High Speed InternetEat-in KitchenBreakfast Bar
Laundry Features 
Inside
Spa 
Yes
Window Features 
Double Pane Windows
Save
Ask
Tour
Hide
Share
Exterior Features
Construction Details 
StuccoBlock
Exterior 
PlaygroundPrivate YardStorage
Fencing 
Block
Lot Features 
Sprinklers In RearSprinklers In FrontDesert Front
Other Structures 
Shed(s)Gazebo
Patio And Porch 
Patio
Pool Features 
Heated
Private Pool 
Yes
Roof 
Composition
Spa 
Yes
Spa Features 
Above GroundHeatedPrivate
Windows/Doors 
Double Pane Windows
Community Features
Financing Terms Available 
CashConventional1031 ExchangeFHAVA Loan
School District 
Mesa Unified District
Township 
1S
Schools
School District
Mesa Unified District
Elementary School
Pomeroy Elementary School
Middle School
Summit Academy
High School
Dobson High School
Listing courtesy of Barrett Real Estate.


All information should be verified by the recipient and none is guaranteed as accurate by ARMLS. Copyright 2026 Arizona Regional Multiple Listing Service, Inc. All rights reserved.
Last checked: 2026-08-18 11:23 AM UTC

Neighborhood & Commute
Source: Walkscore
Save
Ask
Tour
Hide
Share