Save
Ask
Tour
Hide
Share
$464,900
New Listing

11531 E DECATUR Street
Mesa, AZ 85207

For Sale|Single Family Residence|Active
4
Beds
2
Total Baths
2
Full Baths
1,890
SqFt
$246
/SqFt
1999
Built
Subdivision:
MERIDIAN HILLS UNIT 2
County:
Maricopa

Due to the health concerns created by Coronavirus we are offering personal 1-1 online video walkthough tours where possible.
11531 E DECATUR Street11531 E DECATUR Street11531 E DECATUR Street11531 E DECATUR Street
Save
Ask
Tour
Hide
Share

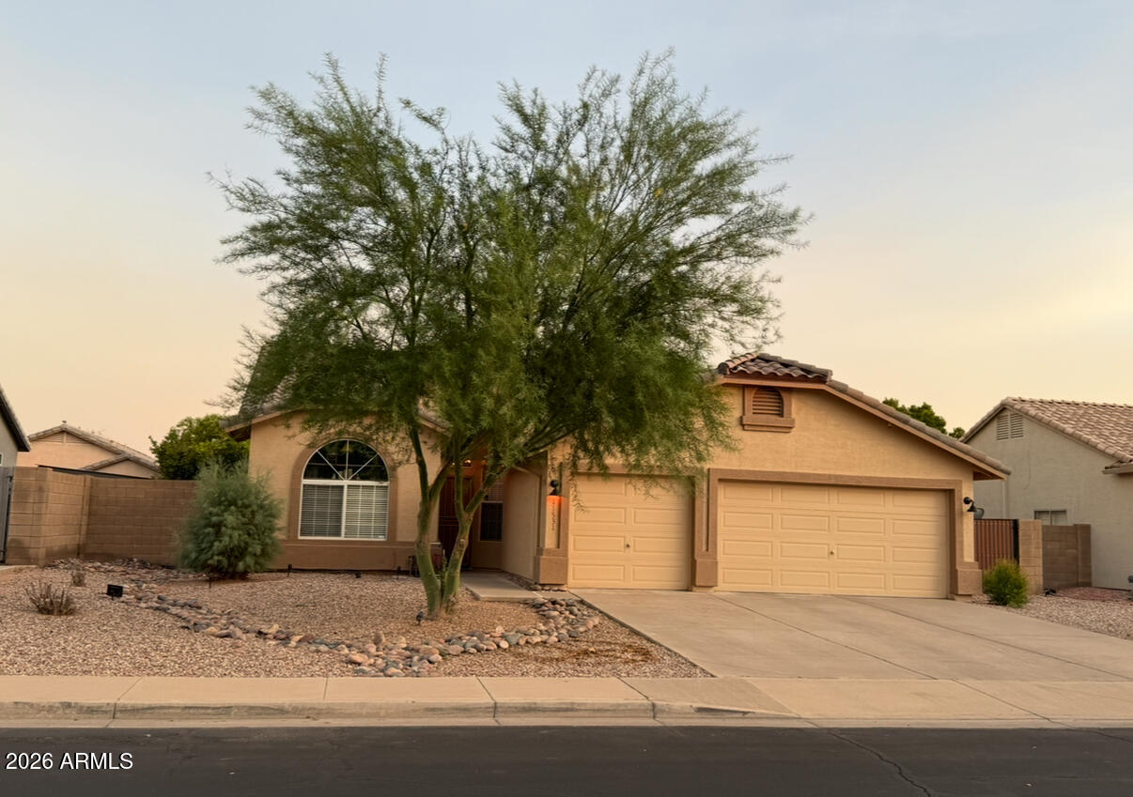
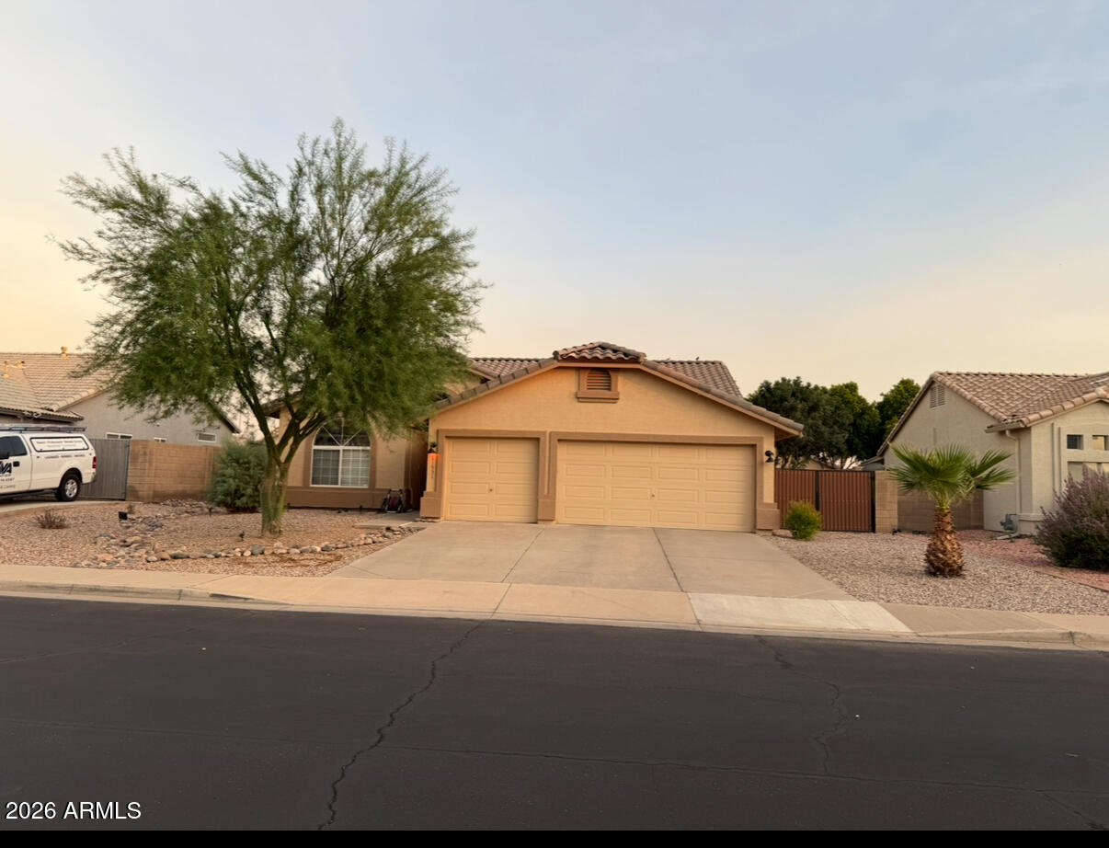
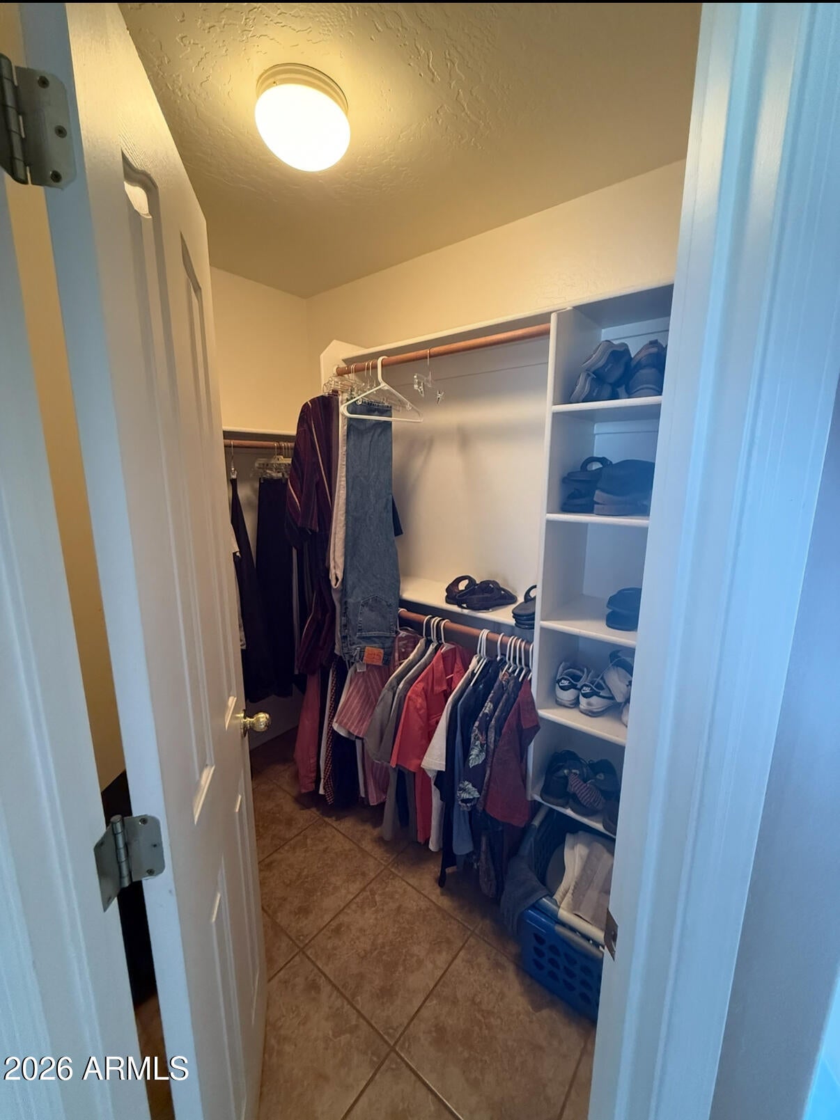
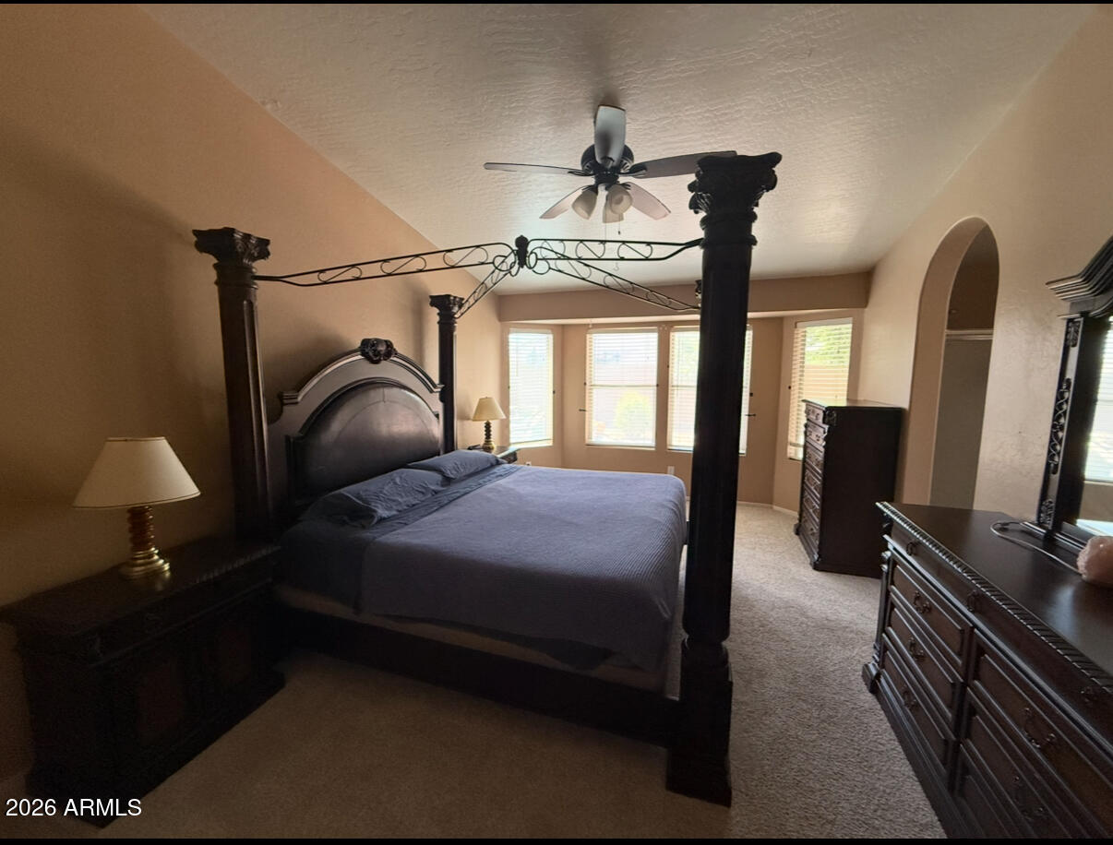
Welcome to this well-maintained, single-level Mesa home featuring four bedrooms, two bathrooms, 1,890 square feet, a private pool, three-car garage and RV gate. The open interior offers vaulted ceilings, a gas fireplace, an island kitchen with a step-in pantry and updated GE appliances, plus a spacious primary suite with two closets. Enjoy the covered patio and pool with rock waterfall. Major updates include a new roof, gutters and carpet in January 2026, a 2019 Goodman A/C, updated kitchen appliances, and a 2025 whole-house water treatment and softener system. Pool upgrades include a Pentair variable-speed pump, cartridge filter and light. A storage shed, north/south exposure and gated parking complete this move-in-ready home.

Save
Ask
Tour
Hide
Share
Listing Snapshot
Price 
$464,900
Days On Site 
0 Days
Bedrooms 
4
Inside Area (SqFt) 
1,890 sqft
Total Baths 
2
Full Baths 
2
Partial Baths 
N/A
Lot Size 
0.18 Acres
Year Built 
1999
MLS® Number 
7067905
Status 
Active
Property Tax 
$1,611
HOA/Condo/Coop Fees 
$54 monthly
Sq Ft Source 
Assessor
Friends & Family
Recent Activity
21 minutes agoListing updated with changes from the MLS®
12 hours agoListing first seen on site
General Features
Acres 
0.18
Cross Street 
Brown Rd and Meridian Rd
Disclosures 
Agency Discl ReqSeller Discl Avail
Garage 
Yes
Garage Spaces 
3
Land Lease 
No
Levels 
One
Number Of Stories 
1
Parking 
Garage Door OpenerDirect Access
Parking Spaces 
3
Property Sub Type 
Single Family Residence
Security 
Security System Owned
Sewer 
Public Sewer
Style 
Ranch
Utilities 
Sewer ConnectedCable Available
Interior Features
Appliances 
DryerWasherWater Softener OwnedRefrigeratorDishwasherDisposalElectric RangeMicrowave
Cooling 
Central AirCeiling Fan(s)
Fireplace 
Yes
Fireplace Features 
Gas
Fireplaces 
1
Flooring 
CarpetLinoleumTile
Heating 
Natural Gas
Interior 
High Speed InternetDouble VanityEat-in KitchenVaulted Ceiling(s)Kitchen IslandPantry
Laundry Features 
Inside
Window Features 
Solar ScreensDouble Pane Windows
Save
Ask
Tour
Hide
Share
Exterior Features
Construction Details 
StuccoFrame
Exterior 
Storage
Fencing 
Block
Lot Features 
Sprinklers In RearSprinklers In Front
Other Structures 
Shed(s)
Patio And Porch 
Patio
Pool Features 
Outdoor Pool
Private Pool 
Yes
Roof 
Tile
Spa Features 
None
Windows/Doors 
Solar ScreensDouble Pane Windows
Community Features
Association Dues 
54
Community Features 
PlaygroundSidewalks
Financing Terms Available 
CashConventionalFHAVA Loan
HOA Fee Frequency 
Monthly
Roads 
PavedAsphalt
School District 
Mesa Unified District
Township 
1N
Schools
School District
Mesa Unified District
Elementary School
Sousa Elementary School
Middle School
Smith Junior High School
High School
Skyline High School
Listing courtesy of HomeSmart.


All information should be verified by the recipient and none is guaranteed as accurate by ARMLS. Copyright 2026 Arizona Regional Multiple Listing Service, Inc. All rights reserved.
Last checked: 2026-08-18 11:18 AM UTC

Neighborhood & Commute
Source: Walkscore
Save
Ask
Tour
Hide
Share