
1623 W BROWNING Way WChandler, AZ 85286
Due to the health concerns created by Coronavirus we are offering personal 1-1 online video walkthough tours where possible.
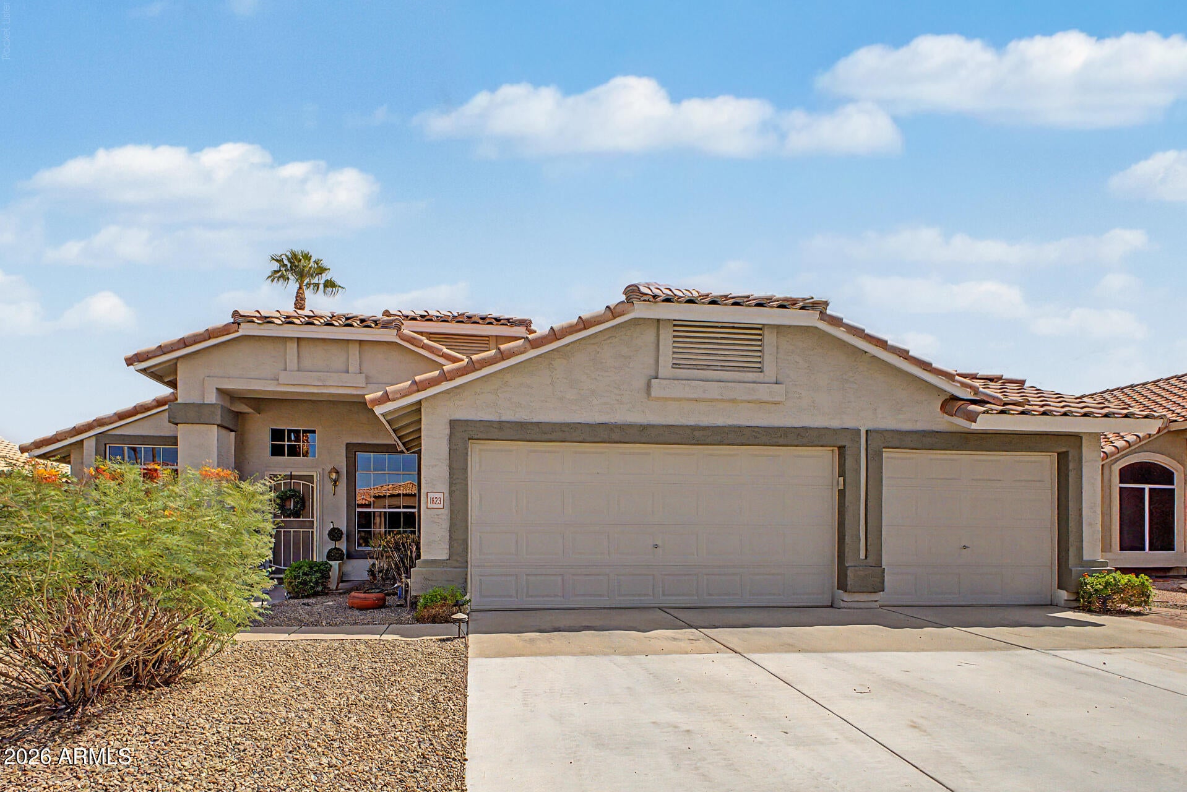
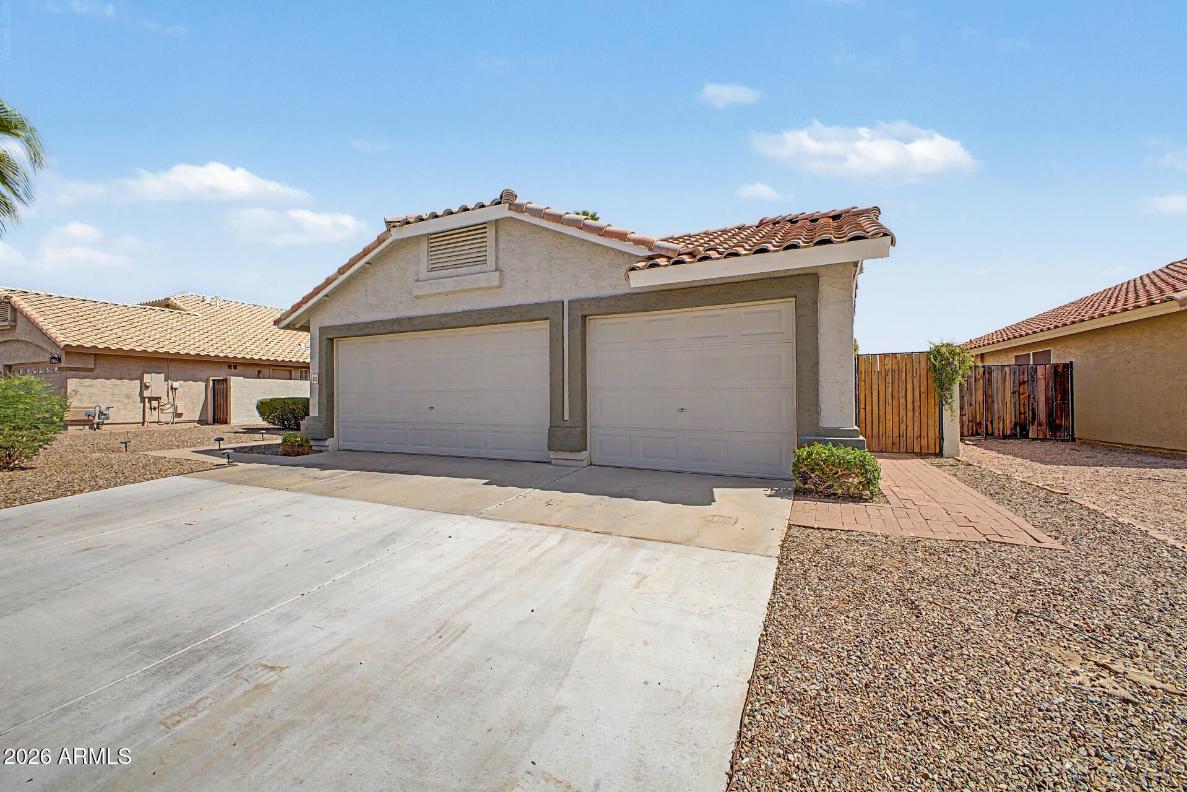
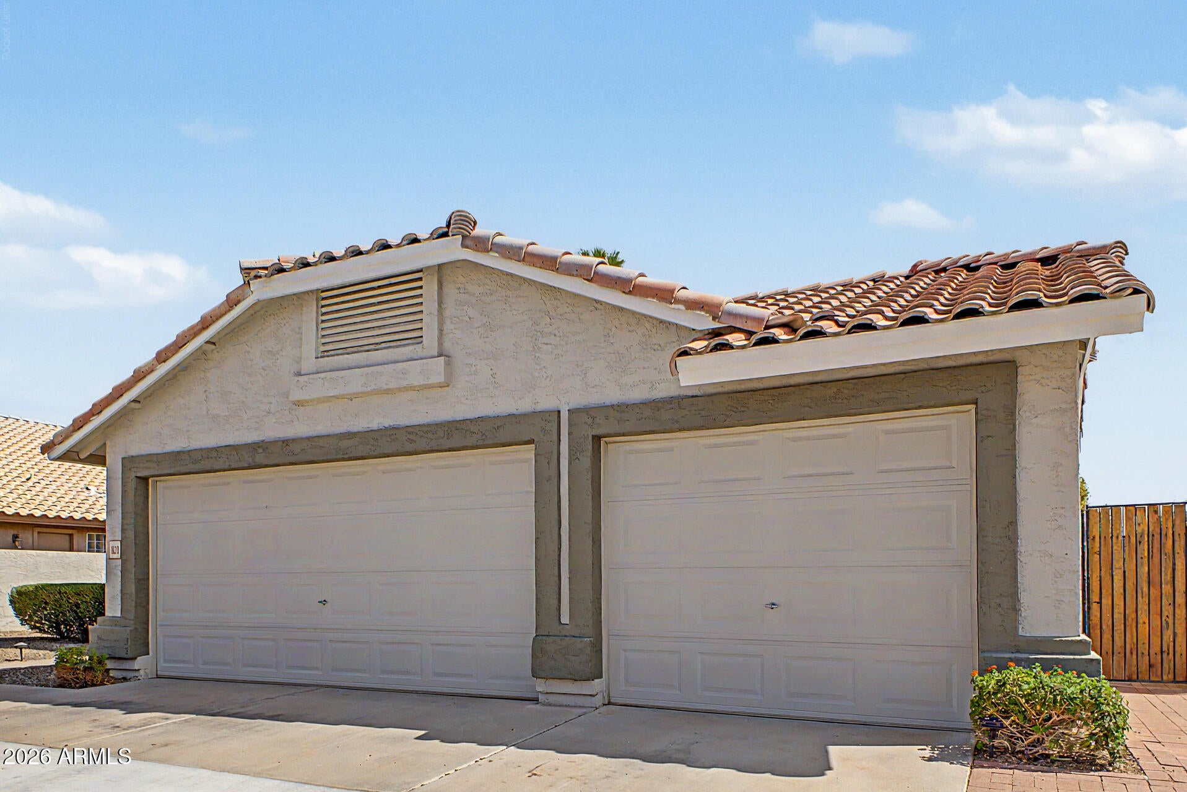
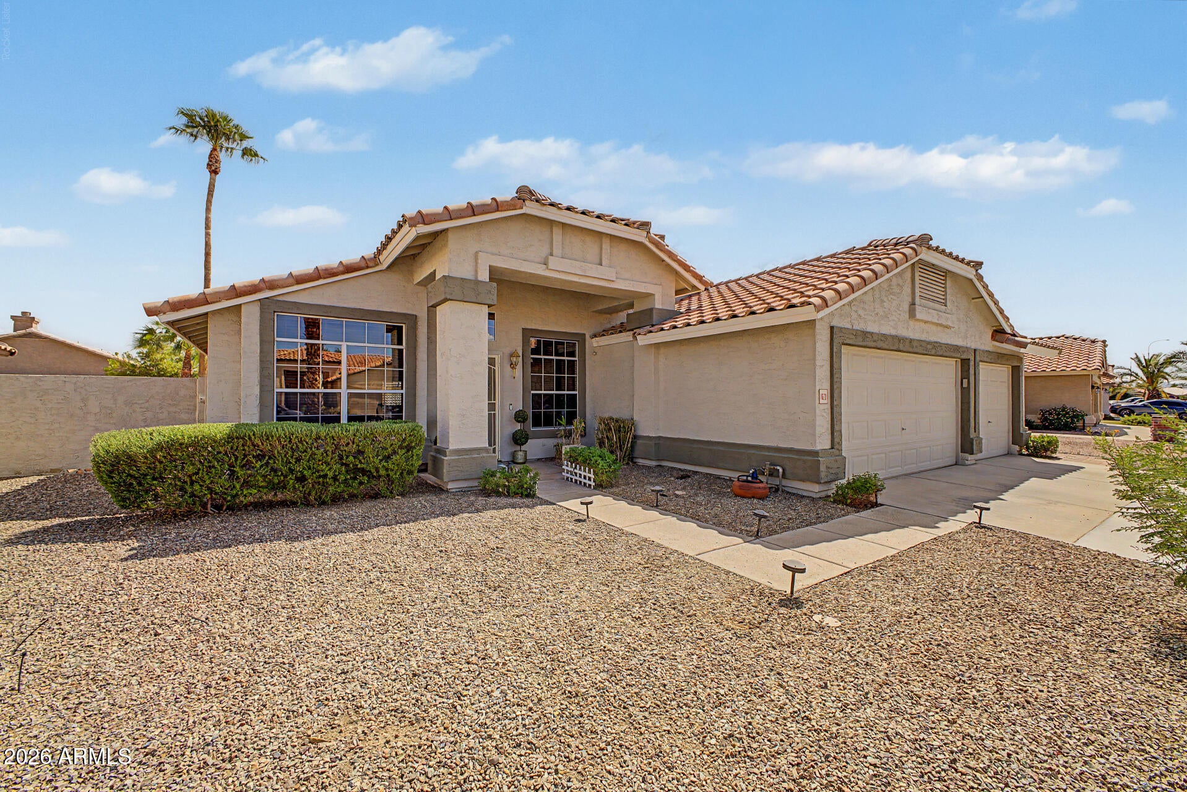
Beautiful Single Story 3 Bedroom plus Den, 3-Car Garage & and a New Pebble Tec Pool. As soon as you walk into this home you will see a well-maintained incredibly clean home. Large open floor plan with vaulted ceilings in the living room and family room. The kitchen has high end appliances, a gas cook top, built in microwave, dishwasher, stainless steel fridge, disposal, extra large granite island, granite countertops and back splash with lots of cabinetry as well as RO system & a double door pantry. Perfect for entertaining this home includes a full size dining room off of the kitchen leading to the living room and extended covered back patio. Primary bedroom with walk in closet, bay windows and French doors opening to the backyard and pool. Master bath with 24'' travertine flooring large double sink & large double sink vanity, shower and a step in soaking tub. Laundry room includes 2 built in cabinets, washer and dryer. Gas water heater, pull down stairs to attic, built in cabinets and a 50 amp outlet in the garage. Huge, open low maintenance gravel landscaping in front and backyards. Hot tub pad with wiring. Block fence, brick pathway on side yard leads to the gate with access to the garage via a new side door. New Pebble Tec chlorine play pool & tile 2025, Pentair Pump, cartridge filters and vacuum. Other amenities include a linen closet, ceiling fans throughout, neutral paint, no carpet, wood flooring in the bedrooms, plank tile in the living room, tile in family room, hallways, laundry room, den and kitchen. Yard lights are automatic with a smart power supply that are controlled via wifi. Community park, greenbelt with cabana. Close to shopping, restaurants, Chandler Mall, with Easy Access to the 202, 101 and Interstate 10. Business Costco right down the street is opening later this year.
| 3 hours ago | Listing updated with changes from the MLS® | |
| 4 hours ago | Listing first seen on site |

All information should be verified by the recipient and none is guaranteed as accurate by ARMLS. Copyright 2026 Arizona Regional Multiple Listing Service, Inc. All rights reserved.
Last checked: 2026-08-17 02:34 AM UTC