Save
Ask
Tour
Hide
Share
$1,200,000
New Listing

1069 E CARVER Road
Tempe, AZ 85284

For Sale|Single Family Residence|Active
6
Beds
4
Total Baths
3
Full Baths
1
Partial Bath
3,213
SqFt
$373
/SqFt
1979
Built
Subdivision:
BUENA VISTA RANCHOS
County:
Maricopa

Due to the health concerns created by Coronavirus we are offering personal 1-1 online video walkthough tours where possible.
1069 E CARVER Road1069 E CARVER Road1069 E CARVER Road1069 E CARVER Road
Save
Ask
Tour
Hide
Share

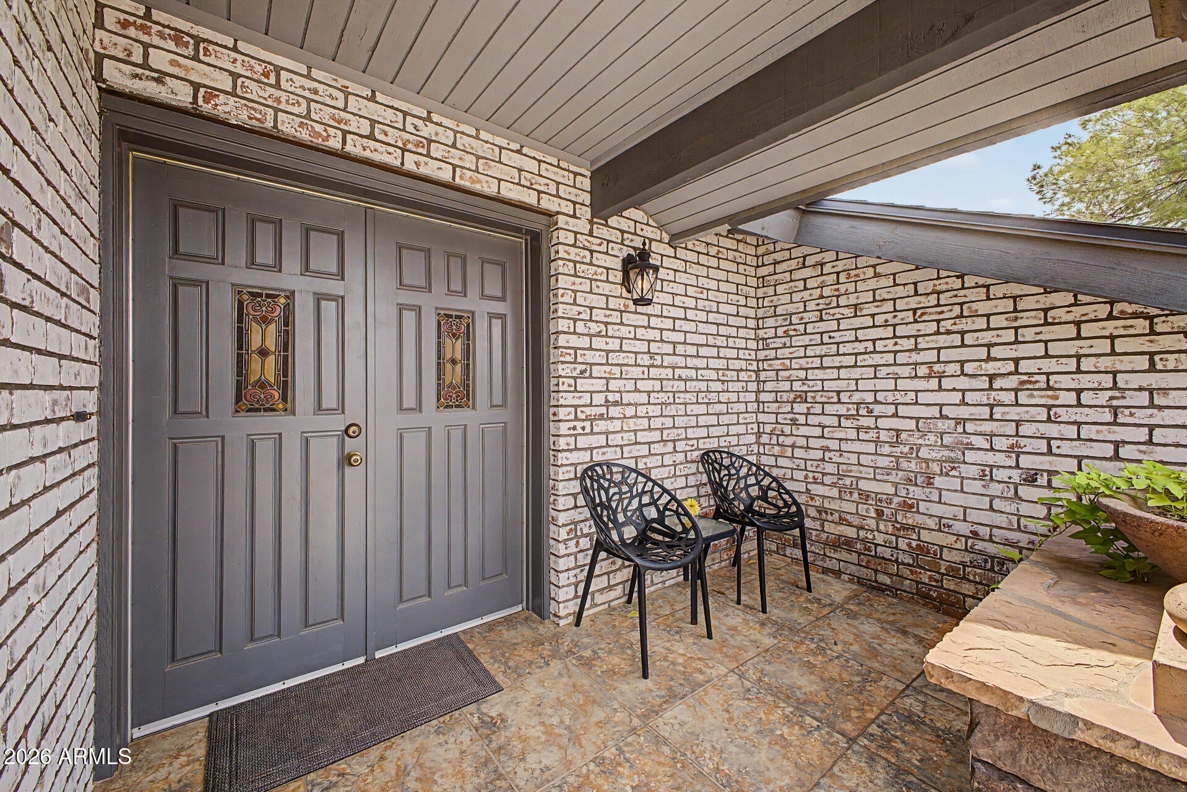
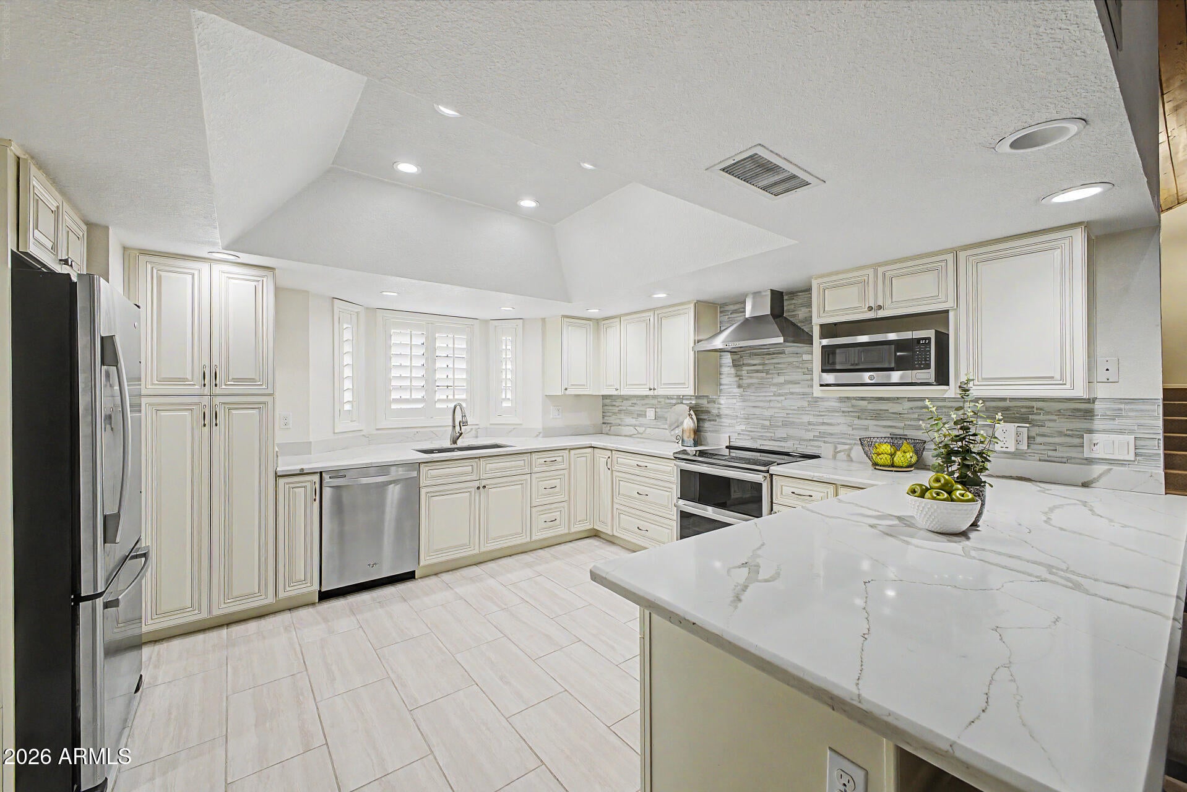
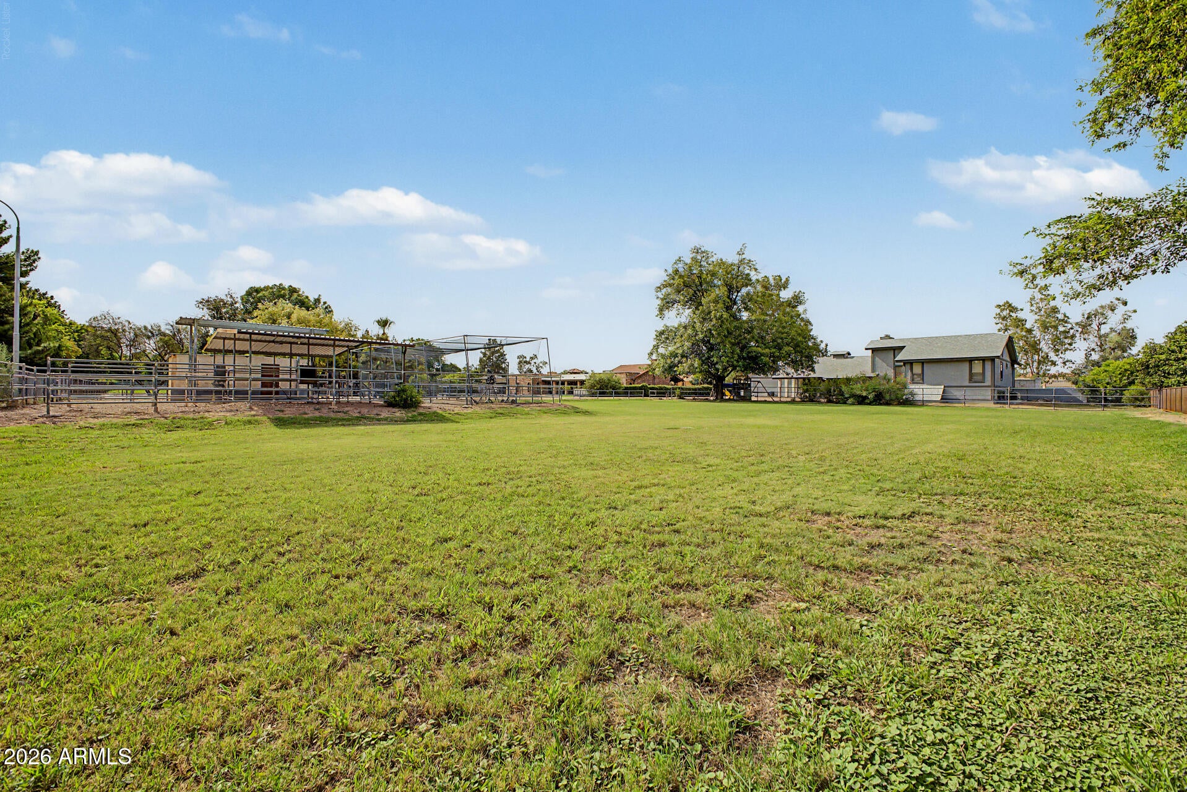
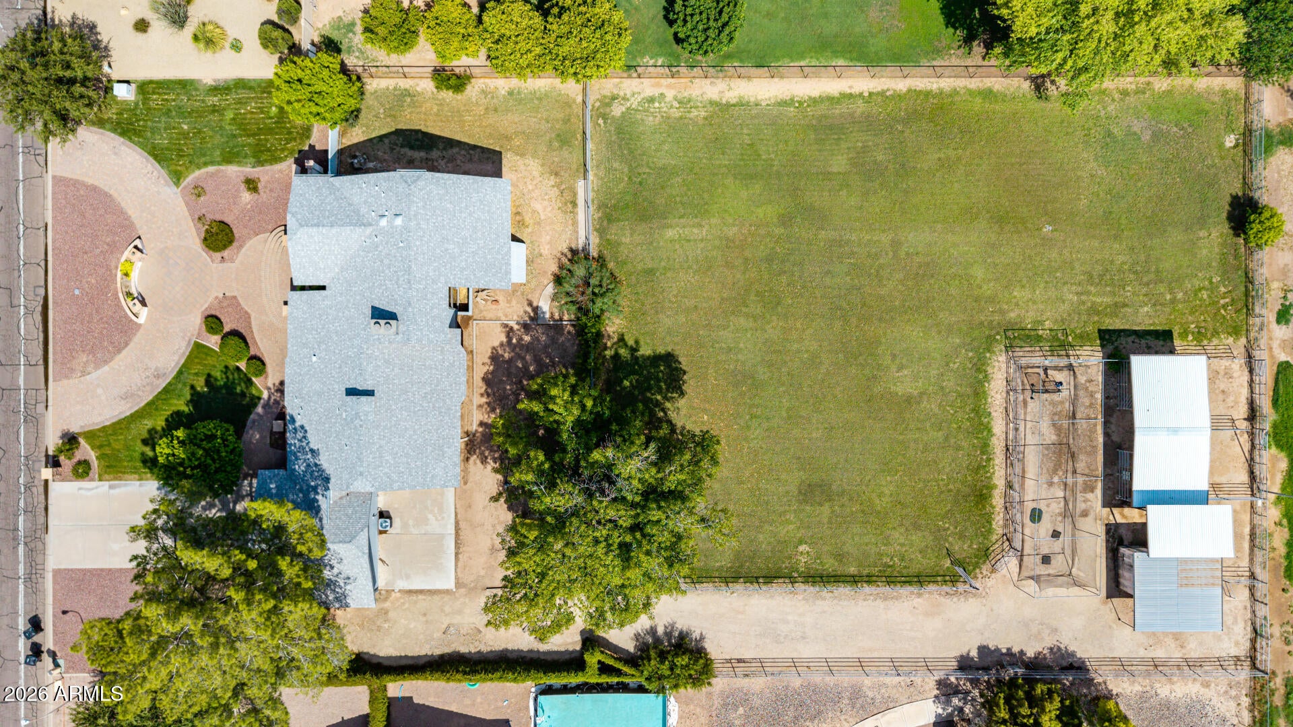
Discover a rare opportunity in Buena Vista Ranchos, one of South Tempe's distinctive neighborhoods, where spacious lots, horse privileges, & community amenities create a lifestyle that's hard to find. Situated on an impressive acre lot, this 3,213-square-foot basement home offers 6 bedrooms plus a loft & basement living room, providing exceptional flexibility for family, guests, home offices, or recreation. The primary suite & one secondary bedroom each feature private ensuite bathrooms, while vaulted wood ceilings, plantation shutters throughout, & a remodeled kitchen add warmth, character, & updated style. This custom home features an RV gate & an inviting circular driveway with upgraded pavers. An exceptional South Tempe location, this is a unique opportunity to enjoy room to live.

Save
Ask
Tour
Hide
Share
Listing Snapshot
Price 
$1,200,000
Days On Site 
0 Days
Bedrooms 
6
Inside Area (SqFt) 
3,213 sqft
Total Baths 
4
Full Baths 
3
Partial Baths 
1
Lot Size 
0.97 Acres
Year Built 
1979
MLS® Number 
7067516
Status 
Active
Property Tax 
$5,318
HOA/Condo/Coop Fees 
$88.33 monthly
Sq Ft Source 
Builder
Friends & Family
Recent Activity
4 hours agoListing updated with changes from the MLS®
4 hours agoListing first seen on site
General Features
Acres 
0.97
Cross Street 
Elliot Rd & Rural Rd
Disclosures 
Agency Discl ReqSeller Discl Avail
Foundation 
SlabBlock
Garage 
Yes
Garage Spaces 
2.5
Land Lease 
No
Levels 
Three Or More
Number Of Stories 
2
Parking 
Garage Door OpenerDirect AccessCircular Driveway
Parking Spaces 
7
Property Sub Type 
Single Family Residence
Sewer 
Public Sewer
Style 
Ranch
Utilities 
Sewer ConnectedCable Available
Water Source 
Public
Interior Features
Appliances 
DishwasherDisposalElectric RangeElectric OvenElectric CooktopMicrowaveENERGY STAR Qualified DryerENERGY STAR Qualified Washer
Basement 
Finished
Cooling 
Central AirCeiling Fan(s)
Fireplace 
Yes
Fireplace Features 
Wood BurningFamily RoomDouble Sided
Fireplaces 
2
Flooring 
CarpetTileWood
Heating 
ZonedHeat PumpENERGY STAR Qualified EquipmentElectric
Interior 
High Speed InternetGranite CountersDouble VanityEat-in KitchenBreakfast BarVaulted Ceiling(s)
Laundry Features 
Inside
Spa 
Yes
Window Features 
Skylight(s)Double Pane Windows
Save
Ask
Tour
Hide
Share
Exterior Features
Construction Details 
Brick VeneerWood SidingFrame
Exterior 
PlaygroundStorage
Fencing 
Back YardBlockChain LinkWrought Iron
Lot Features 
Sprinklers In Front
Other Structures 
Shed(s)
Patio And Porch 
Patio
Roof 
Composition
Spa 
Yes
Spa Features 
NoneHeated
Windows/Doors 
Skylight(s)Double Pane Windows
Community Features
Association Dues 
265
Community Features 
PoolTennis Court(s)PlaygroundSidewalks
Financing Terms Available 
CashConventional
HOA Fee Frequency 
Quarterly
Horse Allowed 
Yes
Horse Property 
Tack Room
Roads 
Asphalt
School District 
Tempe Union High School District
Township 
1S
Schools
School District
Tempe Union High School District
Elementary School
C I Waggoner School
Middle School
Kyrene Middle School
High School
Corona Del Sol High School
Listing courtesy of West USA Realty.


All information should be verified by the recipient and none is guaranteed as accurate by ARMLS. Copyright 2026 Arizona Regional Multiple Listing Service, Inc. All rights reserved.
Last checked: 2026-08-17 02:34 AM UTC

Neighborhood & Commute
Source: Walkscore
Save
Ask
Tour
Hide
Share