
671 W FREMONT DriveTempe, AZ 85282
Due to the health concerns created by Coronavirus we are offering personal 1-1 online video walkthough tours where possible.
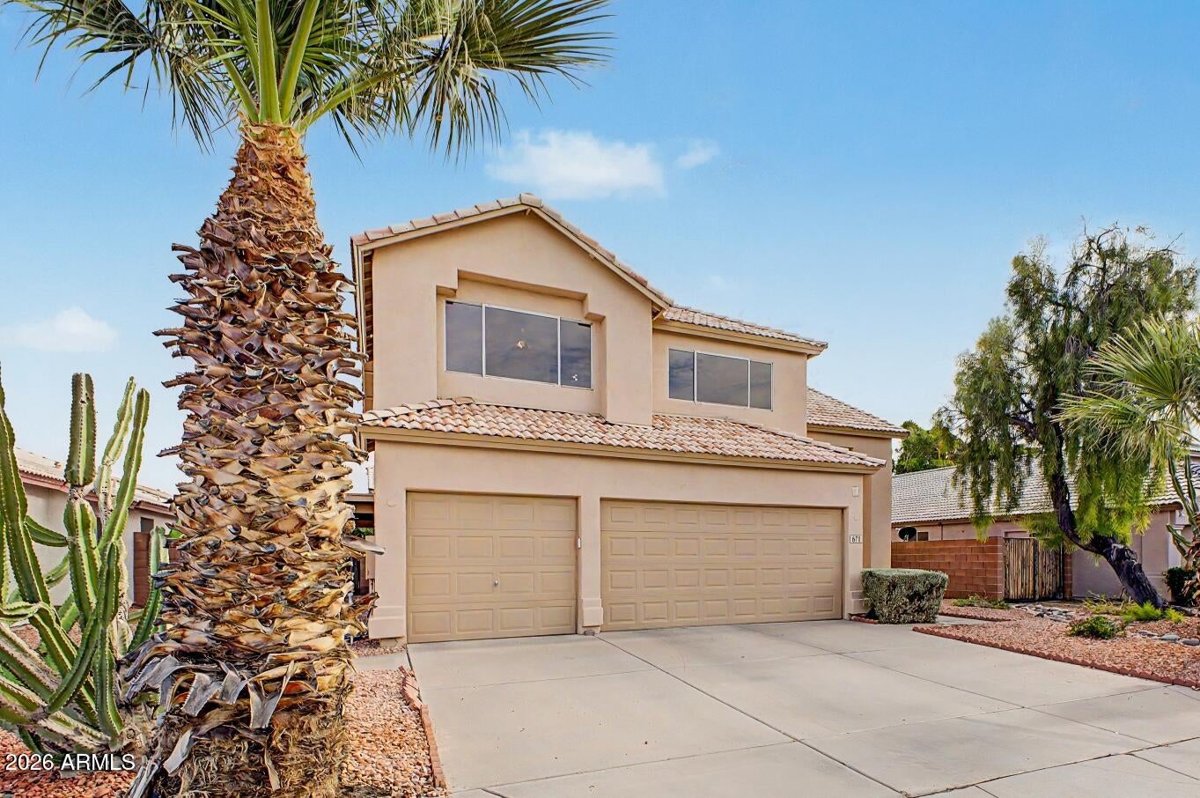
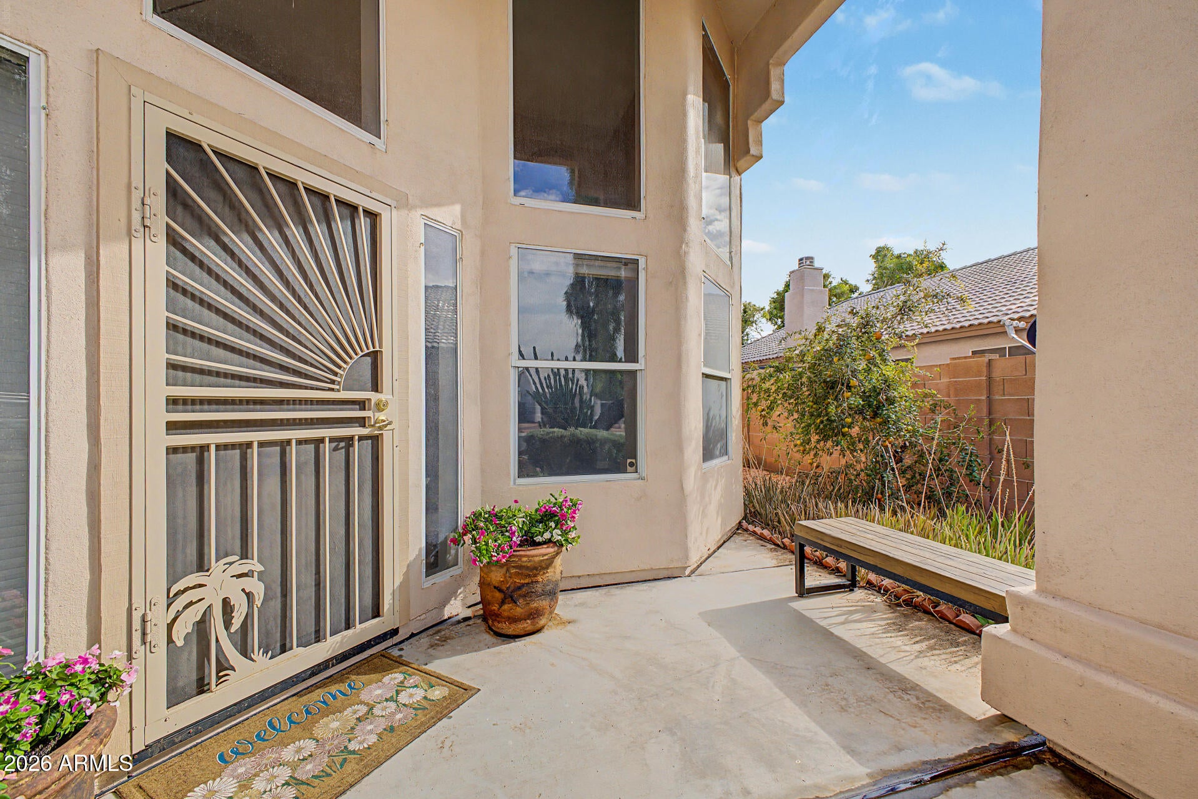
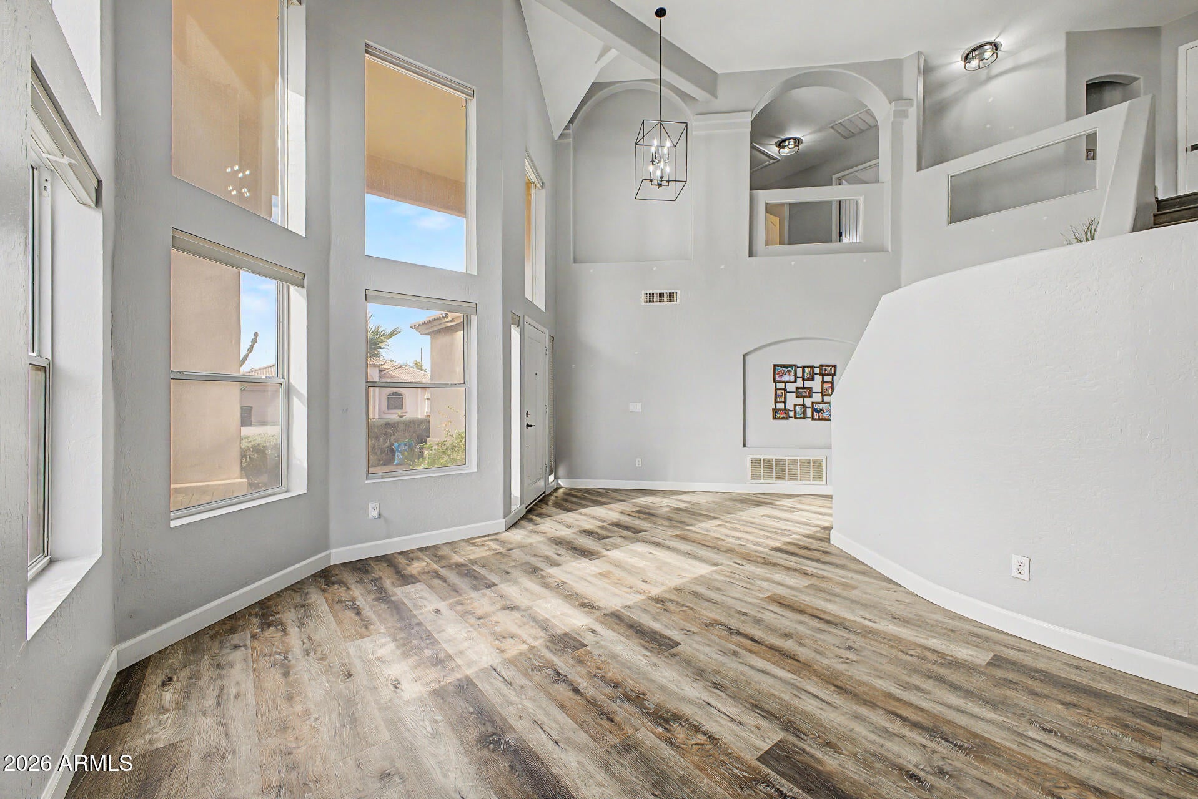
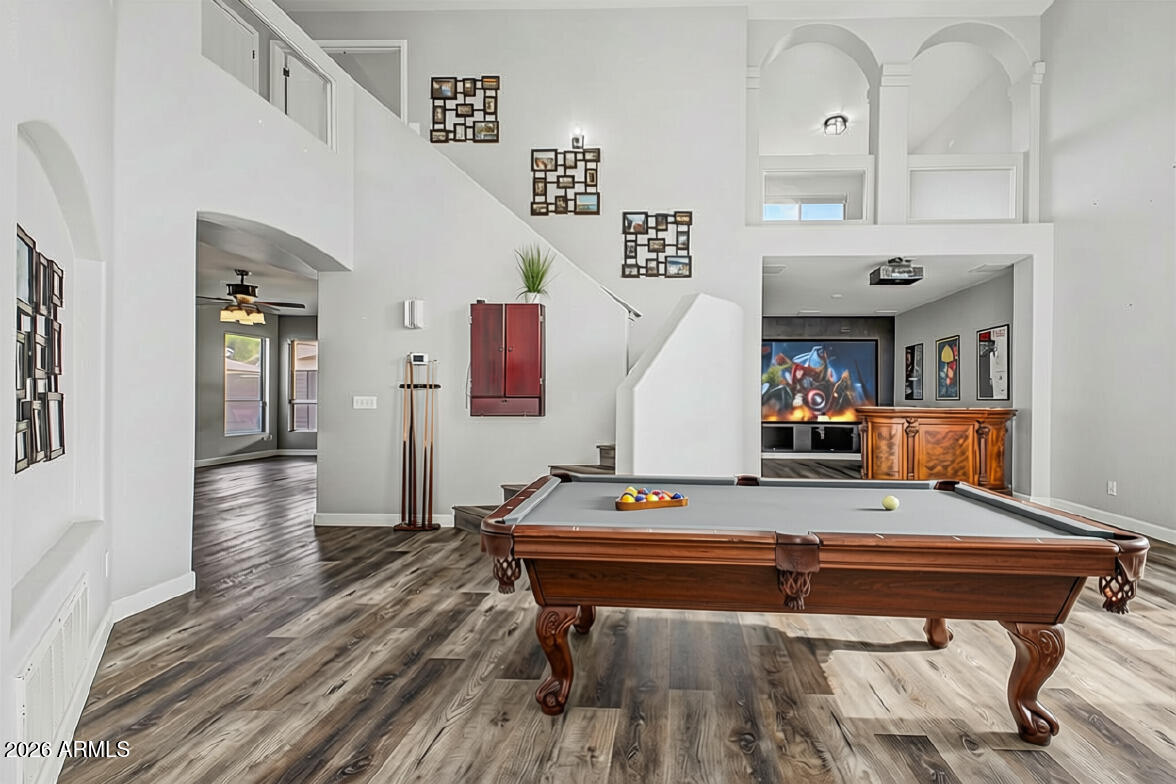
Welcome to Fremont Drive, a stunning home located in the heart of Tempe in the Casa Fiesta neighborhood! As you enter, you'll be greeted by a grand foyer featuring vaulted ceilings and an elegant stairwell. The beautifully remodeled wood-like flooring and custom 5'' baseboards set the tone for luxury. This space opens up to a professionally designed theater/media room, which can also serve as a hobby room, game room, home office, or formal dining room--perfect for entertaining family and friends while enjoying multiple games at the same time! Step outside to discover an incredible backyard designed for Arizona living, complete with an extended professionally designed custom patio cover over a huge outdoor kitchen seamlessly blending an indoor/outdoor living space. Impress your guests with fabulous cookouts featuring a built-in propane barbecue, refrigerator, stacked stone accents, stunning granite slab, and ample ceiling fans. The expansive paver patio is ideal for gatherings, and all three TVs can convey. The lush grass area is perfect for a play-set or a place for your furry friend to roam. Mature landscaping adorns the outdoor space, including perfectly manicured oleanders, ensuring privacy. This home boasts unique architectural features such as decorative arches, large windows that invite natural light, and custom paint throughout. The functional kitchen features a large wrap-around breakfast bar, new stainless steel appliances, warm honey cabinets, huge pantry, and a cozy breakfast nook that flows seamlessly into the spacious living room. The enlarged primary suite is a true masterpiece, complete with a spa-like en suite bathroom. Here you'll find an oversized walk-in shower with a rainfall showerhead, soothing ceramic tile, and tumbled stone flooring. Frosted windows offer added privacy, while custom rubbed bronze light fixtures, a double sink vanity with quartz countertops, and soft-close drawers maximize storage. There is an office space/nursery adjoined with the primary designed with a buyer's specific needs in mind. Additional upgrades include newer carpet, new hot water heater, solar screens and non-original A/C units. Garage 3 has new opener and 2 car has brand new unit and springs. Benefit from the Casa Fiesta low HOAs! Location is key! This home is conveniently situated just minutes from I-10, providing quick access to Kiwanis park (1.5 miles), the best restaurants, shopping, Tempe Town Lake, Sky Harbor, Spring Training, and downtown Phoenix. Plus, check out the excellent ratings for Aguilera Elementary! Don't miss your chance to make this stunning property your own.
| 6 hours ago | Listing updated with changes from the MLS® | |
| 7 hours ago | Listing first seen on site |

All information should be verified by the recipient and none is guaranteed as accurate by ARMLS. Copyright 2026 Arizona Regional Multiple Listing Service, Inc. All rights reserved.
Last checked: 2026-08-16 09:12 AM UTC