
3166 E Morrison Ranch ParkwayGilbert, AZ 85296
Due to the health concerns created by Coronavirus we are offering personal 1-1 online video walkthough tours where possible.
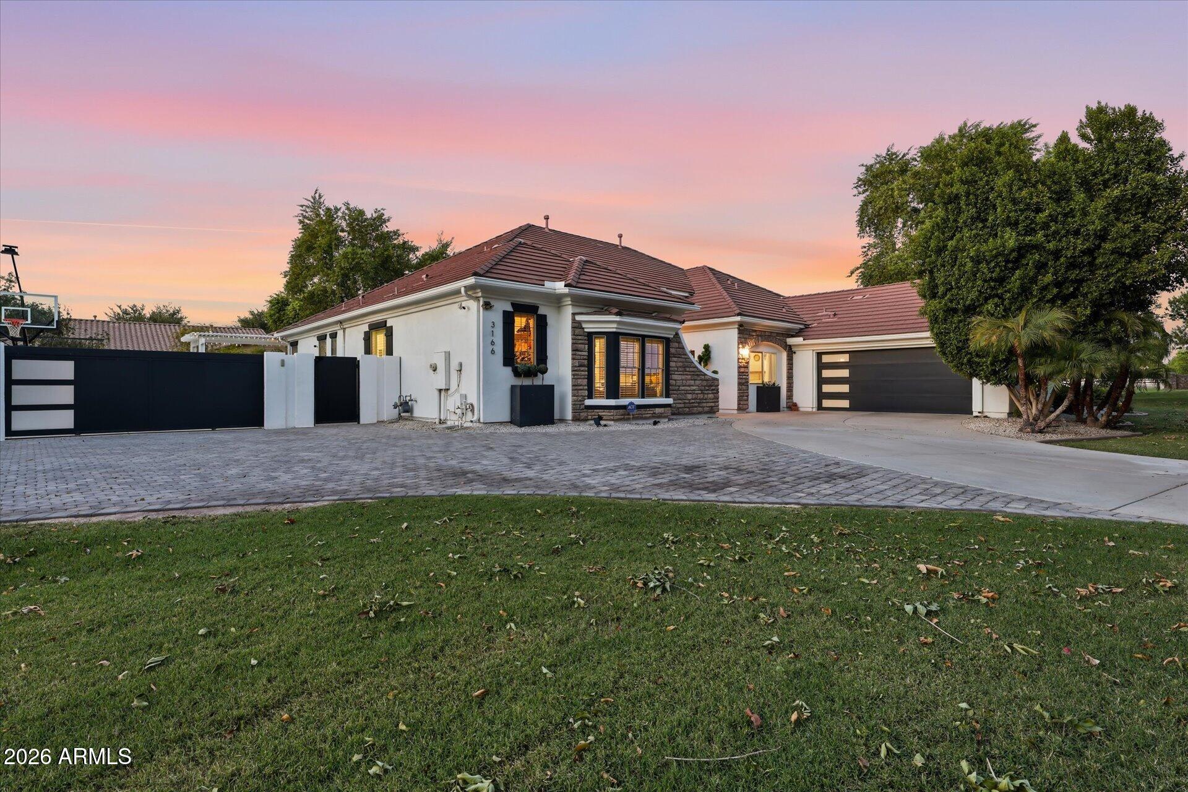
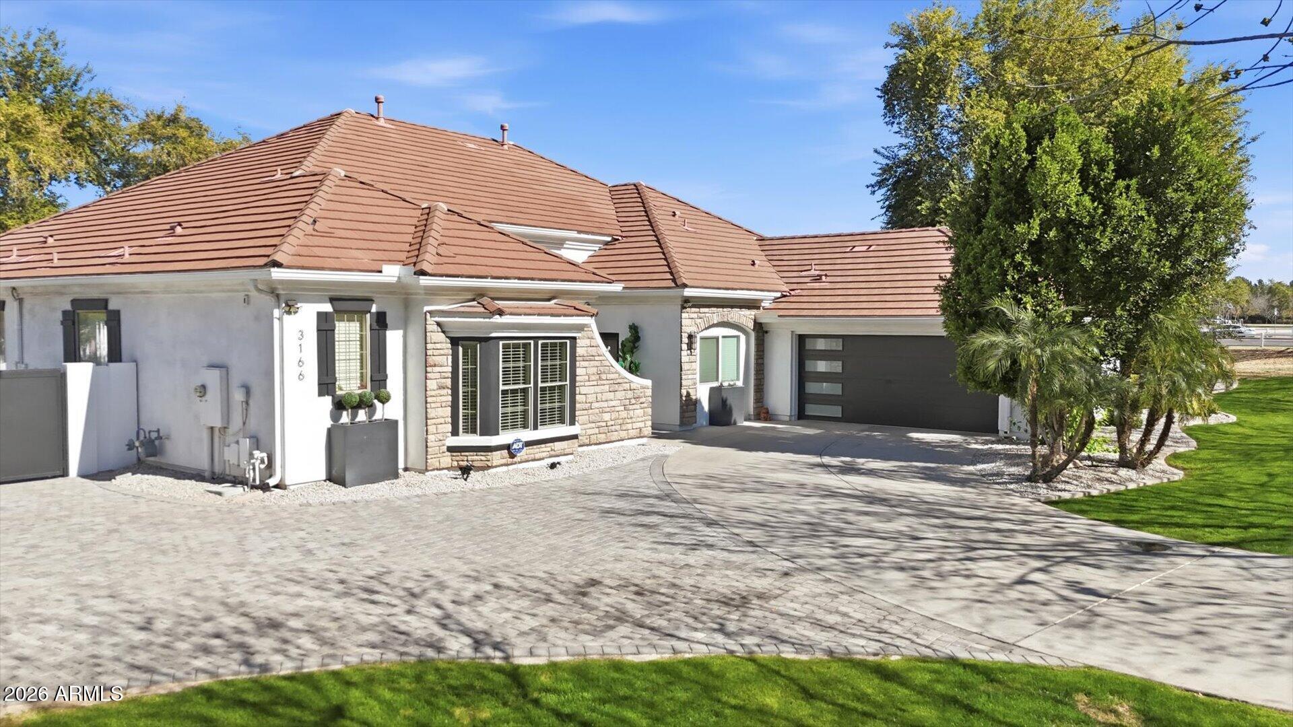
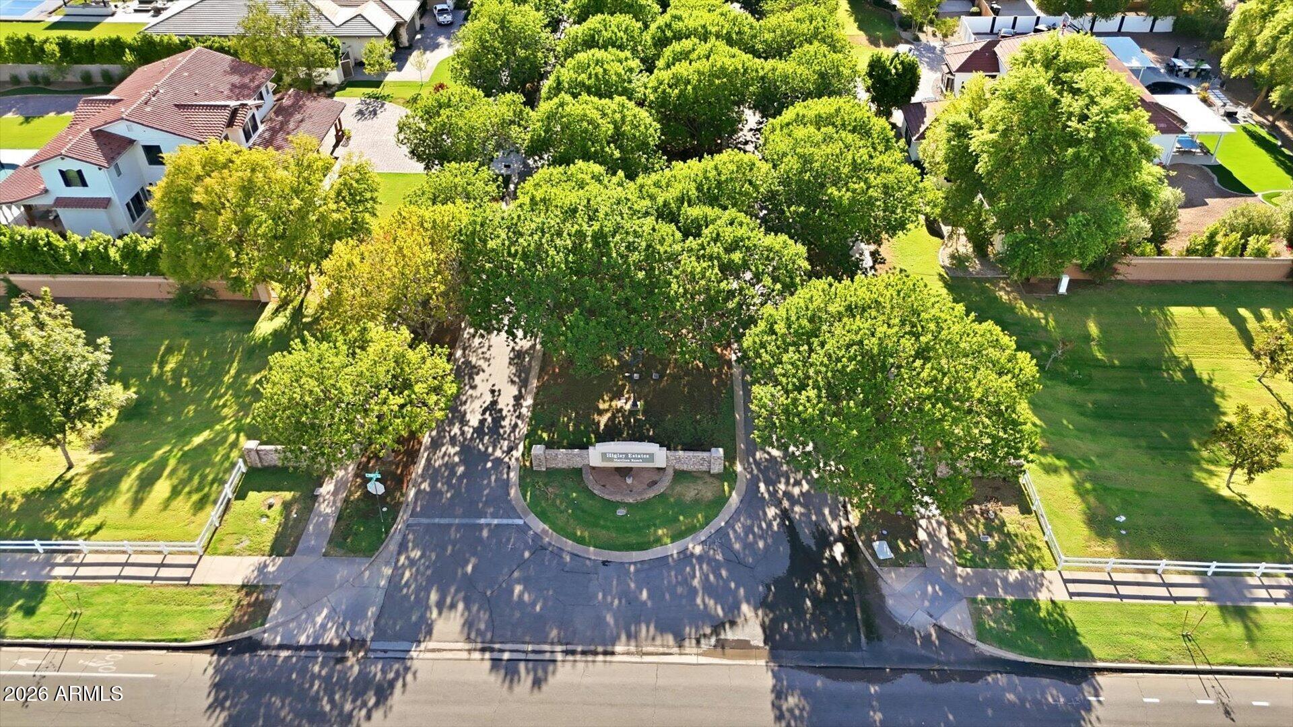
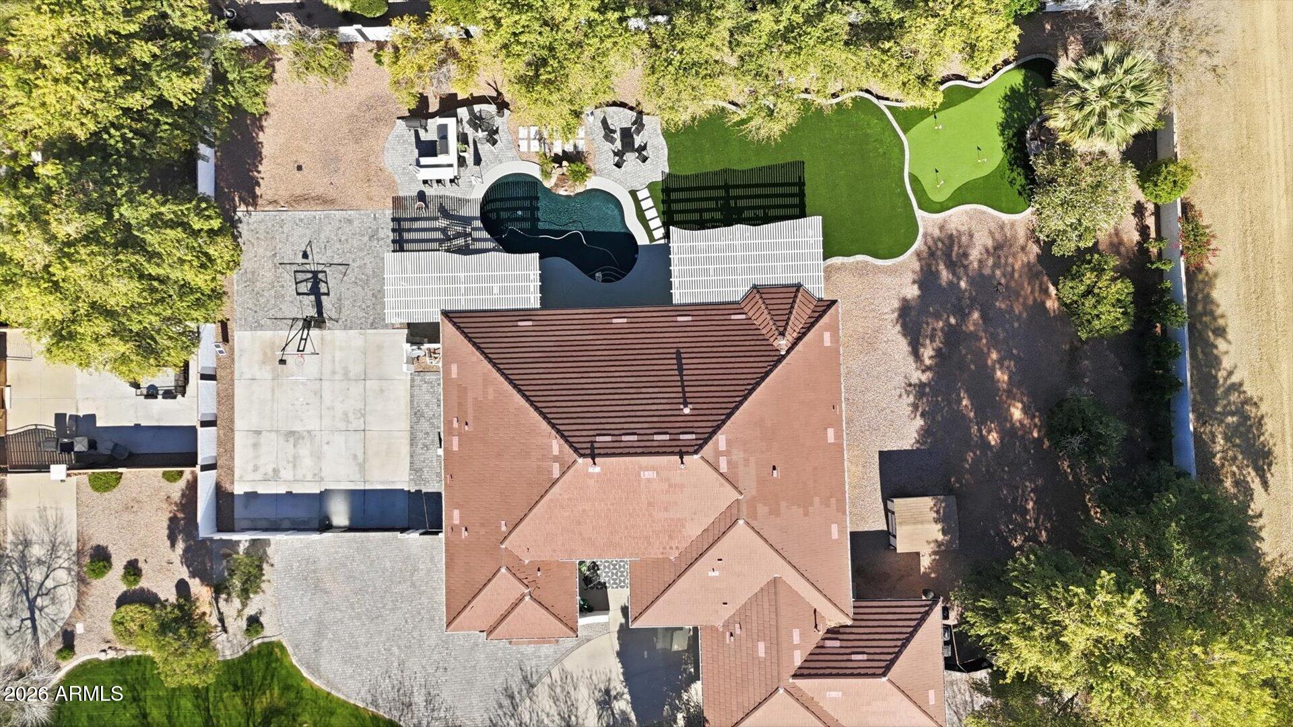
Welcome to Morrison Ranch in the highly sought-after Higley Estates, where modern luxury, thoughtful functionality and resort-style living come together on an impressive 24,761 sq ft lot This beautifully updated single-level home offers an exceptional open-concept, split floor plan with 4 bedrooms, a versatile bonus room with its own separate entrance, and a 4-car tandem garage. Impressive curb appeal begins with an extended paver driveway, new garage door, updated exterior lighting and fresh exterior paint. A 16-foot remote-controlled metal gate provides convenient backyard access to a large concrete pad, offering flexibility for additional parking, recreational use or a sports court. Inground basketball hoop and light. Click More for more property details..... Enter through the inviting courtyard and an impressive 8-foot glass pivot front door into the spacious great room, where a dramatic 16-foot multi-panel glass slider creates seamless indoor/outdoor living and opens to the backyard retreat. The remodeled kitchen is designed for entertaining with an oversized quartz island featuring cabinetry on both sides, two pantries, Bosch gas cooktop and double ovens. The home's modern aesthetic continues throughout with 3-panel frosted glass interior doors, contemporary lighting and updated ceiling fans. Master bedroom is spacious with arcadia door to back patio, his and her closets and spa-like remodeled bathroom. Secondary and laundry room remodeled. Plantation shutters, wood look tile floor in main living areas, soft-water loop and epoxy garage floors add to the home's extensive list of upgrades. The backyard is truly an Arizona resort-style retreat with a sparkling pool, Bullfrog 8-person spa, built-in BBQ grill, artificial turf and putting green. An extended aluminum pergola and expanded concrete patio newly refinished provide abundant space for outdoor dining, entertaining and relaxing year-round, while the over ½-acre lot still offers an incredible sense of openness and space. Additional improvements include a new A/C system in 2022, brand new water heater, new pool equipment and pool resurfaced w/new tile and led lights, owned alarm system and new interior paint. Please see full list of upgrades/improvements in document section.
| 15 hours ago | Listing updated with changes from the MLS® | |
| 6 days ago | Price changed to $1,500,000 | |
| 4 weeks ago | Status changed to Active | |
| a month ago | Listing first seen on site |

All information should be verified by the recipient and none is guaranteed as accurate by ARMLS. Copyright 2026 Arizona Regional Multiple Listing Service, Inc. All rights reserved.
Last checked: 2026-09-17 09:24 PM UTC