
1943 N SHELBY --Mesa, AZ 85207
Due to the health concerns created by Coronavirus we are offering personal 1-1 online video walkthough tours where possible.
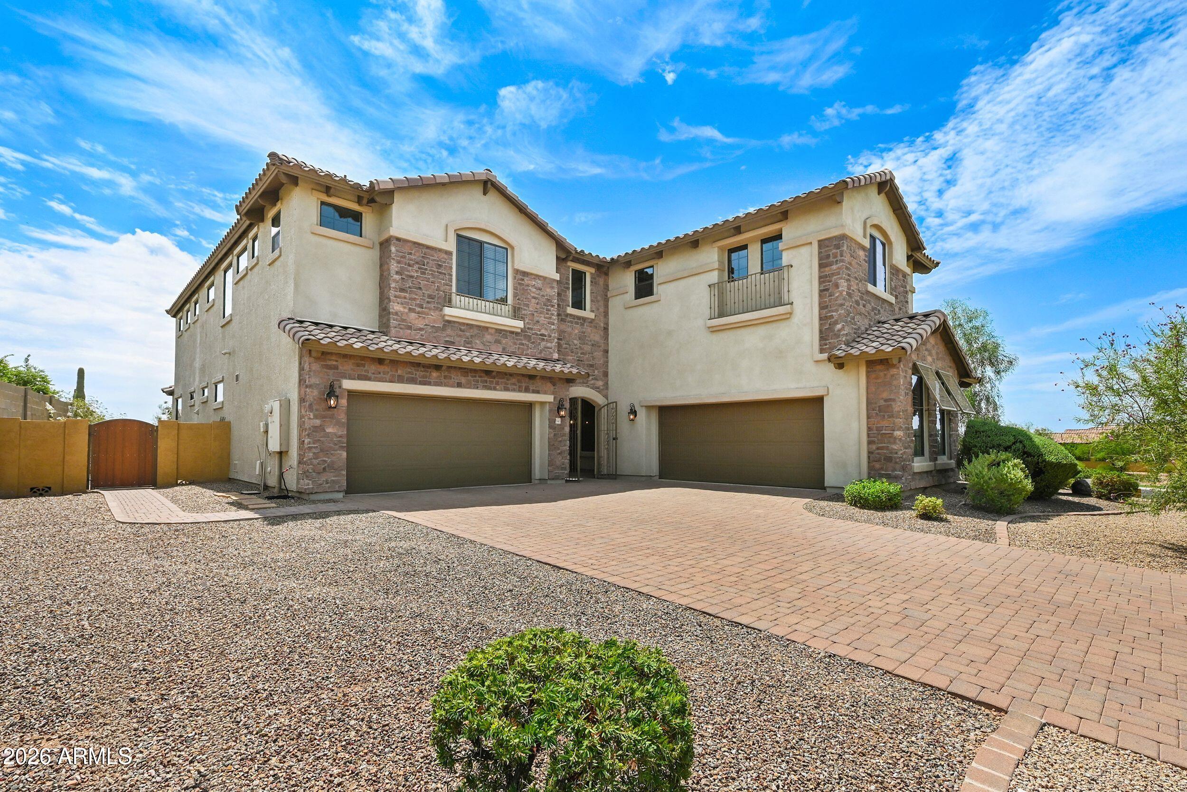
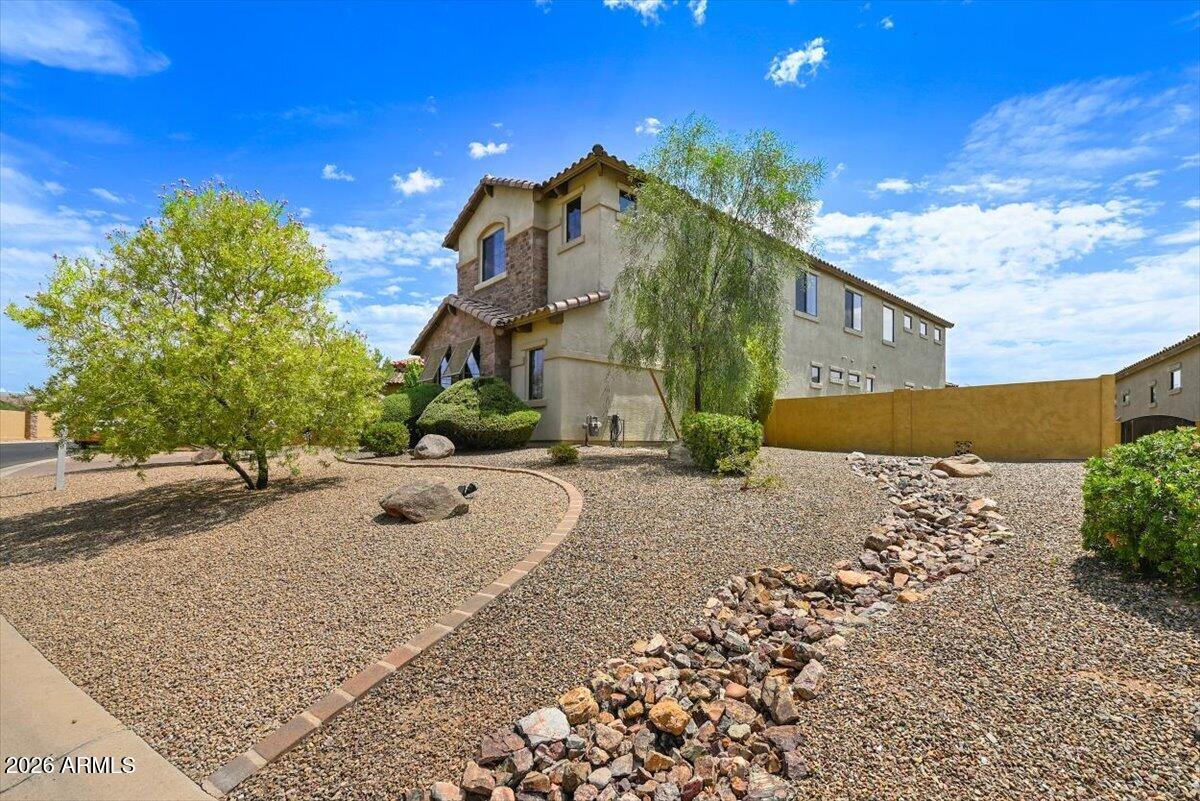
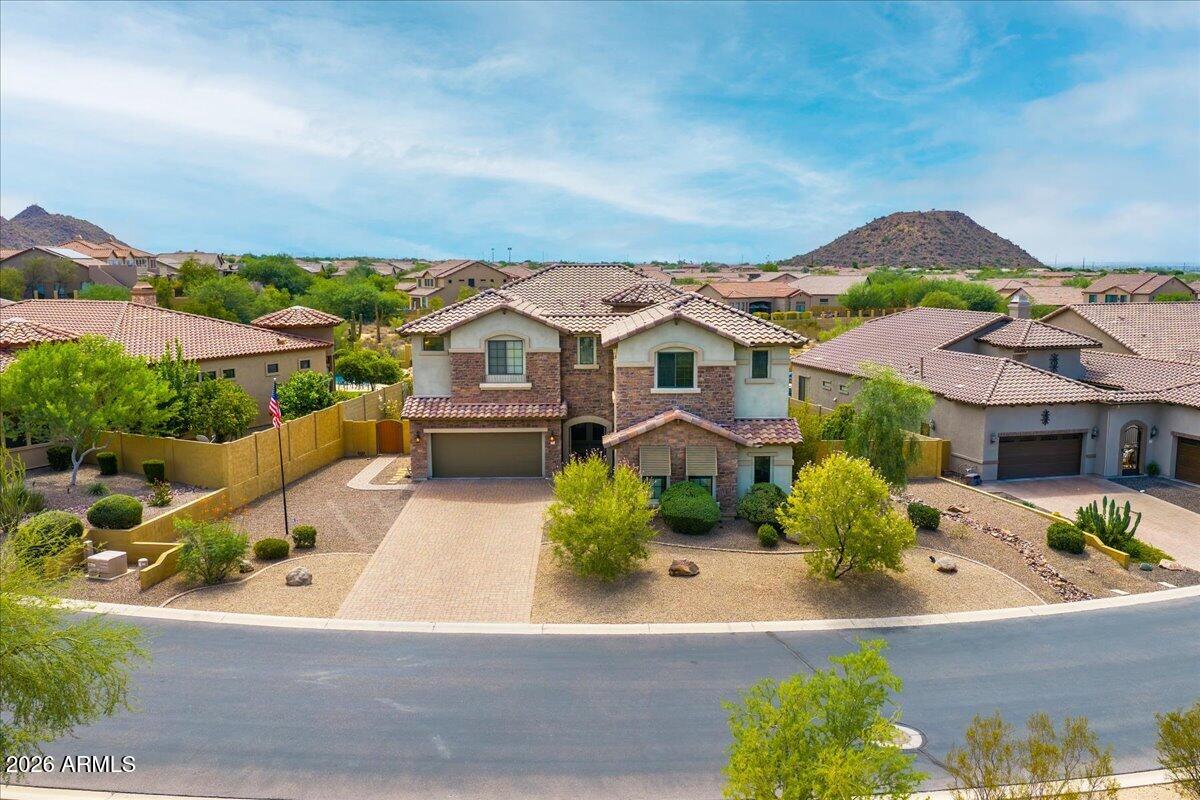
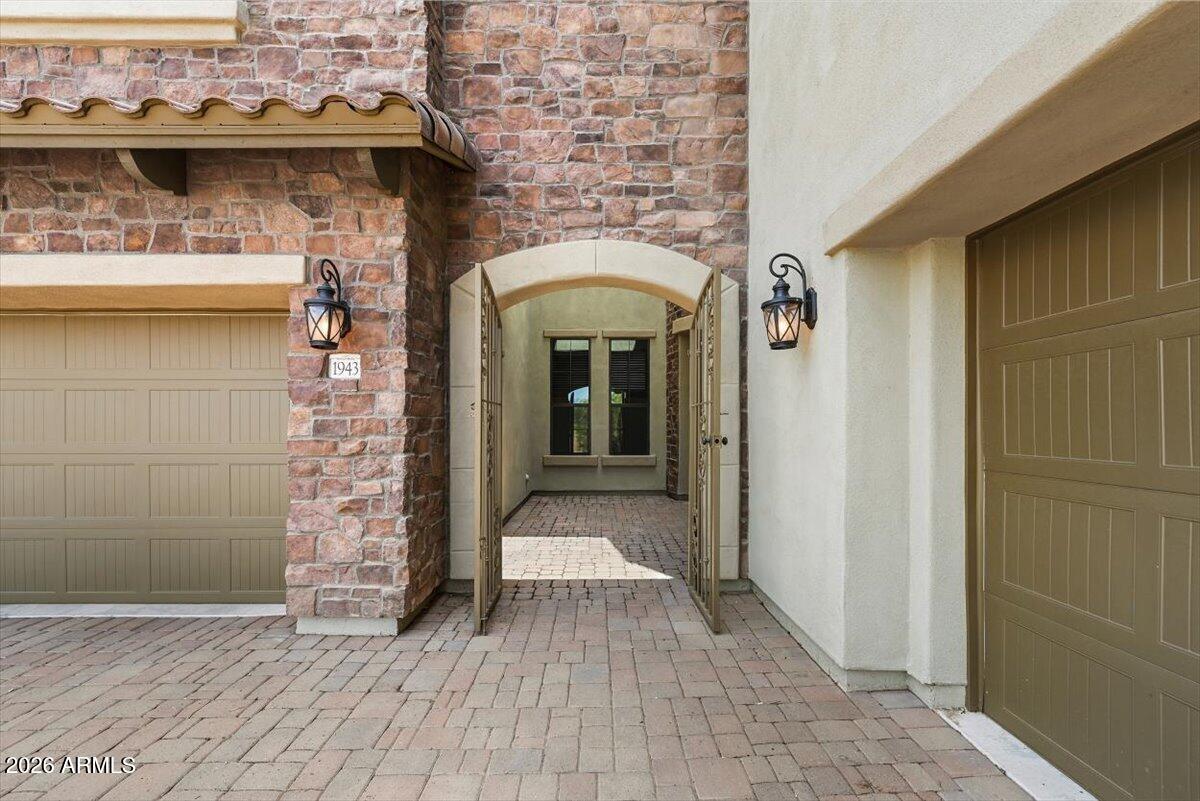
SIGNIFICANT PRICE IMPROVEMENT! Exceptional luxury value at just $257/sq ft in Mountain Bridge! Backing directly to natural open space with mountain views, this 5,235 sq ft residence offers total peace of mind with 3 BRAND-NEW HVAC SYSTEMS (2025). Designed for ultimate flexibility, the floor plan features 6 EN-SUITE BEDROOMS, 6.5 baths, a PRIVATE GUEST QUARTERS, bonus/game room, and a 4-CAR GARAGE. BACKYARD READY FOR YOUR CUSTOM PARADISE: Situated on a premium, private 1/3-acre view lot framed by the Sonoran desert, the property is priced to allow you to build the ultimate custom pool and outdoor living oasis. Enjoy immediate access to Mountain Bridge's world-class, 5-star resort amenities from day one--featuring a heated beach-entry pool & spa, state-of-the-art fitness center, pickleball SIGNIFICANT PRICE IMPROVEMENT! Exceptional luxury value at just $257/sq ft in Mountain Bridge! Backing directly to natural open space with mountain views, this 5,235 sq ft residence offers total peace of mind with 3 BRAND-NEW HVAC SYSTEMS (2025). Designed for ultimate flexibility, the floor plan features 6 EN-SUITE BEDROOMS, 6.5 baths, a PRIVATE GUEST QUARTERS, bonus/game room, and a 4-CAR GARAGE. BACKYARD READY FOR YOUR CUSTOM PARADISE: Situated on a premium, private 1/3-acre view lot framed by the Sonoran desert, the property is priced to allow you to build the ultimate custom pool and outdoor living oasis. Enjoy immediate access to Mountain Bridge's world-class, 5-star resort amenities from day one--featuring a heated beach-entry pool & spa, state-of-the-art fitness center, tennis & pickleball courts, putting greens, event lawns, and miles of picturesque mountain trails. CULINARY & ENTERTAINING EXCELLENCE: Step inside to soaring architectural ceilings and fresh paint that illuminate the grand, light-filled spaces. The gourmet epicurean kitchen is a true showpiece, appointed with handcrafted cherry cabinetry, ambient under-cabinet lighting, rich granite slab counters, a massive entertainer's center island, a walk-in prep pantry, 5-burner gas cooktop, and a brand-new built-in Sub-Zero refrigerator. Seamlessly connecting to the expansive great room and formal dining areas, it offers an effortless setting for grand-scale gatherings or intimate family dinners. OPULENT PRIMARY SANCTUARY & VERSATILE LIVING: The secluded owner's retreat is an elevated haven of relaxation, complete with a sitting lounge, romantic view balcony overlooking open desert vistas, two expansive walk-in closets, and an indulgent spa bath with dual vanities, soaking tub, and a lavish walk-in shower. Every guest room boasts its own dedicated en-suite bath, alongside a dedicated main-level guest quarters perfect for in-laws, au pair, or executive home office. A truly extraordinary estate offering unmatched scale, privacy, and resort-style living at an unbeatable value!
| a week ago | Listing updated with changes from the MLS® | |
| a week ago | Price changed to $1,350,000 | |
| 2 months ago | Status changed to Active | |
| 2 months ago | Listing first seen on site |

All information should be verified by the recipient and none is guaranteed as accurate by ARMLS. Copyright 2026 Arizona Regional Multiple Listing Service, Inc. All rights reserved.
Last checked: 2026-10-12 04:37 PM UTC