Save
Ask
Tour
Hide
Share
$699,990
9 Days On Site

31551 N GOLDFIELD Road
San Tan Valley, AZ 85144

For Sale|Single Family Residence|Active
3
Beds
3
Total Baths
2
Full Baths
1
Partial Bath
2,626
SqFt
$267
/SqFt
2026
Built
Subdivision:
Ladera Trails Venture II
County:
Pinal

Due to the health concerns created by Coronavirus we are offering personal 1-1 online video walkthough tours where possible.
Upcoming Open Houses
Due to COVID-19, we recommend you verify Open Houses before attending.
Fri, Aug 28, 11:00 AM - 4:00 PM
Sat, Aug 29, 11:00 AM - 4:00 PM
Sun, Aug 30, 11:00 AM - 4:00 PM
Fri, Sep 4, 11:00 AM - 4:00 PM
Sat, Sep 5, 11:00 AM - 4:00 PM
Sun, Sep 6, 11:00 AM - 4:00 PM
31551 N GOLDFIELD Road31551 N GOLDFIELD Road31551 N GOLDFIELD Road31551 N GOLDFIELD Road
Save
Ask
Tour
Hide
Share

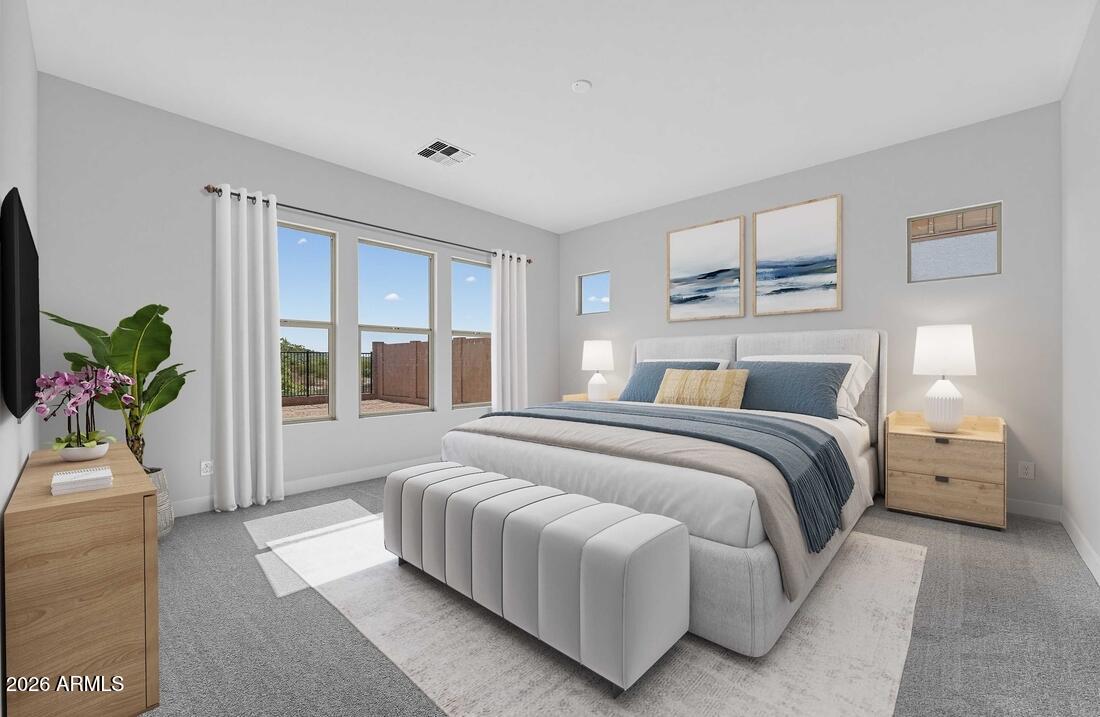
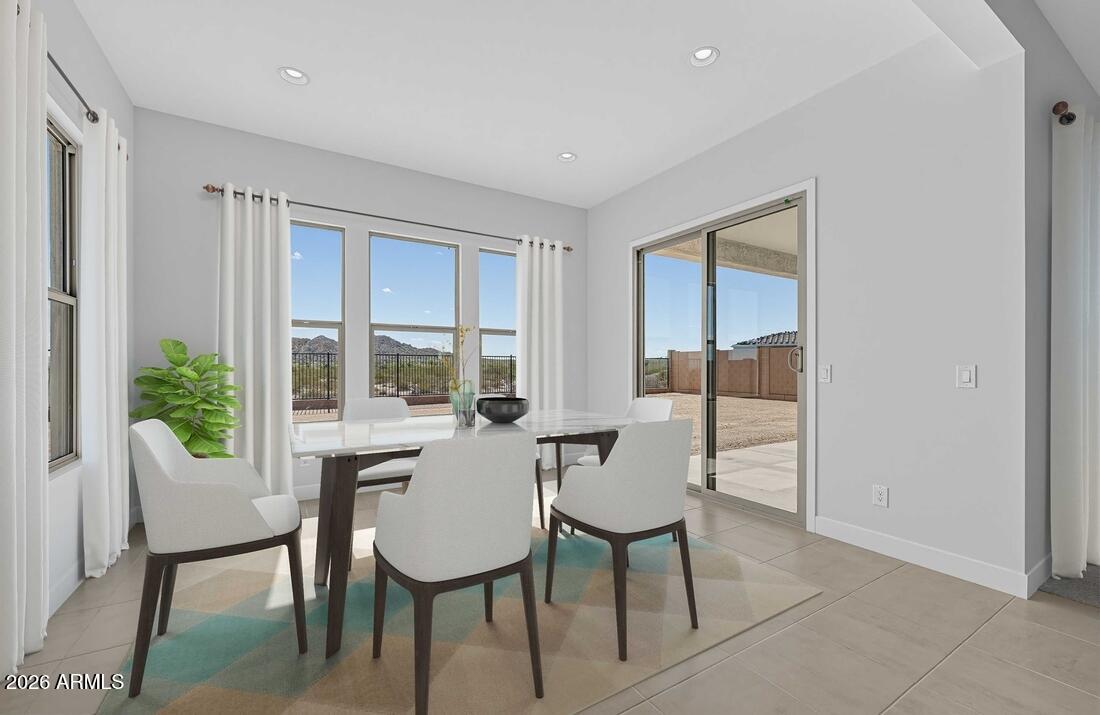
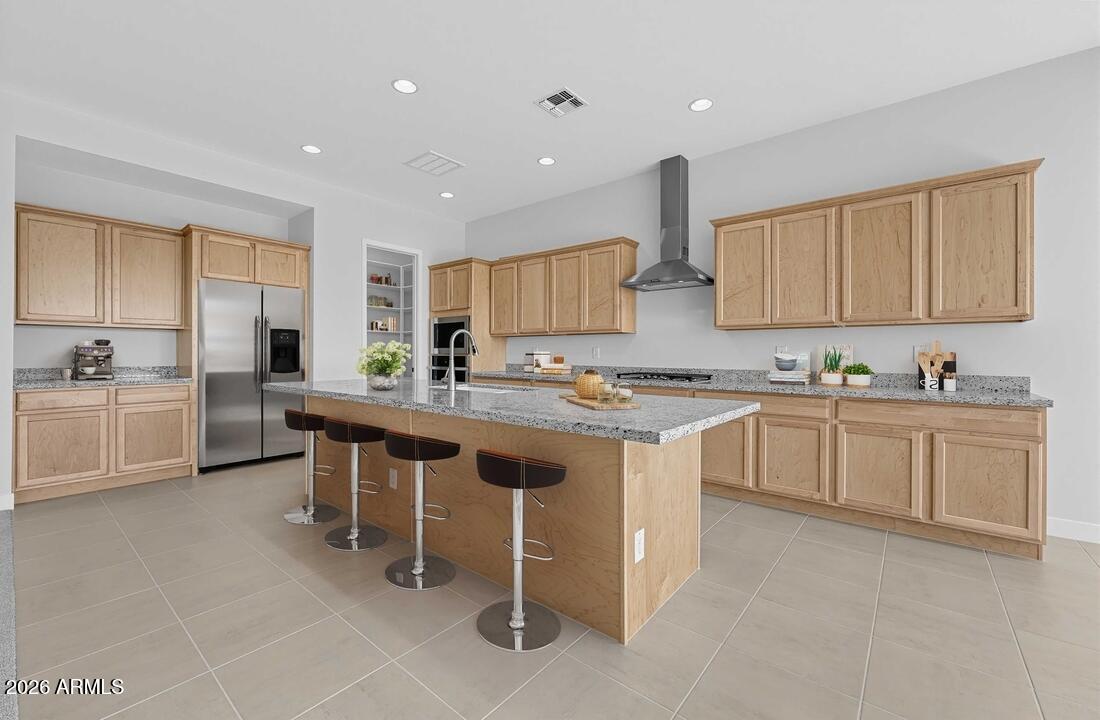
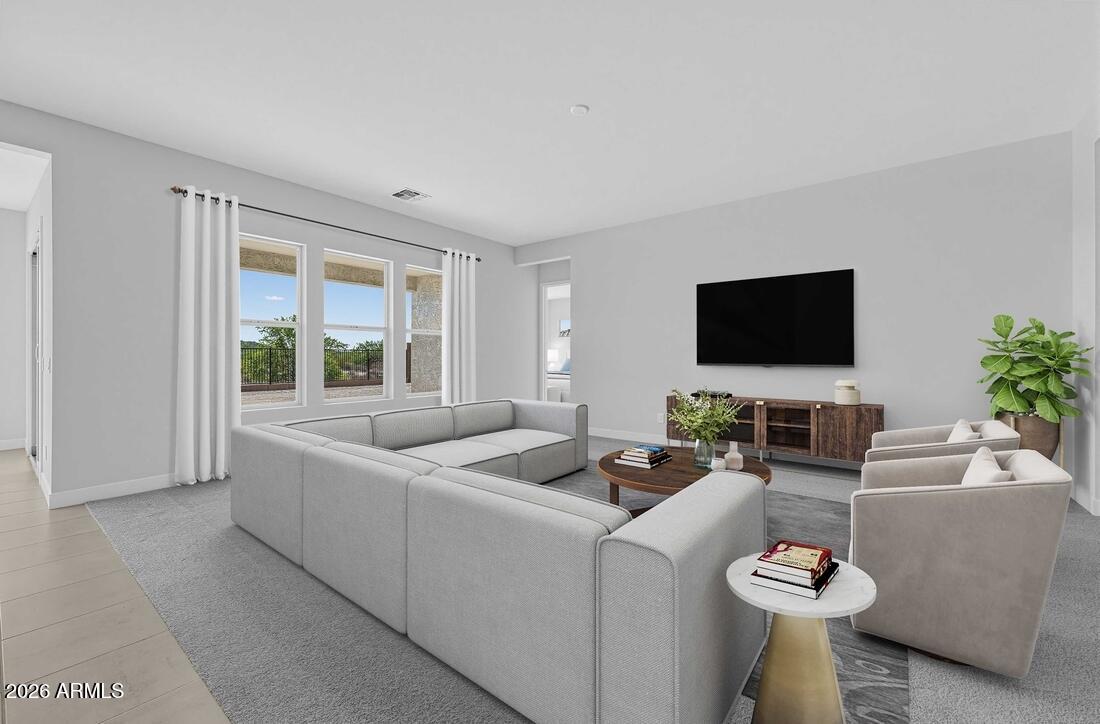
What's Special: Larger Lot | Flex Room | 3-Car Garage | Oversized Closet in Primary. New Construction - September Completion! Built by America's Most Trusted Home Builder. Welcome to the Camelback at 31551 N Goldfield Road in Ladera Trails Venture II! This bright and thoughtfully designed home offers three bedrooms, two and a half baths, and a flexible layout that adapts to your lifestyle. The open-concept kitchen features a large island overlooking the spacious great room and dining area, creating the perfect setting for everyday living and entertaining. A private primary suite is tucked away at the rear of the home and includes a generous walk-in closet, a relaxing bath, and direct access to the covered outdoor living space. The versatile flex room near the front of the home is ideal for a home office, hobby room, or additional gathering space, while the tandem garage configuration provides room for vehicles, storage, and recreational gear. Enjoy seamless indoor-outdoor living with a covered patio designed for relaxing evenings and weekend get-togethers. Nestled at the base of the scenic San Tan Mountains, Ladera Trails is a beautiful place to come home to. Adjacent to San Tan Mountain Regional Park, residents enjoy easy access to miles of hiking and biking trails, a sparkling community pool and pickleball courts! Explore local favorites like the Olive Mill, Schnepf Farms, and Queen Creek Marketplace, plus a wide variety of shops, restaurants, and everyday conveniences--all just a short drive away. At Ladera Trails, everything you need is always within reach. Additional Highlights Include: Interior wall insulation, 5" baseboards, Santa Fe finish wall texture, 30" gas cooktop, granite counters throughout home, light cabinets, and freestanding tub in primary bathroom. MLS#7066853

Save
Ask
Tour
Hide
Share
Listing Snapshot
Price 
$699,990
Days On Site 
9 Days
Bedrooms 
3
Inside Area (SqFt) 
2,626 sqft
Total Baths 
3
Full Baths 
2
Partial Baths 
1
Lot Size 
0.26 Acres
Year Built 
2026
MLS® Number 
7066853
Status 
Active
Property Tax 
$4,500
HOA/Condo/Coop Fees 
$165 monthly
Sq Ft Source 
Builder
Friends & Family
Recent Activity
16 hours agoListing updated with changes from the MLS®
a week agoListing first seen on site
General Features
Acres 
0.26
Attached Garage 
Yes
Cross Street 
W Phillips and N Thompson Rd
Disclosures 
None
Garage 
Yes
Garage Spaces 
3
Home Warranty 
Yes
Land Lease 
No
Levels 
One
Number Of Stories 
1
Parking 
Direct AccessGarage Faces Side
Property Condition 
Under ConstructionNew Construction
Property Sub Type 
Single Family Residence
Sewer 
Private Sewer
Style 
Santa Barbara/Tuscan
Interior Features
Appliances 
DishwasherDisposalGas CooktopMicrowave
Cooling 
Central AirENERGY STAR Qualified Equipment
Flooring 
CarpetTile
Heating 
Natural Gas
Interior 
Granite CountersDouble VanityBreakfast BarKitchen Island
Bedroom 2 
Dimensions - 12.00 x 11.00Level - Main
Bedroom 3 
Dimensions - 11.00 x 12.00Level - Main
Bonus Room 
Dimensions - 13.00 x 11.00Level - MainDescription - Flex
Dining Room 
Dimensions - 13.00 x 12.00Level - Main
Great Room 
Dimensions - 16.00 x 20.00Level - Main
Master Bedroom 
Dimensions - 16.00 x 16.00Level - Main
Save
Ask
Tour
Hide
Share
Exterior Features
Construction Details 
StuccoFrame
Fencing 
BlockWrought Iron
Lot Features 
Desert Front
Roof 
Concrete
Spa Features 
None
Community Features
Association Dues 
165
Community Features 
PoolGatedSidewalks
Financing Terms Available 
CashConventionalFHAVA Loan
HOA Fee Frequency 
Monthly
School District 
Florence Unified School District
Township 
03S
Schools
School District
Florence Unified School District
Elementary School
San Tan Heights Elementary
Middle School
Walker Butte K-8
High School
San Tan Foothills High School
Listing courtesy of Taylor Morrison (MLS Only).


All information should be verified by the recipient and none is guaranteed as accurate by ARMLS. Copyright 2026 Arizona Regional Multiple Listing Service, Inc. All rights reserved.
Last checked: 2026-08-23 10:59 PM UTC

Neighborhood & Commute
Source: Walkscore
Save
Ask
Tour
Hide
Share