Save
Ask
Tour
Hide
Share
$1,175,000
New Listing

4912 S CENTRIC Way
Mesa, AZ 85212

For Sale|Single Family Residence|Active
5
Beds
5
Total Baths
4
Full Baths
1
Partial Bath
4,380
SqFt
$268
/SqFt
2017
Built
Subdivision:
EASTMARK DU-7 SOUTH PARCEL 7-5
County:
Maricopa

Due to the health concerns created by Coronavirus we are offering personal 1-1 online video walkthough tours where possible.
4912 S CENTRIC Way4912 S CENTRIC Way4912 S CENTRIC Way4912 S CENTRIC Way
Save
Ask
Tour
Hide
Share

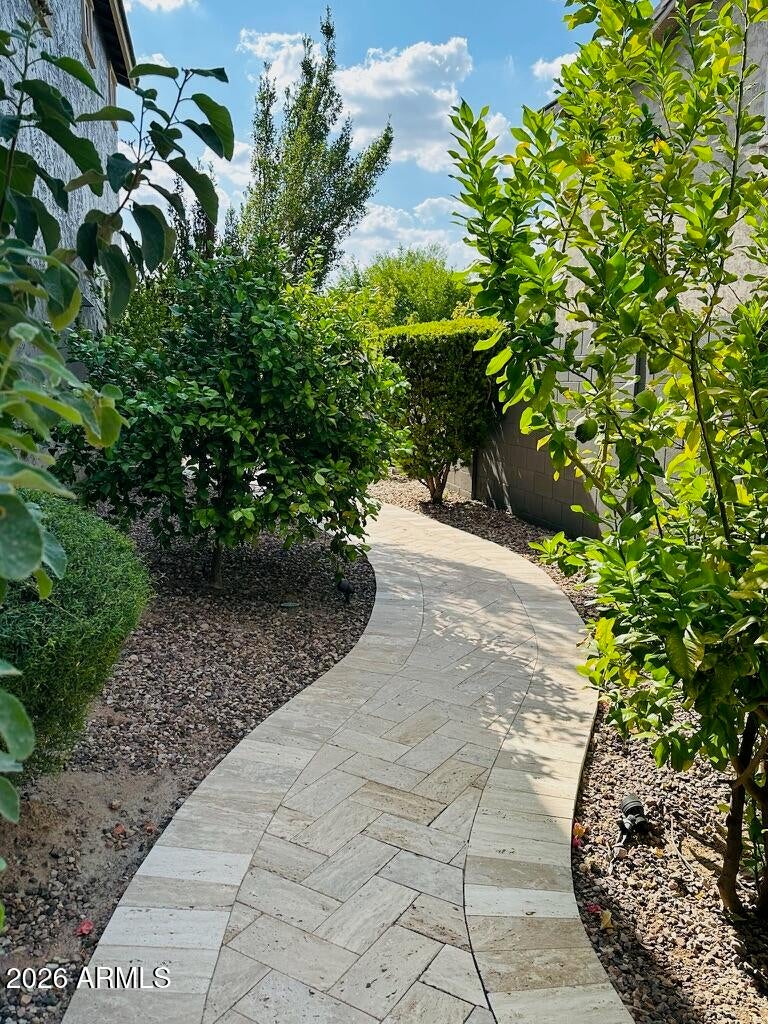
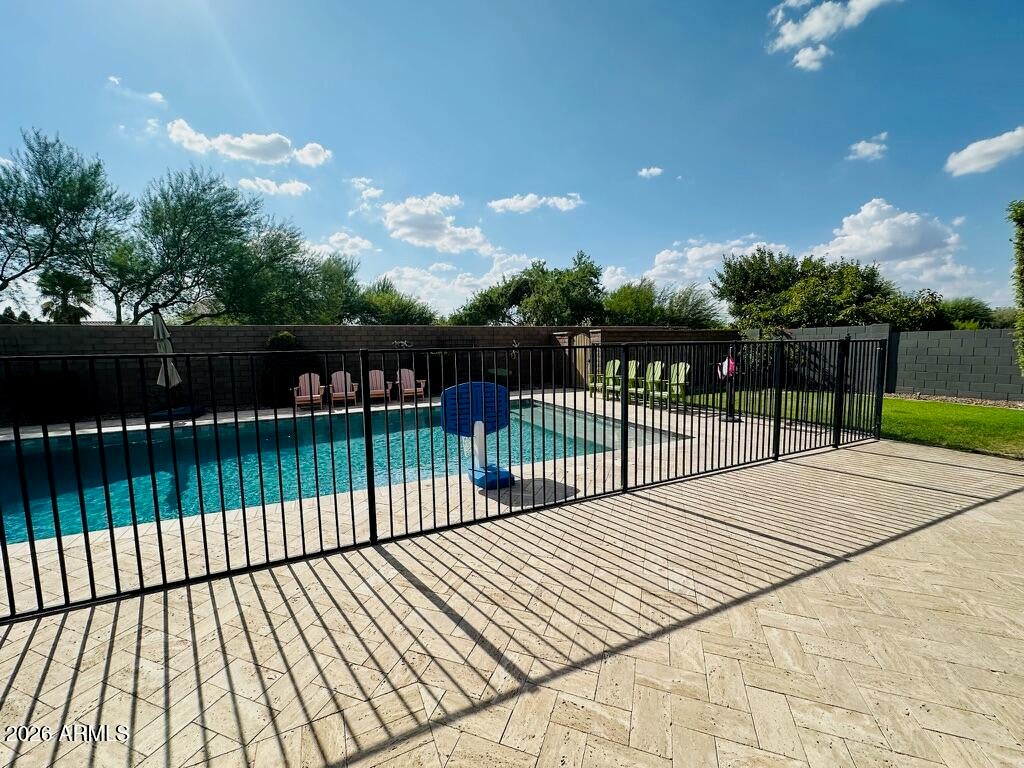
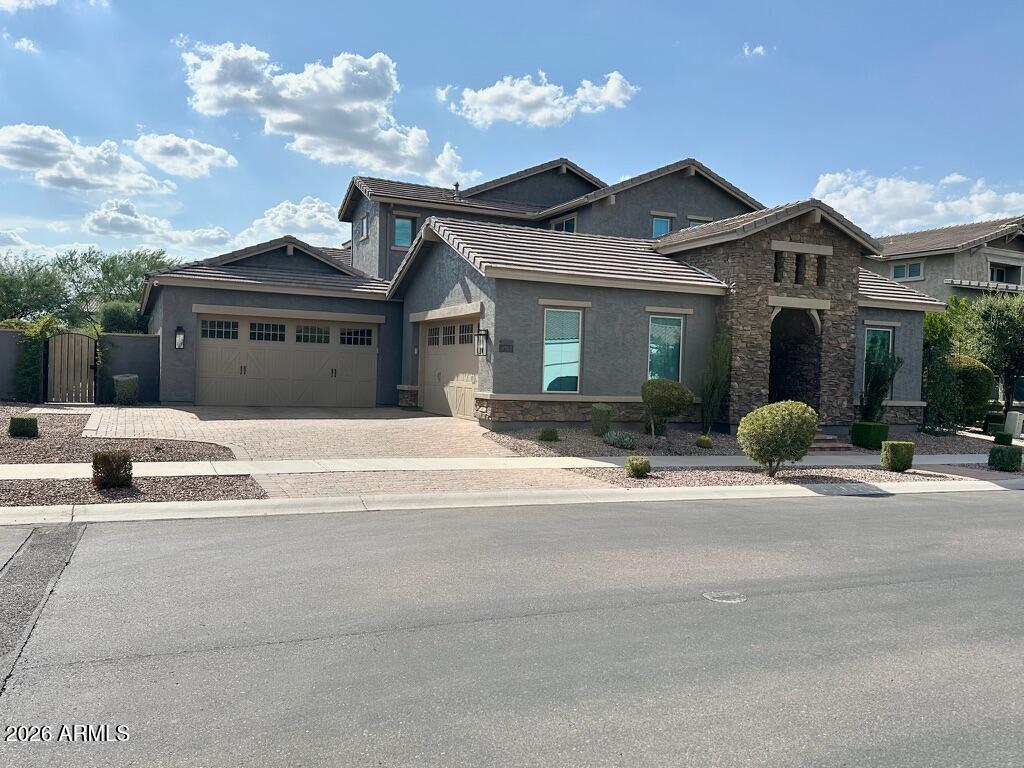
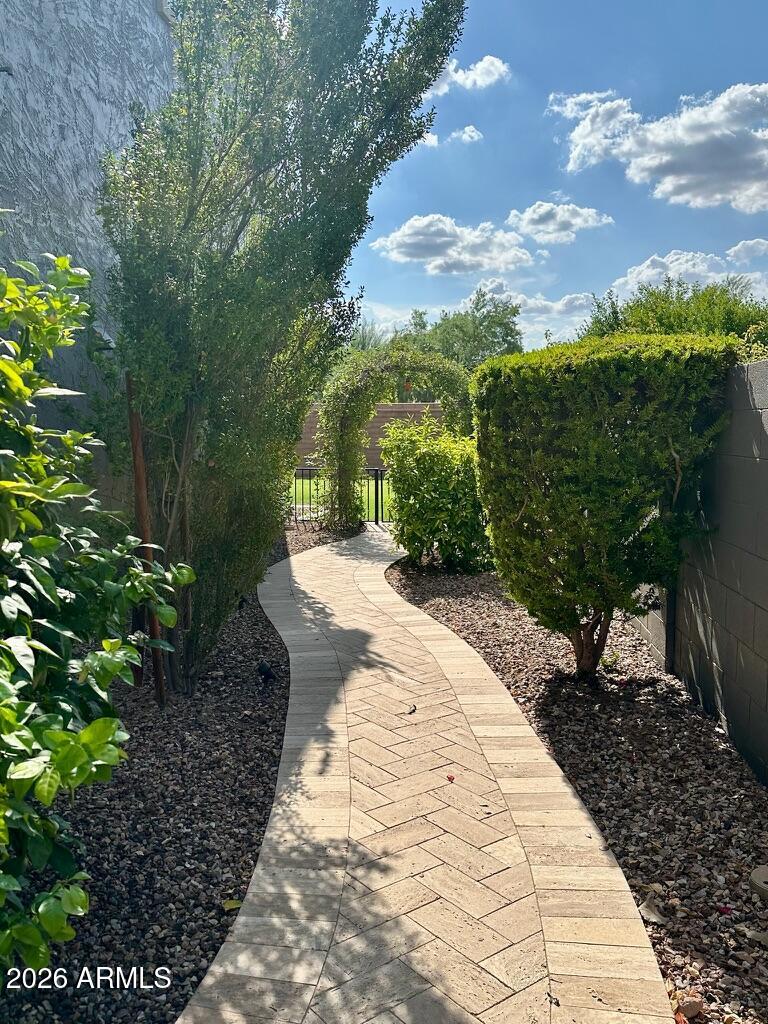
Impressive 5-bedroom, 4.5-bath residence with 4,380 square feet of thoughtfully designed living space and fresh interior and exterior paint. The main level offers a private primary suite, guest suite, dedicated office/flex space, open great room, and a chef-inspired kitchen with a large island, gas cooktop, double ovens, and generous pantry storage. Upstairs includes additional bedrooms, a game room, and flexible workspace/storage. Enjoy a landscaped backyard with a heated diving pool, covered patio, and misting system. Two separate two-car garages feature epoxy-coated floors, an EV charger, and abundant parking and storage. Located in Eastmark, residents enjoy a community pool, parks, playgrounds, and running and biking paths.

Save
Ask
Tour
Hide
Share
Listing Snapshot
Price 
$1,175,000
Days On Site 
0 Days
Bedrooms 
5
Inside Area (SqFt) 
4,380 sqft
Total Baths 
5
Full Baths 
4
Partial Baths 
1
Lot Size 
0.29 Acres
Year Built 
2017
MLS® Number 
7066619
Status 
Active
Property Tax 
$4,210
HOA/Condo/Coop Fees 
$132 monthly
Sq Ft Source 
Assessor
Friends & Family
Recent Activity
4 hours agoListing updated with changes from the MLS®
4 hours agoListing first seen on site
General Features
Acres 
0.29
Cross Street 
Ray Rd & Everton Terrace
Disclosures 
Special Asmnt DistVicinity of an Airport
Garage 
Yes
Garage Spaces 
4
Home Warranty 
Yes
Land Lease 
No
Levels 
Two
Number Of Stories 
2
Parking 
Garage Door OpenerDirect AccessElectric Vehicle Charging Station(s)
Parking Spaces 
4
Property Sub Type 
Single Family Residence
Security 
Security System Owned
Sewer 
Public Sewer
Utilities 
Cable Available
Water Source 
Public
Interior Features
Appliances 
DishwasherDisposalGas CooktopMicrowave
Cooling 
Ceiling Fan(s)
Flooring 
CarpetVinylTile
Heating 
Electric
Interior 
High Speed InternetGranite CountersDouble VanityMaster DownstairsEat-in KitchenBreakfast BarKitchen IslandPantryHigh Ceilings
Laundry Features 
Inside
Window Features 
Double Pane Windows
Save
Ask
Tour
Hide
Share
Exterior Features
Construction Details 
Spray Foam InsulationStuccoStoneFrame
Exterior 
Misting SystemPrivate Yard
Fencing 
Block
Lot Features 
Sprinklers In RearSprinklers In FrontDesert BackDesert Front
Patio And Porch 
Patio
Pool Features 
FencedHeated
Private Pool 
Yes
Roof 
Tile
Spa Features 
None
Windows/Doors 
Double Pane Windows
Community Features
Association Dues 
132
Community Features 
PoolPlaygroundSidewalks
Financing Terms Available 
Owner May CarryCashConventionalFHAVA Loan
HOA Fee Frequency 
Monthly
School District 
Queen Creek Unified District
Township 
1S
Schools
School District
Queen Creek Unified District
Elementary School
Silver Valley Elementary
Middle School
Eastmark High School
High School
Eastmark High School
Listing courtesy of HomeCoin.com.


All information should be verified by the recipient and none is guaranteed as accurate by ARMLS. Copyright 2026 Arizona Regional Multiple Listing Service, Inc. All rights reserved.
Last checked: 2026-08-14 06:32 PM UTC

Neighborhood & Commute
Source: Walkscore
Save
Ask
Tour
Hide
Share