
20168 E CHERRYWOOD CourtQueen Creek, AZ 85142
Due to the health concerns created by Coronavirus we are offering personal 1-1 online video walkthough tours where possible.
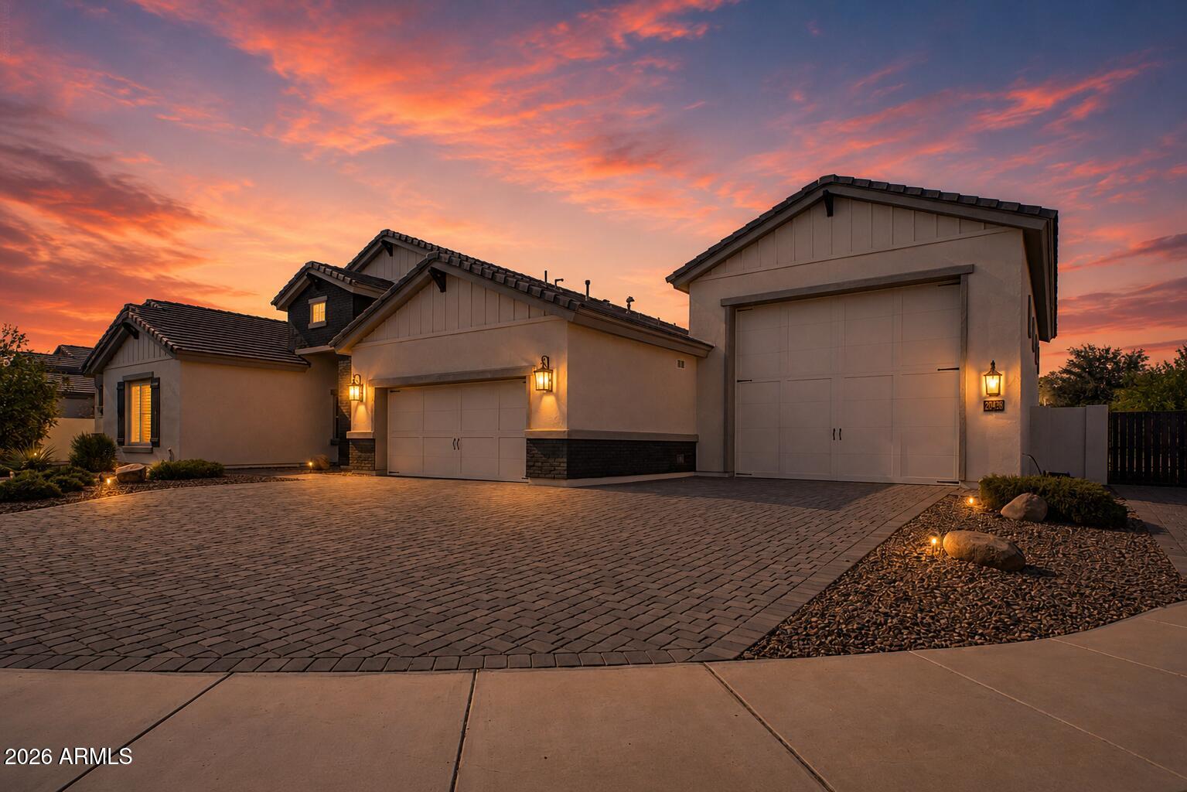
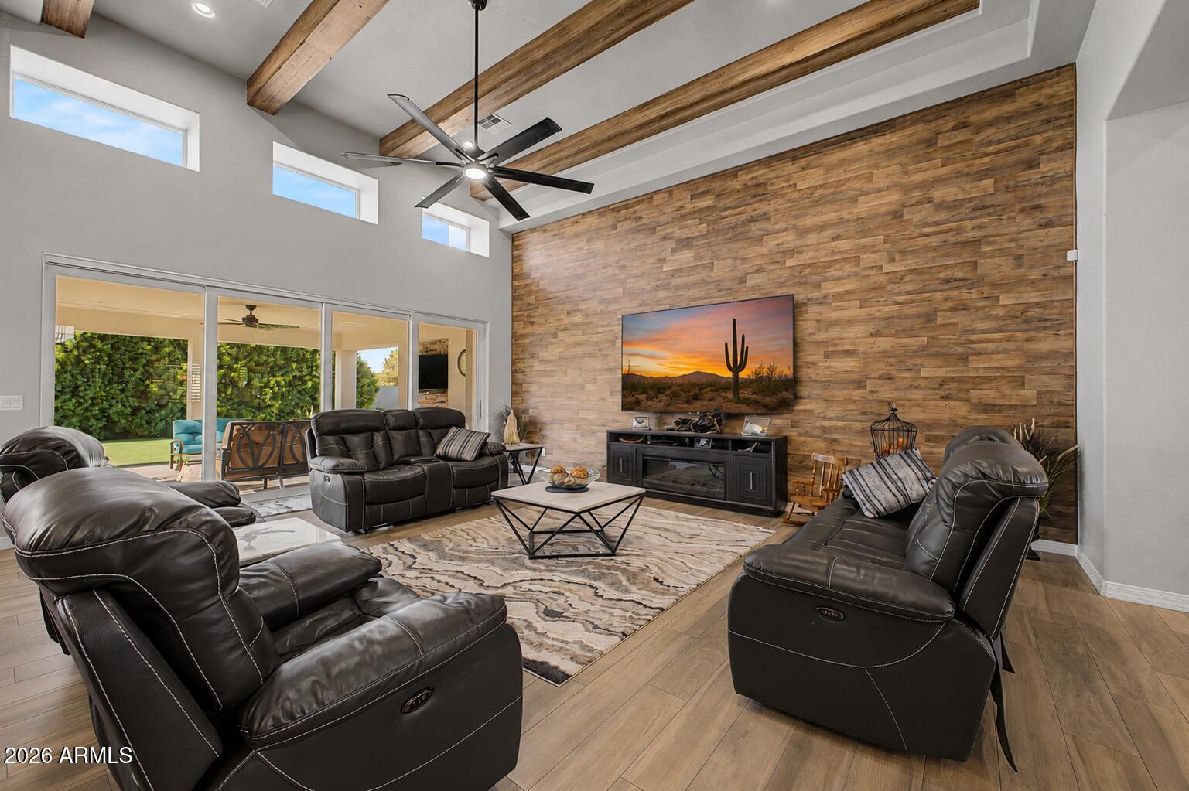
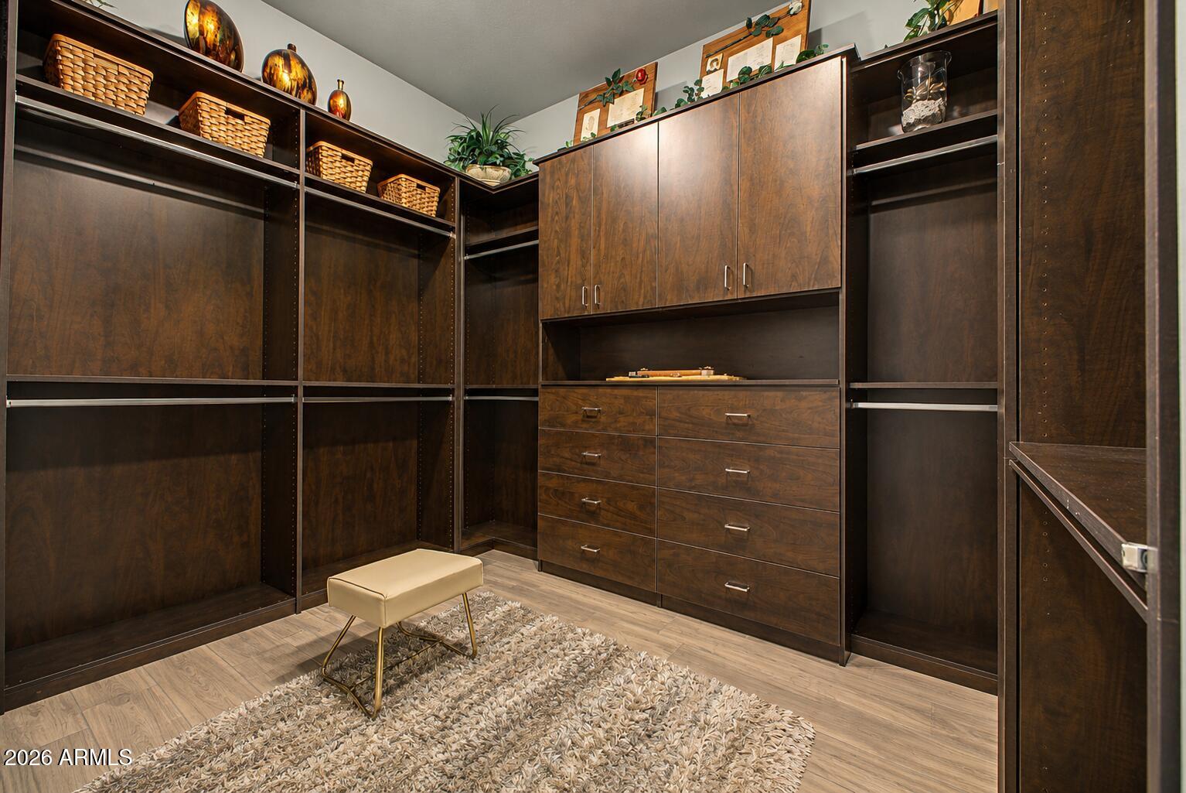
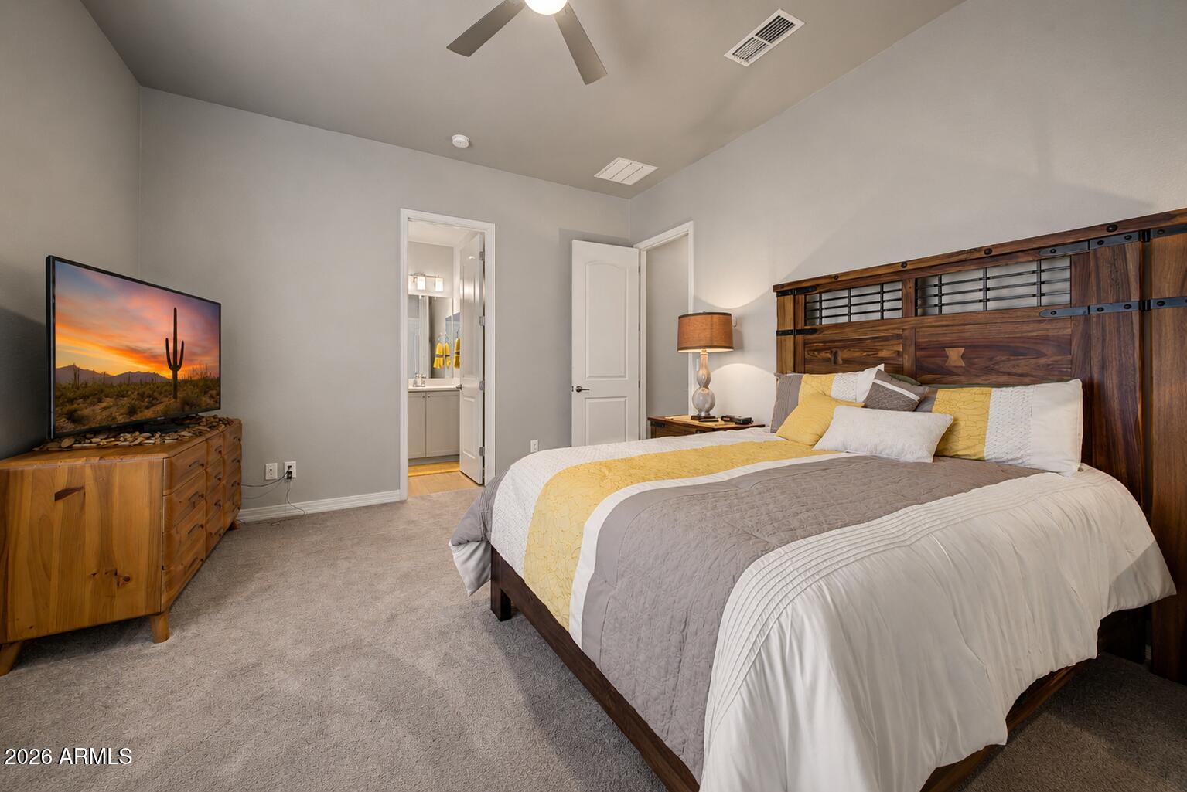
Located in sought-after Paseo de Pecans, this energy-efficient, impressive 5-bedroom + office, 3.5-bath home offers space, flexibility, & an exceptional garage setup. Situated on a 17,000 sq. ft. corner lot near the end of a cul-de-sac, the property features a rare 22' x 50' RV garage with room for up to four vehicles, an additional large 2-car garage, & an RV gate. Inside, the gourmet kitchen is designed to impress with Schrock cabinetry, granite countertops, tile backsplash, oversized island, built-in refrigerator, gas cooktop/range, & double ovens. Formal & casual dining areas are complemented by a butler's pantry and large walk-in pantry. The split-bedroom layout provides excellent privacy. The primary retreat features a soaking tub, glass walk-in shower, separate vanities, abundant cabinetry, & a custom walk-in closet. All four secondary bedrooms include walk-in closets, including an ensuite bedroom, two bedrooms connected by a Jack-and-Jill bath, & an oversized bedroom currently used as a theater. The office offers flexibility as a potential sixth bedroom. A dramatic 16-foot glass pocket door opens to the extended covered patio and spacious backyard with paver seating areas and mature ficus trees for added privacy. With plenty of room for a future pool, this property offers an outstanding opportunity to create your ideal Queen Creek home! This is a pet-free home.
| a week ago | Listing updated with changes from the MLS® | |
| 2 weeks ago | Listing first seen on site |

All information should be verified by the recipient and none is guaranteed as accurate by ARMLS. Copyright 2026 Arizona Regional Multiple Listing Service, Inc. All rights reserved.
Last checked: 2026-08-24 11:39 PM UTC
Did you know? You can invite friends and family to your search. They can join your search, rate and discuss listings with you.