Save
Ask
Tour
Hide
Share
$1,350,000
4 Days On Site

190 DEER PASS Drive
Sedona, AZ 86351

For Sale|Single Family Residence|Active
3
Beds
3
Total Baths
3
Full Baths
2,975
SqFt
$454
/SqFt
2000
Built
Subdivision:
VALLEY VISTA ESTATES
County:
Yavapai

Due to the health concerns created by Coronavirus we are offering personal 1-1 online video walkthough tours where possible.
190 DEER PASS Drive190 DEER PASS Drive190 DEER PASS Drive190 DEER PASS Drive
Save
Ask
Tour
Hide
Share

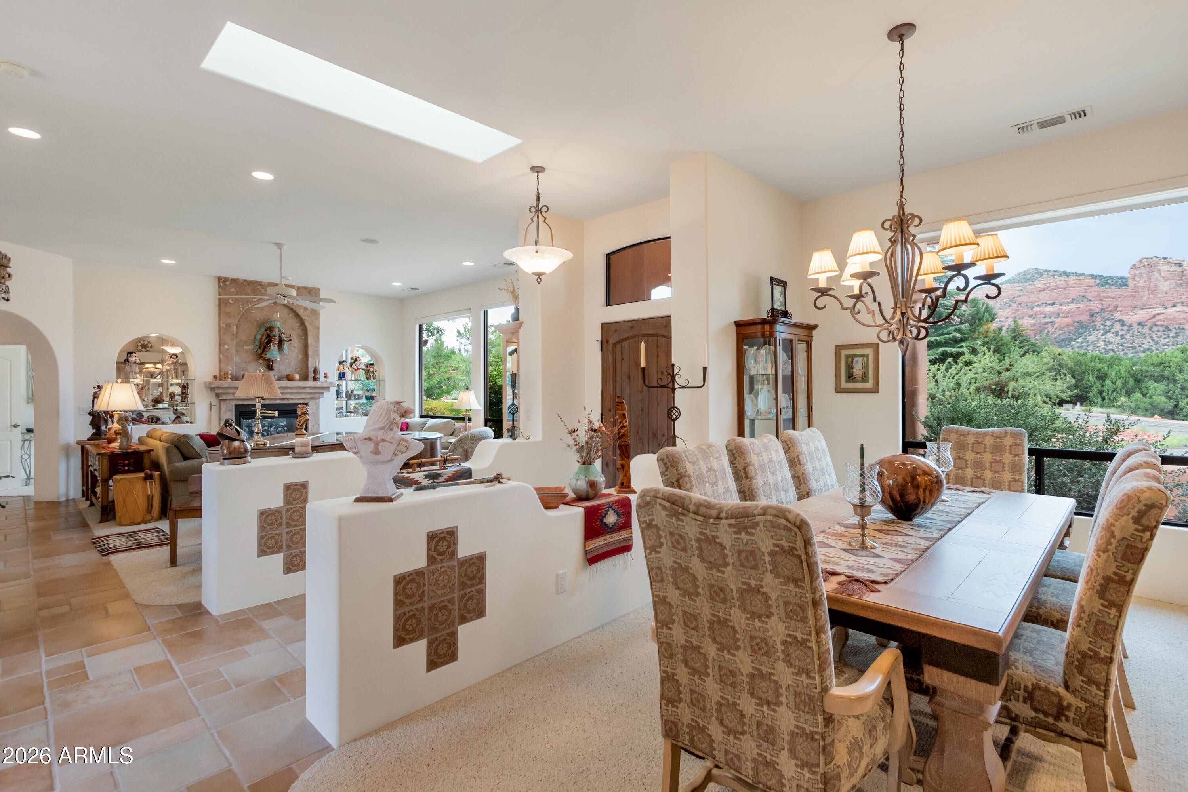
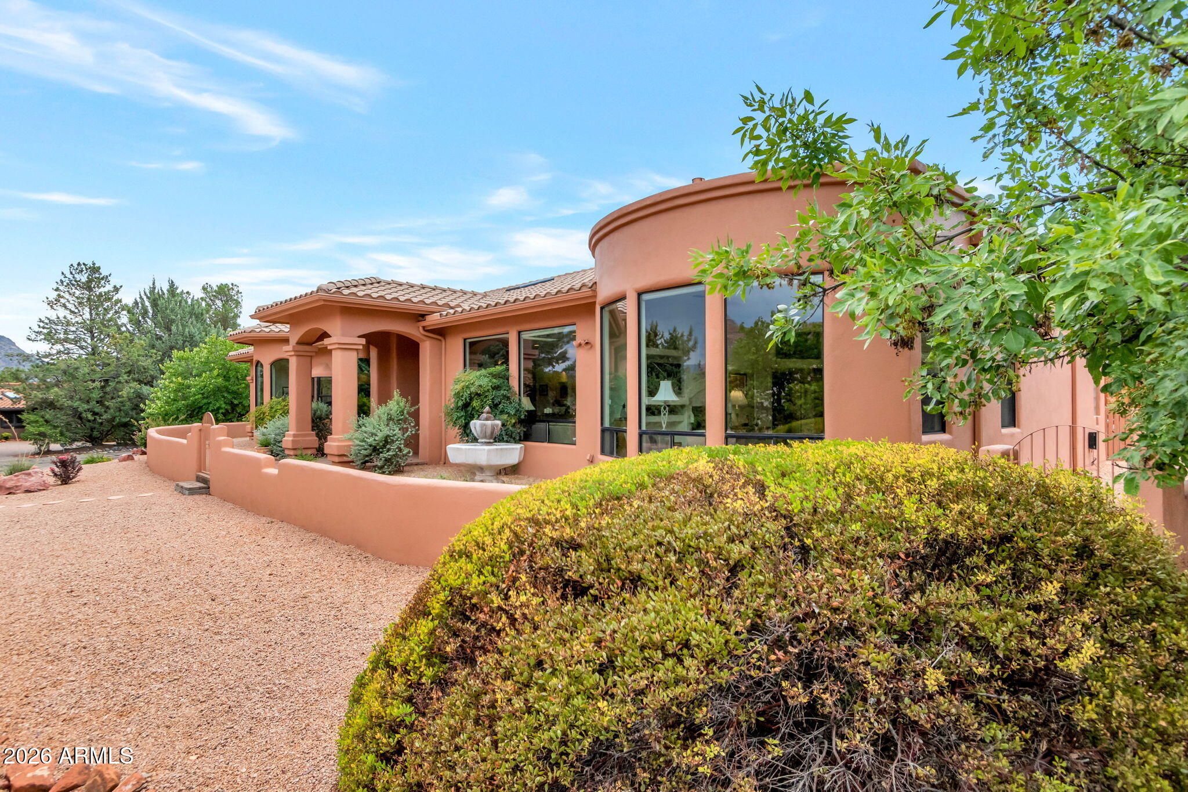
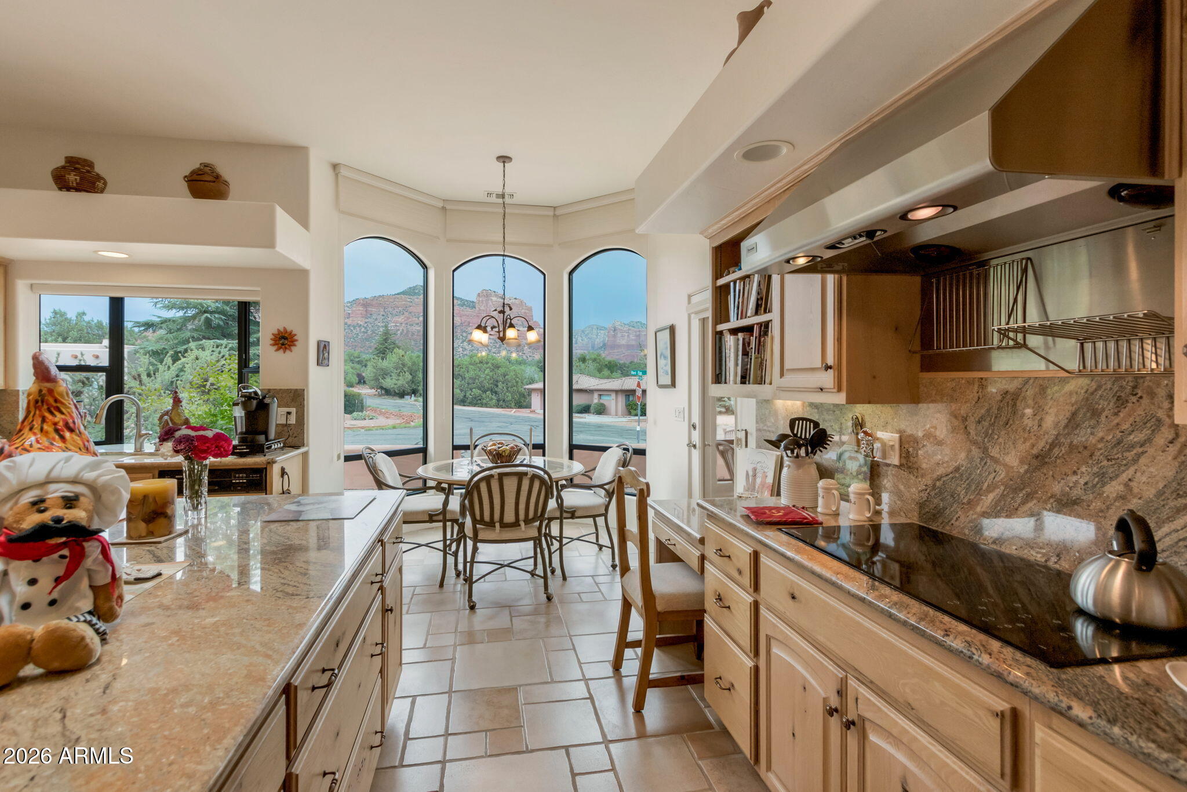
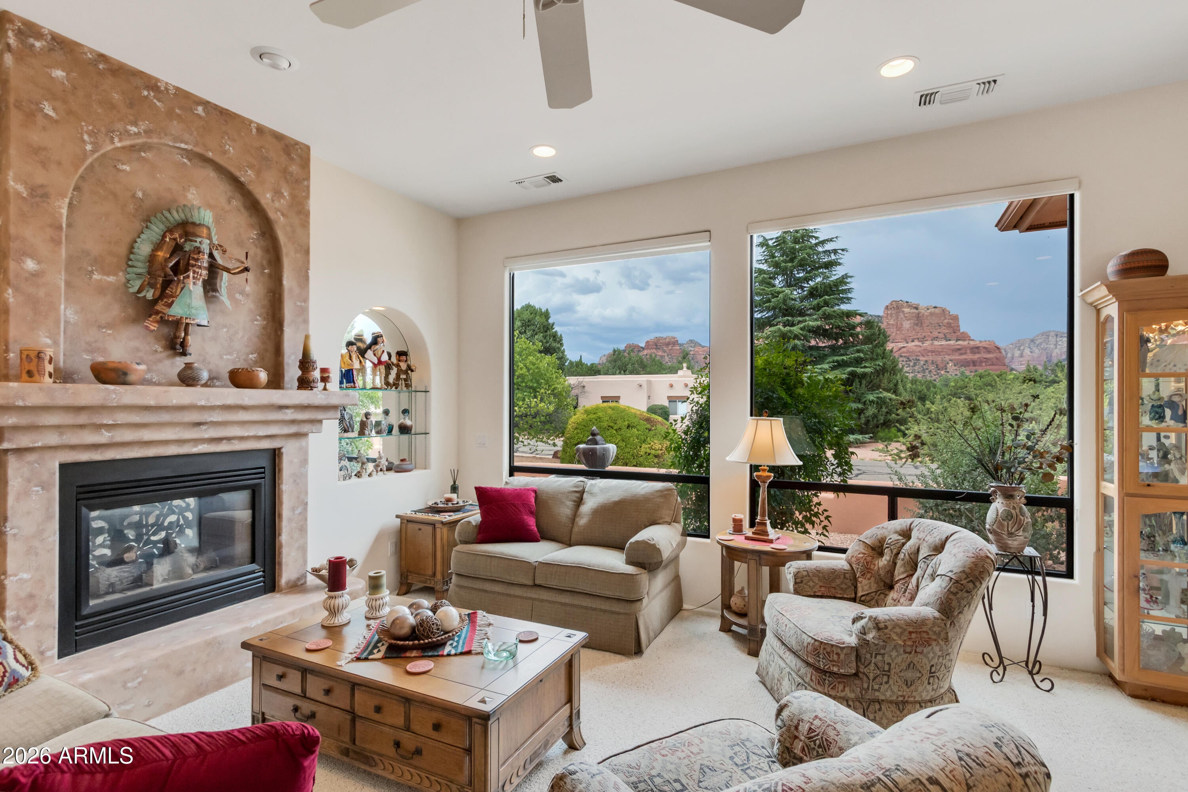
This stunning home offers timeless design and boasts fantastic red rock views, with approximately 2,975 square feet of living space and sits high on a spacious approximately 0.42-acre lot. The property features three bedrooms and three bathrooms, providing ample room for comfortable living and entertaining guests. As you enter, you'll be greeted by elegant tile flooring that seamlessly flows throughout the home. The primary bedroom offers abundant natural light, red rock views, and a fireplace, making it a romantic and relaxing retreat. The en-suite bathroom features a walk-in closet and luxurious finishes, a spacious vanity, deep soaking tub, separate shower, and water closet. The kitchen is a true culinary haven. Featuring a massive island with granite countertops and a prep sink, an electric cooktop, with gas stub available and gorgeous cabinetry. The functional layout includes a breakfast nook and access to a small outdoor dining patio. The more formal dining area, with sweeping views, is a proud place to host a gathering. The living room is highlighted by a two way fireplace, nearly floor to ceiling height windows and scenic red rock views. There is a built in curio cabinet for all your treasures. Beautiful french doors lead out to your covered patio where you can enjoy your outdoor kitchen, creating a harmonious blend of indoor/outdoor living. The backyard is a true desert oasis, featuring a paver patio, a soothing water feature, and mature landscaping on drip irrigation. The property also boasts a functional family room with wet bar, mini fridge, and a fireplace that can be fueled by both natural gas or wood. With adequate space for a game table, this room is ideal for entertaining family and friends, but you can also get work done with a convenient built-in desk/office and library shelving. The three-car garage has built in cabinets, mechanical system storage and a mini split to control the climate. The newer roof and water heater provide added peace of mind, while the home's immaculate condition reflect the attention to detail and dedication of the owners.

Save
Ask
Tour
Hide
Share
Listing Snapshot
Price 
$1,350,000
Days On Site 
4 Days
Bedrooms 
3
Inside Area (SqFt) 
2,975 sqft
Total Baths 
3
Full Baths 
3
Partial Baths 
N/A
Lot Size 
0.43 Acres
Year Built 
2000
MLS® Number 
7066306
Status 
Active
Property Tax 
$5,983
HOA/Condo/Coop Fees 
$3.75 monthly
Sq Ft Source 
Assessor
Friends & Family
Recent Activity
3 days agoListing updated with changes from the MLS®
5 days agoListing first seen on site
General Features
Acres 
0.43
Attached Garage 
Yes
Cross Street 
Deer Pass Dr. x Red Fox Ln.
Disclosures 
Seller Discl Avail
Foundation 
Slab
Garage 
Yes
Garage Spaces 
3
Land Lease 
No
Levels 
One
Number Of Stories 
1
Parking 
Garage Door OpenerDirect Access
Parking Spaces 
4
Property Sub Type 
Single Family Residence
Security 
Security System Owned
Sewer 
Public Sewer
Style 
Other
Utilities 
Phone Connected
Interior Features
Appliances 
DryerWasherWater Softener OwnedRefrigeratorDishwasherDisposalElectric CooktopBuilt-In Electric OvenMicrowaveENERGY STAR Qualified DryerENERGY STAR Qualified Washer
Cooling 
Central AirCeiling Fan(s)
Fireplace 
Yes
Fireplace Features 
Wood BurningSee RemarksFamily RoomMaster BedroomGas
Fireplaces 
3
Flooring 
CarpetTile
Heating 
WoodForced AirNatural Gas
Interior 
High Speed InternetGranite CountersDouble VanityCentral VacuumWet BarKitchen IslandHigh Ceilings
Laundry Features 
Inside
Window Features 
ScreensSkylight(s)Low Emissivity WindowsDouble Pane Windows
Save
Ask
Tour
Hide
Share
Exterior Features
Construction Details 
StuccoBlockFrame
Exterior 
BarbecueRain GuttersBuilt-in Barbecue
Fencing 
BlockPartial
Lot Features 
Sprinklers In RearSprinklers In FrontCorner LotDesert FrontDesert Back
Patio And Porch 
Patio
Roof 
See RemarksTile
Spa Features 
None
View 
Trees/WoodsMountain(s)
Waterview 
Trees/WoodsMountain(s)
Windows/Doors 
ScreensSkylight(s)Low Emissivity WindowsDouble Pane Windows
Community Features
Accessibility Features 
Therapeutic Whirlpool
Association Dues 
45
Financing Terms Available 
CashConventional
HOA Fee Frequency 
Annually
Roads 
Asphalt
School District 
Sedona-Oak Creek JUSD #9
Township 
16
Schools
School District
Sedona-Oak Creek JUSD #9
Elementary School
West Sedona Elementary School
Middle School
Sedona Red Rock Junior/Senior High School
High School
Sedona Red Rock Junior/Senior High School
Listing courtesy of Coldwell Banker Realty.


All information should be verified by the recipient and none is guaranteed as accurate by ARMLS. Copyright 2026 Arizona Regional Multiple Listing Service, Inc. All rights reserved.
Last checked: 2026-08-18 12:16 PM UTC

Neighborhood & Commute
Source: Walkscore
Save
Ask
Tour
Hide
Share