Save
Ask
Tour
Hide
Share
$660,000
New Listing

1499 E MONTEREY Street
Chandler, AZ 85225

For Sale|Single Family Residence|Active
4
Beds
3
Total Baths
3
Full Baths
2,321
SqFt
$284
/SqFt
1998
Built
Subdivision:
SUPERSTITION RANCH PARCEL 5B
County:
Maricopa

Due to the health concerns created by Coronavirus we are offering personal 1-1 online video walkthough tours where possible.
Upcoming Open Houses
Due to COVID-19, we recommend you verify Open Houses before attending.
Sat, Aug 15, 10:00 AM - 12:00 PM
1499 E MONTEREY Street1499 E MONTEREY Street1499 E MONTEREY Street1499 E MONTEREY Street
Save
Ask
Tour
Hide
Share

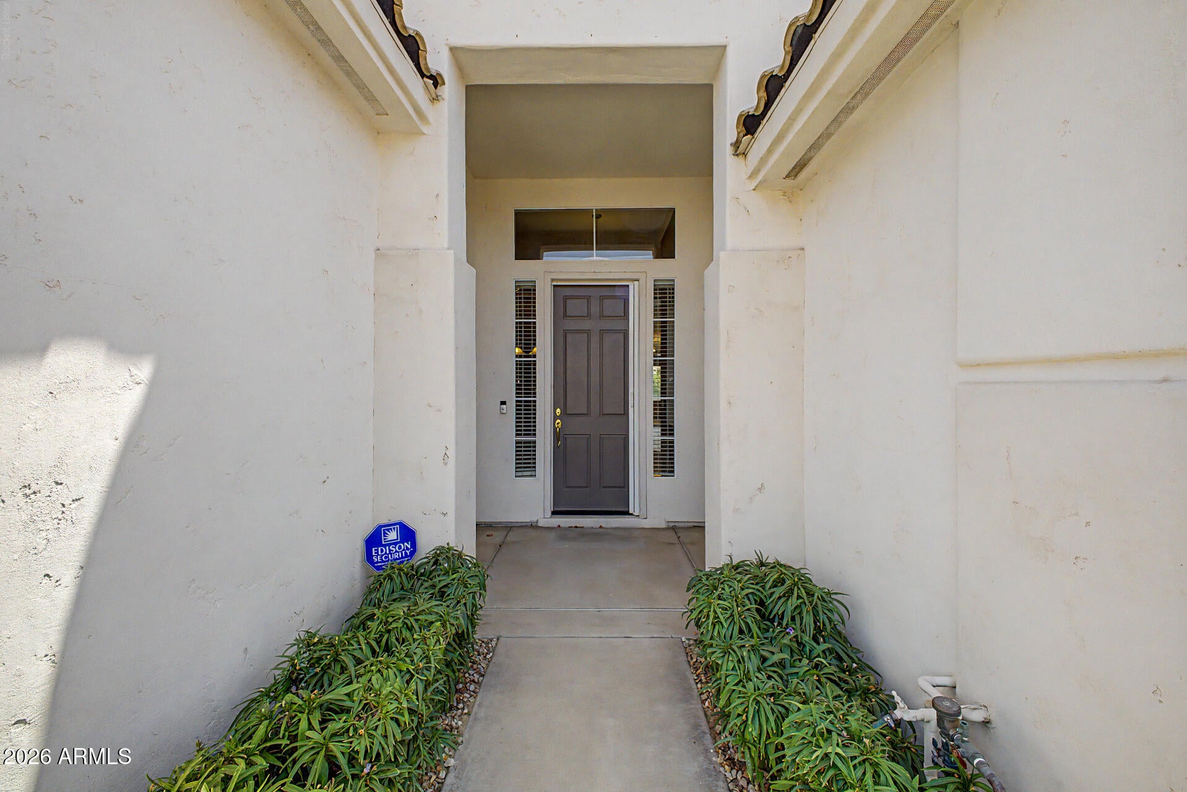
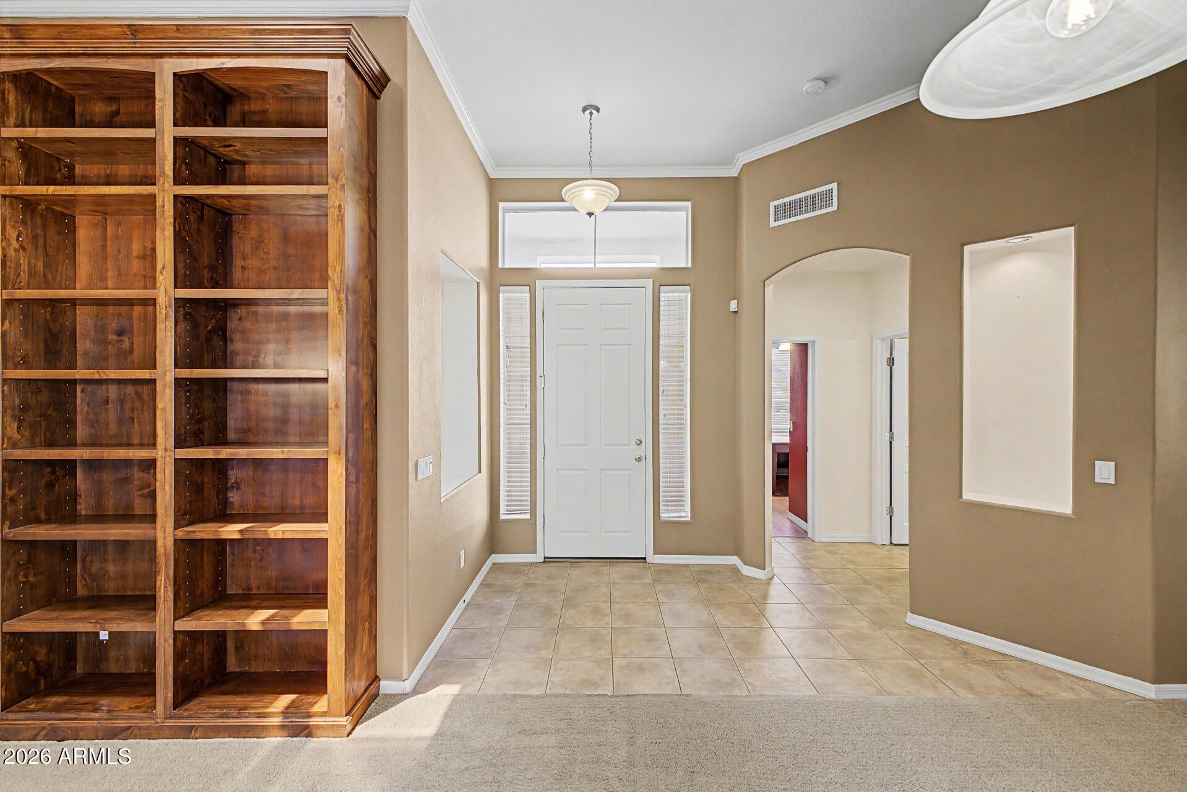
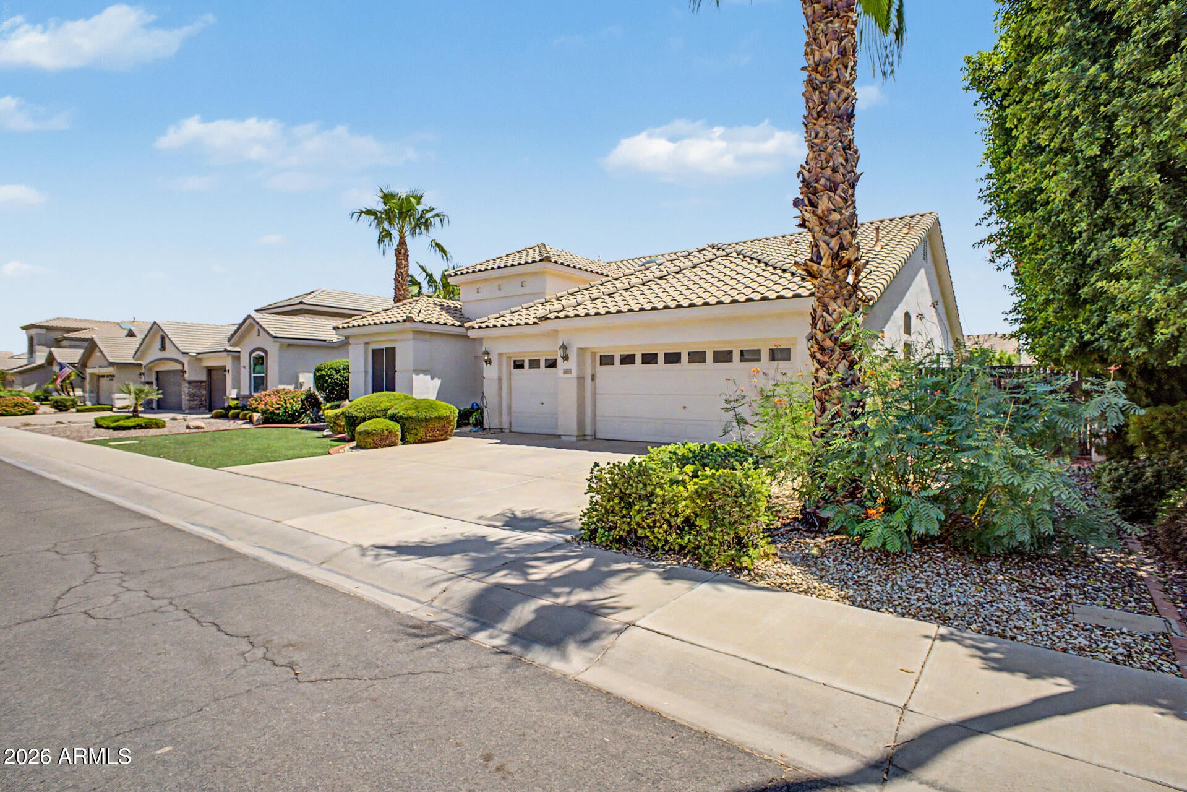
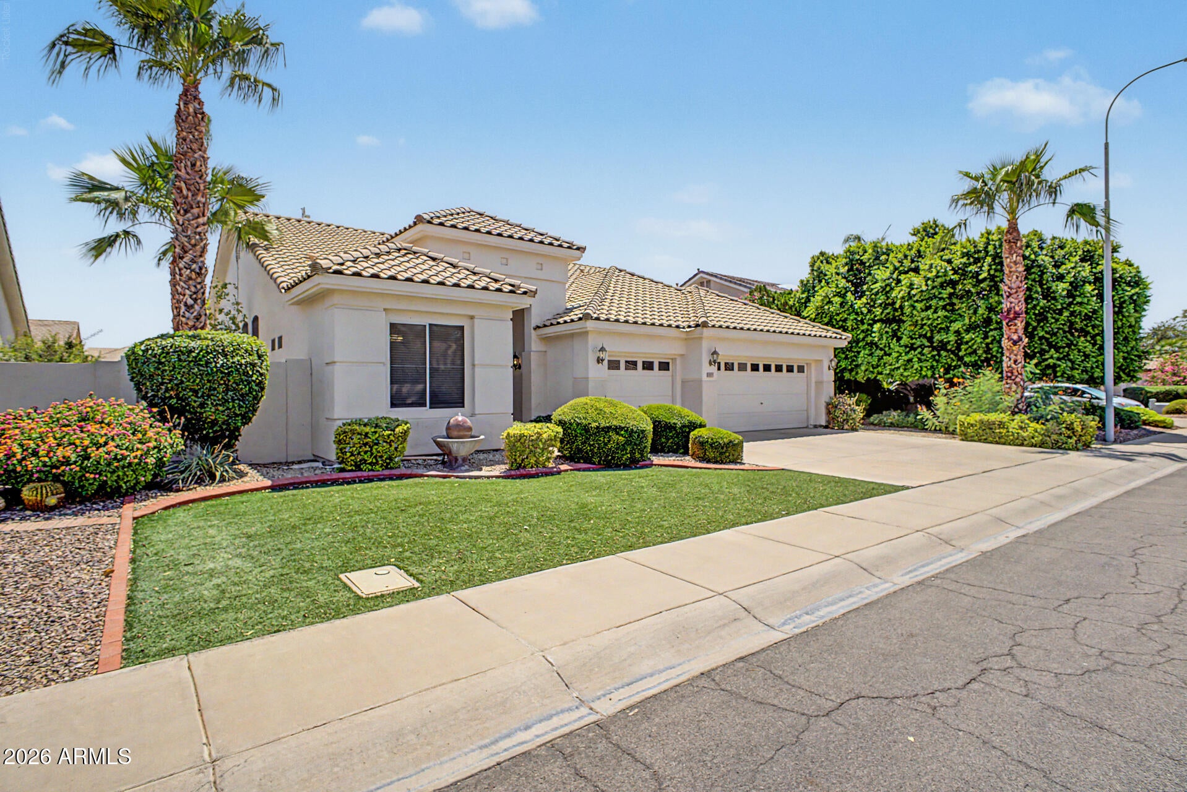
Highly desirable floorplan and neighborhood, this fantastic, 4 bed, 3 bath, single-story home with POOL is the one for you! Featuring great curb appeal, a manicured landscape, and a 3-car garage with attached cabinets and a built-in safe! Inside, you'll find bright living spaces ready to bring you joy, showcasing soft carpeting underfoot, tile in all the right places, vaulted ceilings that enhance the space, a stone fireplace, and an earthy palette that creates a comfortable atmosphere. The kitchen comes equipped with oak cabinetry, spacious counters, built-in appliances, and a two-tiered island, perfect for casual meals. Enjoy a good night's rest in the main bedroom, offering an ensuite with dual sinks and a walk-in closet with attached organizers. Out back, you'll have a cozy covered patio ideal for morning coffee, travertine pavers, artificial grass, a gazebo, perfect for gatherings, a built-in BBQ with bar seating area, a spa, and a refreshing pool! An entertainer's DREAM! Come see it before it's too late!

Save
Ask
Tour
Hide
Share
Listing Snapshot
Price 
$660,000
Days On Site 
0 Days
Bedrooms 
4
Inside Area (SqFt) 
2,321 sqft
Total Baths 
3
Full Baths 
3
Partial Baths 
N/A
Lot Size 
0.18 Acres
Year Built 
1998
MLS® Number 
7065461
Status 
Active
Property Tax 
$2,464
HOA/Condo/Coop Fees 
$80 monthly
Sq Ft Source 
Assessor
Friends & Family
Recent Activity
6 hours agoListing updated with changes from the MLS®
6 hours agoListing first seen on site
General Features
Acres 
0.18
Attached Garage 
Yes
Cross Street 
Ray Rd & Cooper Rd
Disclosures 
Agency Discl ReqSeller Discl Avail
Garage 
Yes
Garage Spaces 
3
Land Lease 
No
Levels 
One
Number Of Stories 
1
Parking 
Garage Door OpenerDirect Access
Parking Spaces 
3
Property Sub Type 
Single Family Residence
Sewer 
Public Sewer
Style 
Ranch
Utilities 
Cable Available
Water Source 
Public
Interior Features
Appliances 
DryerWasherWater Softener OwnedDishwasherDisposalElectric RangeWater PurifierMicrowave
Cooling 
Central AirCeiling Fan(s)
Fireplace 
Yes
Fireplace Features 
Family RoomGas
Fireplaces 
1
Flooring 
CarpetLaminateTile
Heating 
Natural Gas
Interior 
High Speed InternetDouble VanityEat-in KitchenBreakfast BarVaulted Ceiling(s)PantryLaminate Counters
Laundry Features 
Inside
Spa 
Yes
Window Features 
Skylight(s)
Save
Ask
Tour
Hide
Share
Exterior Features
Construction Details 
StuccoFrame
Exterior 
BarbecueBuilt-in Barbecue
Fencing 
Block
Lot Features 
Sprinklers In RearSprinklers In Front
Other Structures 
Shed(s)Gazebo
Patio And Porch 
Patio
Pool Features 
Heated
Private Pool 
Yes
Roof 
Tile
Spa 
Yes
Spa Features 
HeatedPrivate
View 
City
Waterview 
City
Windows/Doors 
Skylight(s)
Community Features
Accessibility Features 
Accessible Full Bath
Association Dues 
80
Financing Terms Available 
CashConventionalFHAVA Loan
HOA Fee Frequency 
Monthly
Roads 
Paved
School District 
Chandler Unified District #80
Township 
1S
Schools
School District
Chandler Unified District #80
Elementary School
Sanborn Elementary School
Middle School
Willis Junior High School
High School
Hamilton High School
Listing courtesy of Incyte Realty, LLC.


All information should be verified by the recipient and none is guaranteed as accurate by ARMLS. Copyright 2026 Arizona Regional Multiple Listing Service, Inc. All rights reserved.
Last checked: 2026-08-12 06:54 PM UTC

Neighborhood & Commute
Source: Walkscore
Save
Ask
Tour
Hide
Share