Save
Ask
Tour
Hide
Share
$545,000
New Listing

5125 S Brice --
Mesa, AZ 85212

For Sale|Single Family Residence|Active
4
Beds
2
Total Baths
2
Full Baths
2,142
SqFt
$254
/SqFt
2016
Built
Subdivision:
KEIGHLEY PLACE
County:
Maricopa

Due to the health concerns created by Coronavirus we are offering personal 1-1 online video walkthough tours where possible.
5125 S Brice --5125 S Brice --5125 S Brice --5125 S Brice --
Save
Ask
Tour
Hide
Share

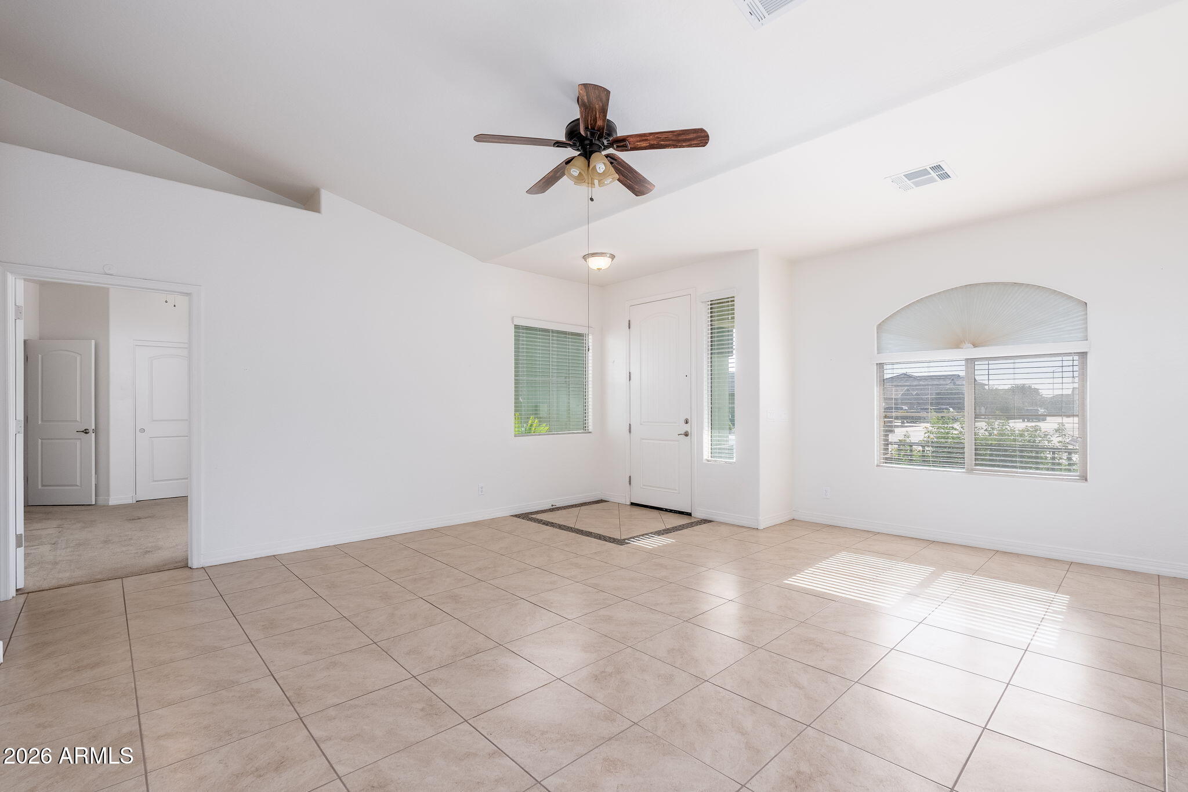
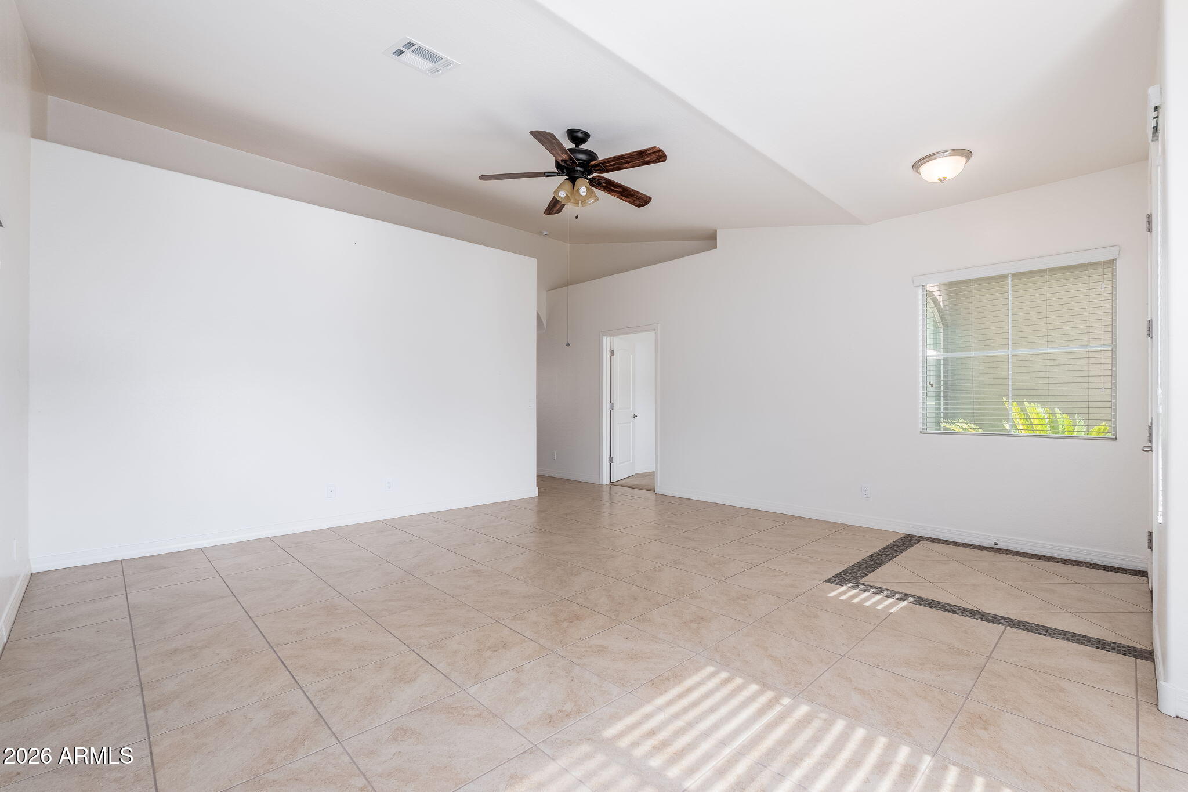
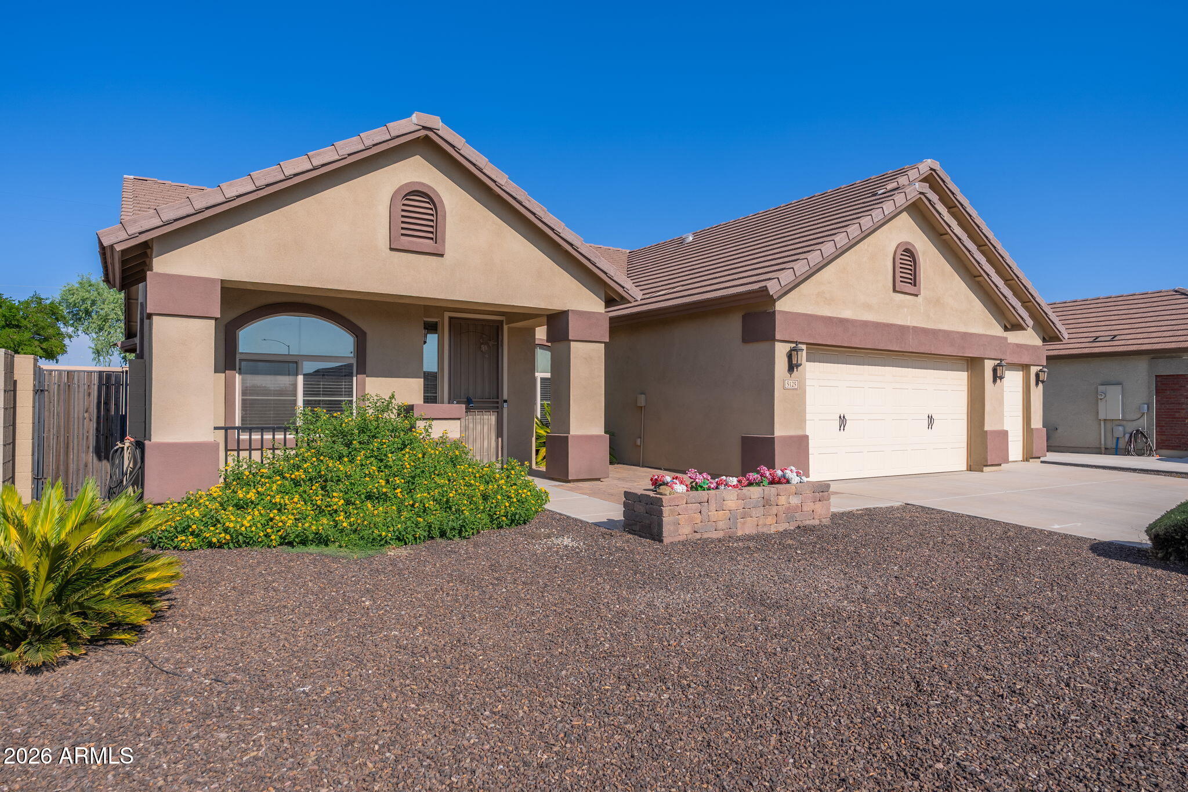
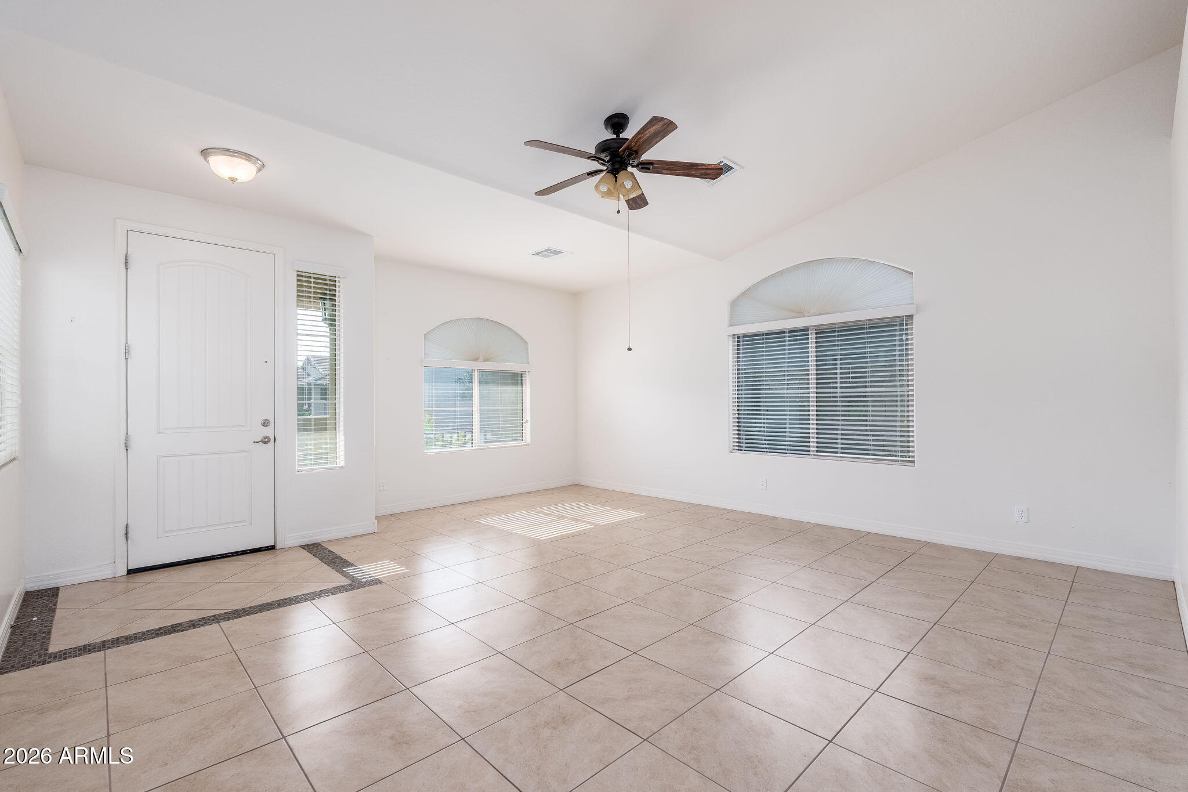
Attractive single-level home in a desirable Mesa neighborhood with owned solar! This well-maintained 4-bedroom, 2-bathroom home offers an open floor plan, vaulted ceilings, and a spacious 3-car garage. Tile flooring extends through most of the main traffic areas. The kitchen features granite countertops, stainless steel appliances, refrigerator, built-in microwave, and a huge walk-in pantry. One of the secondary bedrooms includes a convenient Murphy bed, making it ideal for guests or a flexible home office. Enjoy the low-maintenance front and back yards, with a nicely landscaped backyard featuring artificial turf, a covered patio, and two storage sheds for additional space. A great combination of comfort, functionality, and easy living in a convenient Mesa location!

Save
Ask
Tour
Hide
Share
Listing Snapshot
Price 
$545,000
Days On Site 
0 Days
Bedrooms 
4
Inside Area (SqFt) 
2,142 sqft
Total Baths 
2
Full Baths 
2
Partial Baths 
N/A
Lot Size 
0.18 Acres
Year Built 
2016
MLS® Number 
7065012
Status 
Active
Property Tax 
$1,952
HOA/Condo/Coop Fees 
$75 monthly
Sq Ft Source 
Assessor
Friends & Family
Recent Activity
11 hours agoListing updated with changes from the MLS®
12 hours agoListing first seen on site
General Features
Acres 
0.18
Cross Street 
E Ray Rd & S Meridian Rd
Disclosures 
Seller Discl Avail
Energy Features 
Solar
Foundation 
Slab
Garage 
Yes
Garage Spaces 
3
Land Lease 
No
Levels 
One
Number Of Stories 
1
Parking 
Garage Door Opener
Property Sub Type 
Single Family Residence
Sewer 
Public Sewer
Style 
Ranch
Utilities 
Phone AvailableNatural Gas ConnectedNatural Gas AvailableCable Available
Water Source 
Public
Interior Features
Appliances 
DryerWasherRefrigeratorDishwasherDisposalElectric RangeElectric OvenBuilt-In Electric OvenMicrowave
Cooling 
Heat PumpCentral AirCeiling Fan(s)
Electric 
220 Volts in Kitchen
Flooring 
CarpetTile
Heating 
Heat Pump
Interior 
High Speed InternetGranite CountersDouble VanityVaulted Ceiling(s)Kitchen Island
Laundry Features 
Inside
Window Features 
ScreensSkylight(s)Double Pane Windows
Save
Ask
Tour
Hide
Share
Exterior Features
Construction Details 
StuccoFrame
Exterior 
Rain Gutters
Fencing 
Back YardBlock
Lot Features 
Desert Front
Other Structures 
Shed(s)
Patio And Porch 
Patio
Roof 
Tile
Spa Features 
None
Windows/Doors 
ScreensSkylight(s)Double Pane Windows
Community Features
Accessibility Features 
Accessible EntranceAccessible Full BathAccessible Hallway(s)
Association Dues 
75
Community Features 
Playground
Financing Terms Available 
CashConventionalFHAVA Loan
HOA Fee Frequency 
Monthly
Roads 
Asphalt
School District 
Queen Creek Unified District
Township 
1S
Schools
School District
Queen Creek Unified District
Elementary School
Gateway Polytechnic Academy
Middle School
Gateway Polytechnic Academy
High School
Eastmark High School
Listing courtesy of West USA Realty.


All information should be verified by the recipient and none is guaranteed as accurate by ARMLS. Copyright 2026 Arizona Regional Multiple Listing Service, Inc. All rights reserved.
Last checked: 2026-08-11 01:15 PM UTC

Neighborhood & Commute
Source: Walkscore
Save
Ask
Tour
Hide
Share