Save
Ask
Tour
Hide
Share
$2,390,000
38 Days On Site

2675 E HUMMINGBIRD Way
Gilbert, AZ 85297

For Sale|Single Family Residence|Active
4
Beds
5
Total Baths
4
Full Baths
1
Partial Bath
4,905
SqFt
$487
/SqFt
2018
Built
Subdivision:
WHITEWING AT GERMANN ESTATES
County:
Maricopa

Due to the health concerns created by Coronavirus we are offering personal 1-1 online video walkthough tours where possible.
Upcoming Open Houses
Due to COVID-19, we recommend you verify Open Houses before attending.
Sun, Sep 20, 12:00 PM - 3:00 PM
2675 E HUMMINGBIRD Way2675 E HUMMINGBIRD Way2675 E HUMMINGBIRD Way2675 E HUMMINGBIRD Way
Save
Ask
Tour
Hide
Share

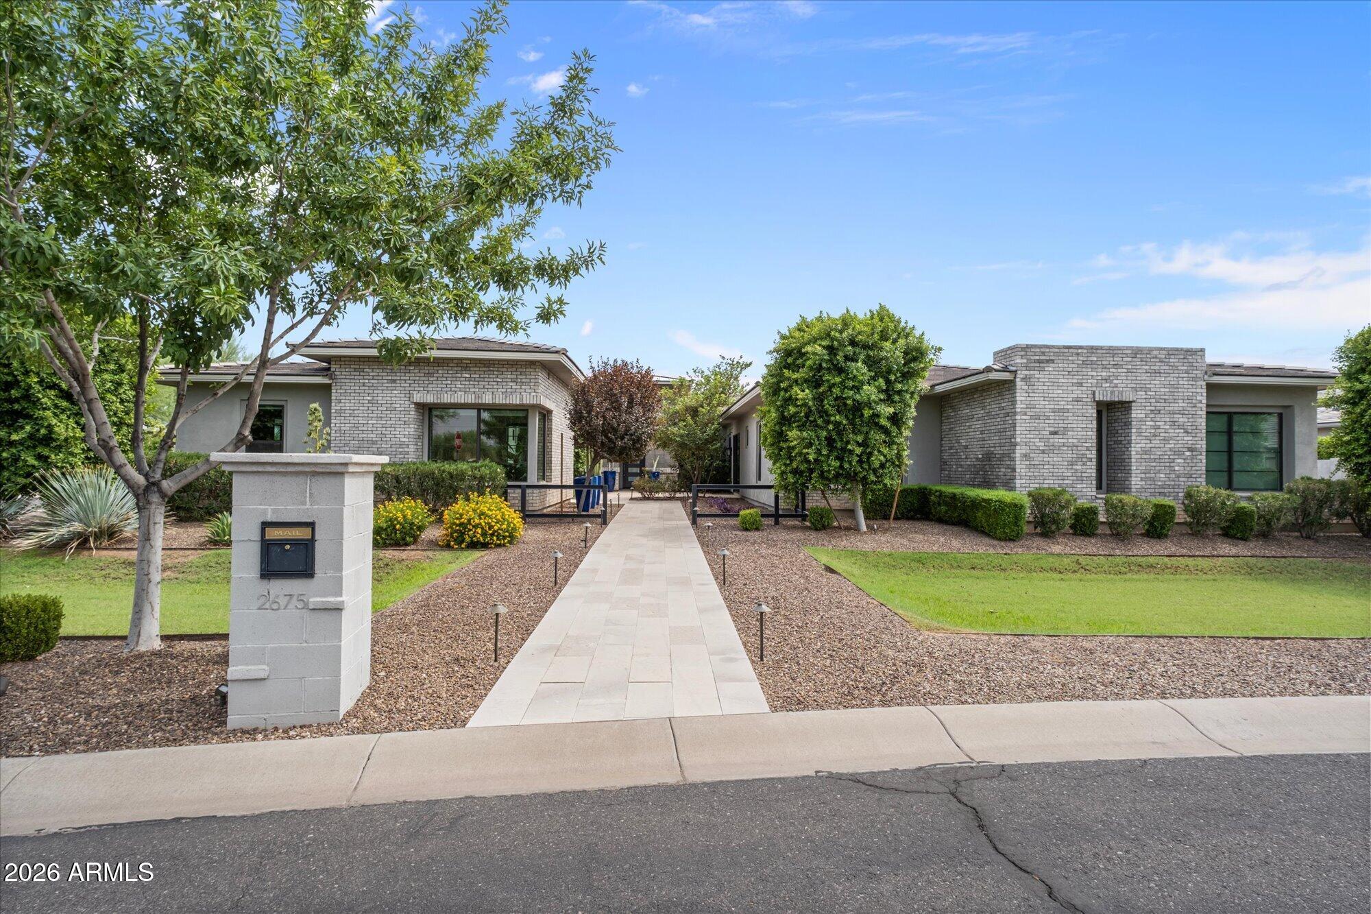
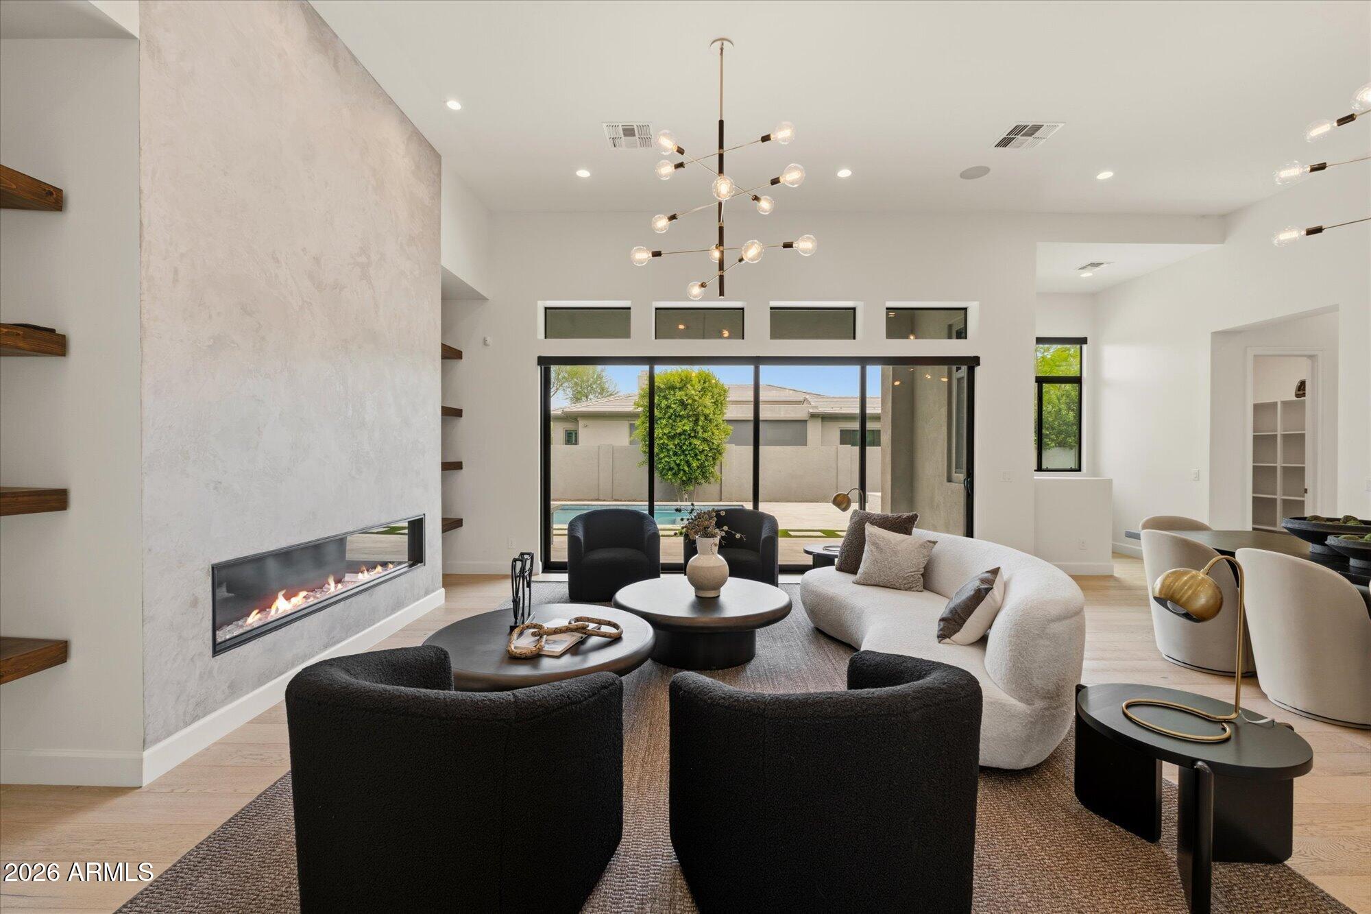
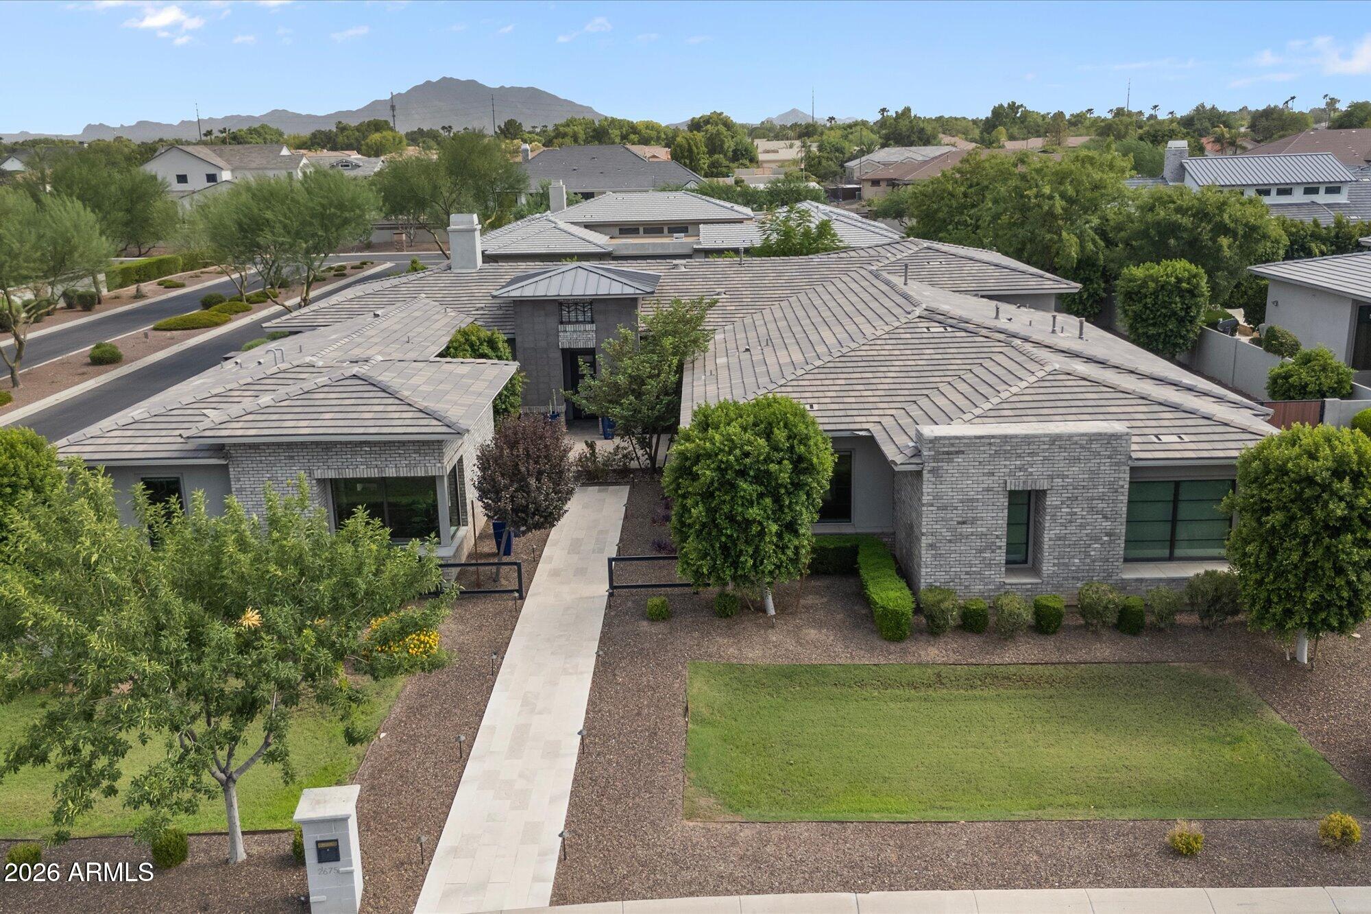
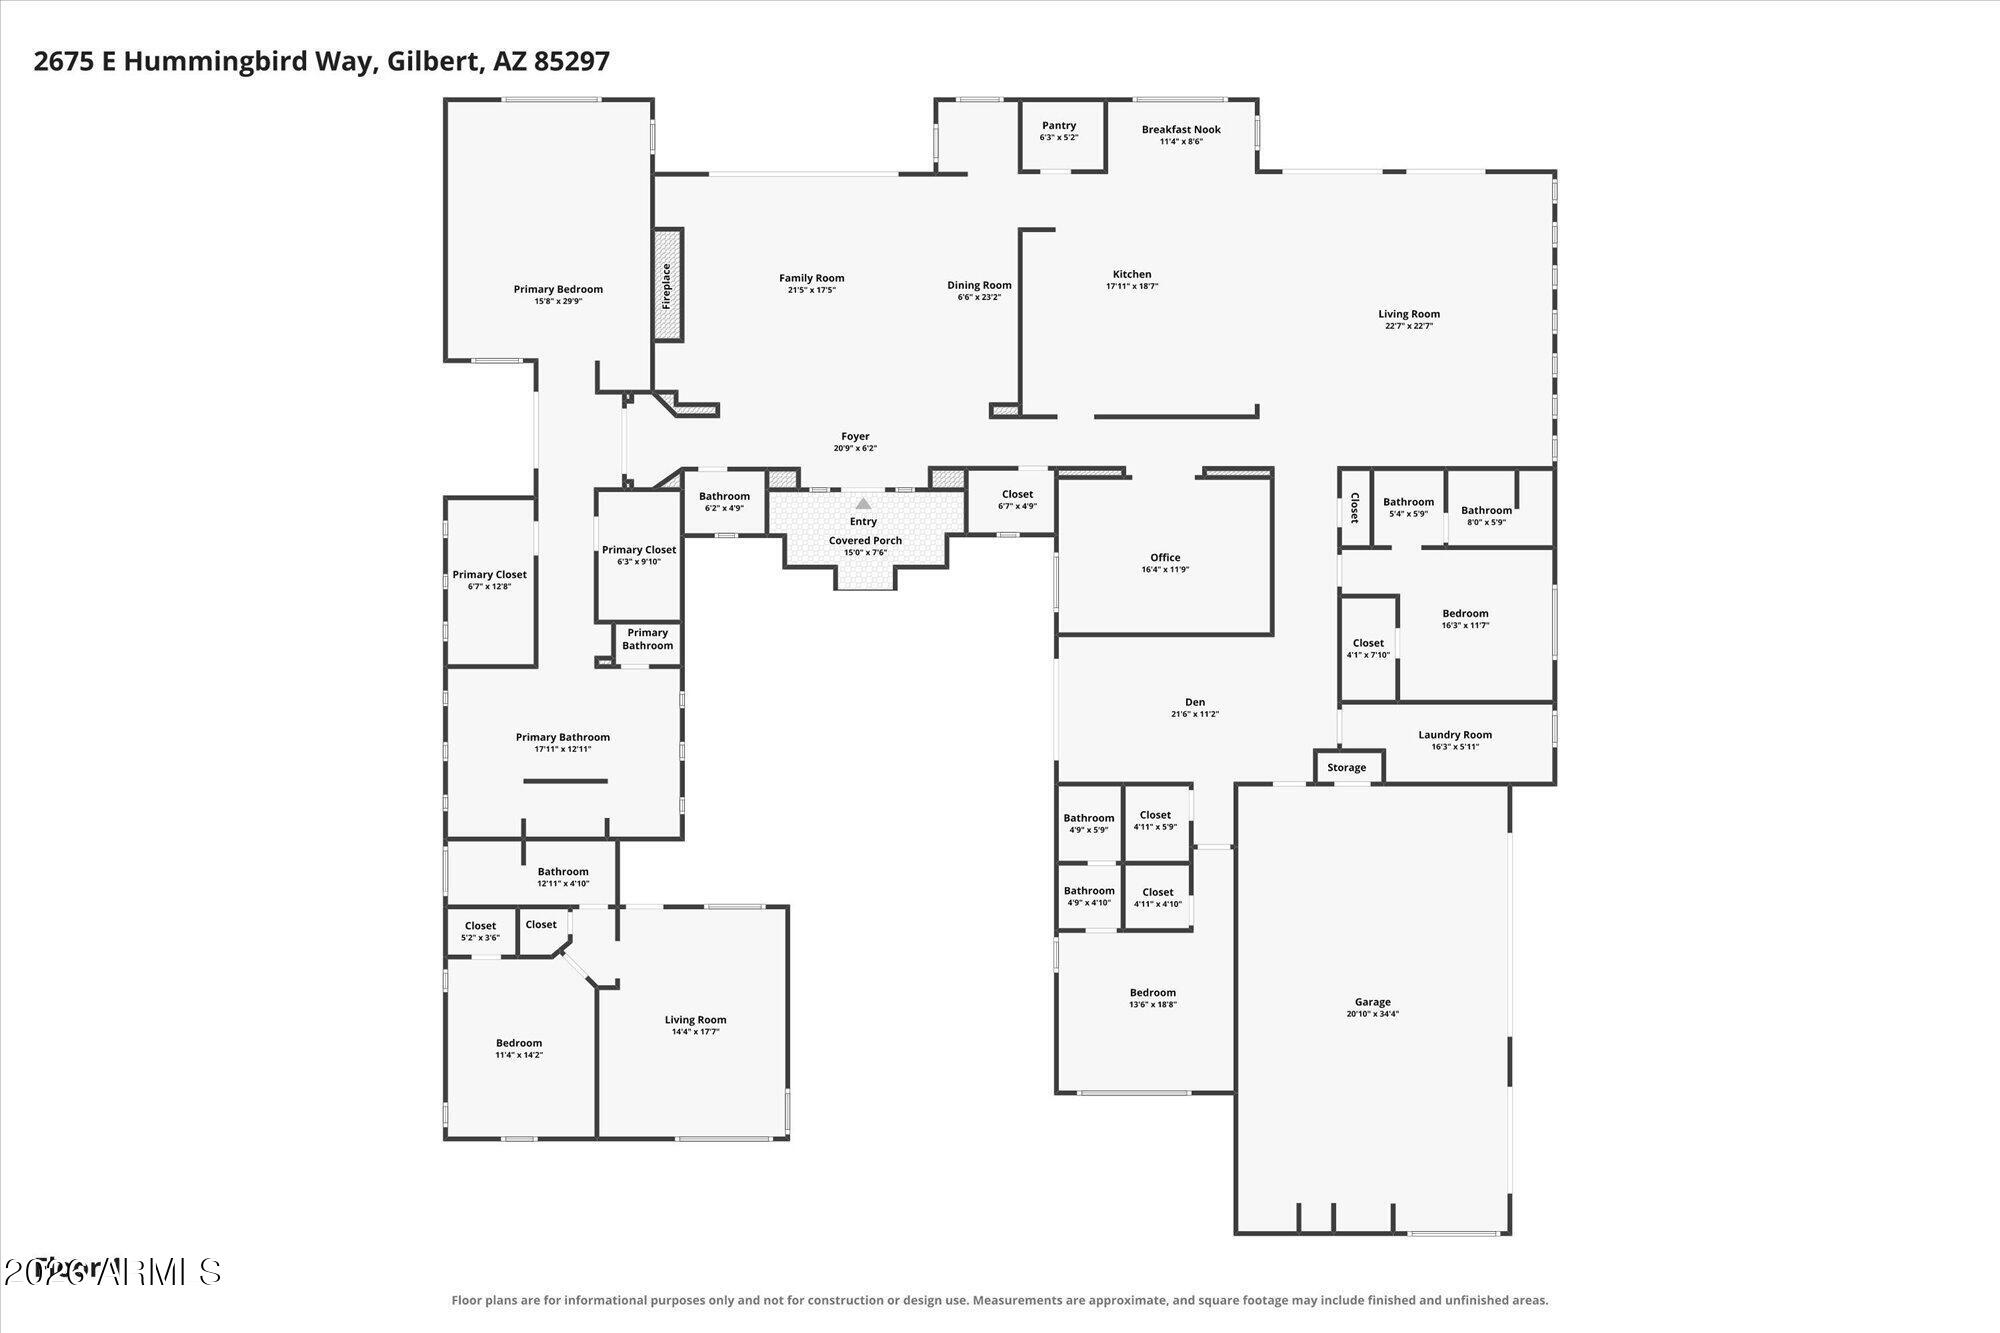
Stunning single-level luxury home in the exclusive, guard-gated Whitewing at Germann. This exceptional 4BR/4.5BA residence features almost $200K in upgrades, an open floor plan, soaring windows, custom 16-ft sliders and abundant natural light. The home includes a private den, bonus room, office and separate casita, ideal for guests or extended family. Enjoy a chef's kitchen with Wolf appliances, Control4 smart-home automation for lighting, climate, TV and music, automated window coverings, plus app-controlled landscape lighting. The luxurious primary retreat offers dual walk-in closets. Step outside to multiple walkout patios, a dramatic 100-inch fireplace and a brand-new pool--creating the ultimate indoor/outdoor Arizona lifestyle.

Save
Ask
Tour
Hide
Share
Listing Snapshot
Price 
$2,390,000
Days On Site 
38 Days
Bedrooms 
4
Inside Area (SqFt) 
4,905 sqft
Total Baths 
5
Full Baths 
4
Partial Baths 
1
Lot Size 
0.44 Acres
Year Built 
2018
MLS® Number 
7064859
Status 
Active
Property Tax 
$5,906
HOA/Condo/Coop Fees 
$405 monthly
Sq Ft Source 
Assessor
Friends & Family
Recent Activity
15 hours agoListing updated with changes from the MLS®
a week agoPrice changed to $2,390,000
a month agoStatus changed to Active
a month agoListing first seen on site
General Features
Acres 
0.44
Cross Street 
Germann Rd & Greenfield Rd
Disclosures 
Seller Discl Avail
Garage 
Yes
Garage Spaces 
3
Land Lease 
No
Levels 
One
Number Of Stories 
1
Parking 
RV GatedGarage Door OpenerDirect Access
Parking Spaces 
2
Property Sub Type 
Single Family Residence
Security 
Security GuardSecurity System Leased
Style 
Contemporary
Water Source 
Public
Interior Features
Appliances 
DishwasherDisposalRefrigeratorGas CooktopMicrowaveGas OvenGas RangeWasherDryerWater Softener OwnedENERGY STAR Qualified DryerENERGY STAR Qualified Washer
Cooling 
Ceiling Fan(s)Central Air
Fireplace 
Yes
Fireplace Features 
Living Room
Fireplaces 
1
Flooring 
CarpetWood
Heating 
Natural Gas
Interior 
Double VanityEat-in KitchenPantryKitchen IslandHigh Speed InternetSmart HomeVaulted Ceiling(s)High Ceilings
Laundry Features 
Inside
Window Features 
ENERGY STAR Qualified WindowsLow Emissivity Windows
Save
Ask
Tour
Hide
Share
Exterior Features
Construction Details 
BlockStuccoBrick Veneer
Exterior 
Private Yard
Fencing 
Block
Lot Features 
Corner LotSprinklers In FrontSprinklers In Rear
Other Structures 
Guest House
Patio And Porch 
Patio
Roof 
Tile
Spa Features 
None
Windows/Doors 
ENERGY STAR Qualified WindowsLow Emissivity Windows
Community Features
Association Fee 
$405.0
Association Fee Frequency 
Monthly
Community Features 
GatedPlaygroundSidewalks
School District 
Higley Unified School District
Township 
2S
Financing Terms Available 
CashConventional
Schools
School District
Higley Unified School District
Elementary School
Coronado Elementary School
Middle School
Cooley Middle School
High School
Higley High School
Listing courtesy of Keller Williams Arizona Realty.


All information should be verified by the recipient and none is guaranteed as accurate by ARMLS. Copyright 2026 Arizona Regional Multiple Listing Service, Inc. All rights reserved.
Last checked: 2026-09-17 09:24 PM UTC

Neighborhood & Commute
Source: Walkscore
Save
Ask
Tour
Hide
Share