Save
Ask
Tour
Hide
Share
$275,000
New Listing

455 S Mesa Drive 150
Mesa, AZ 85210

For Sale|Townhouse|Active
3
Beds
2
Total Baths
2
Full Baths
1,214
SqFt
$227
/SqFt
2003
Built
Subdivision:
PLACE AT MESA CONDO UNIT 101-180
County:
Maricopa

Due to the health concerns created by Coronavirus we are offering personal 1-1 online video walkthough tours where possible.
455 S Mesa Drive 150455 S Mesa Drive 150455 S Mesa Drive 150455 S Mesa Drive 150
Save
Ask
Tour
Hide
Share

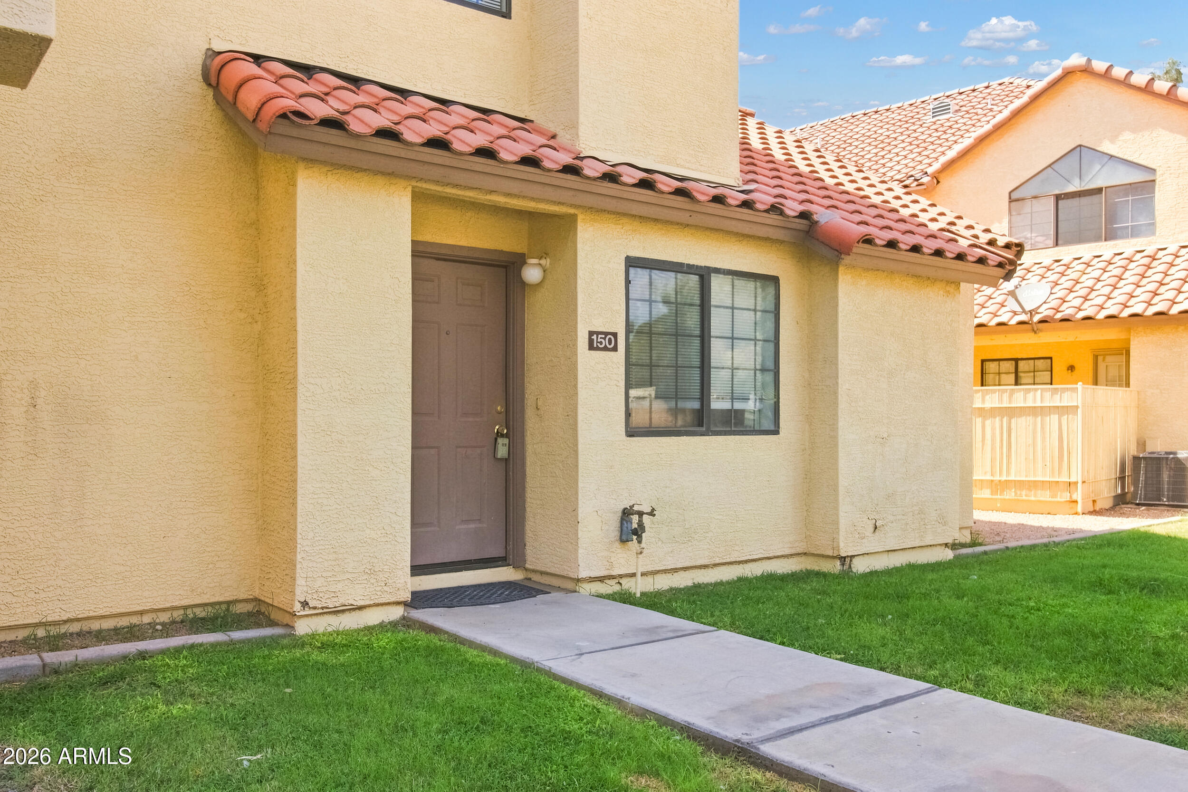
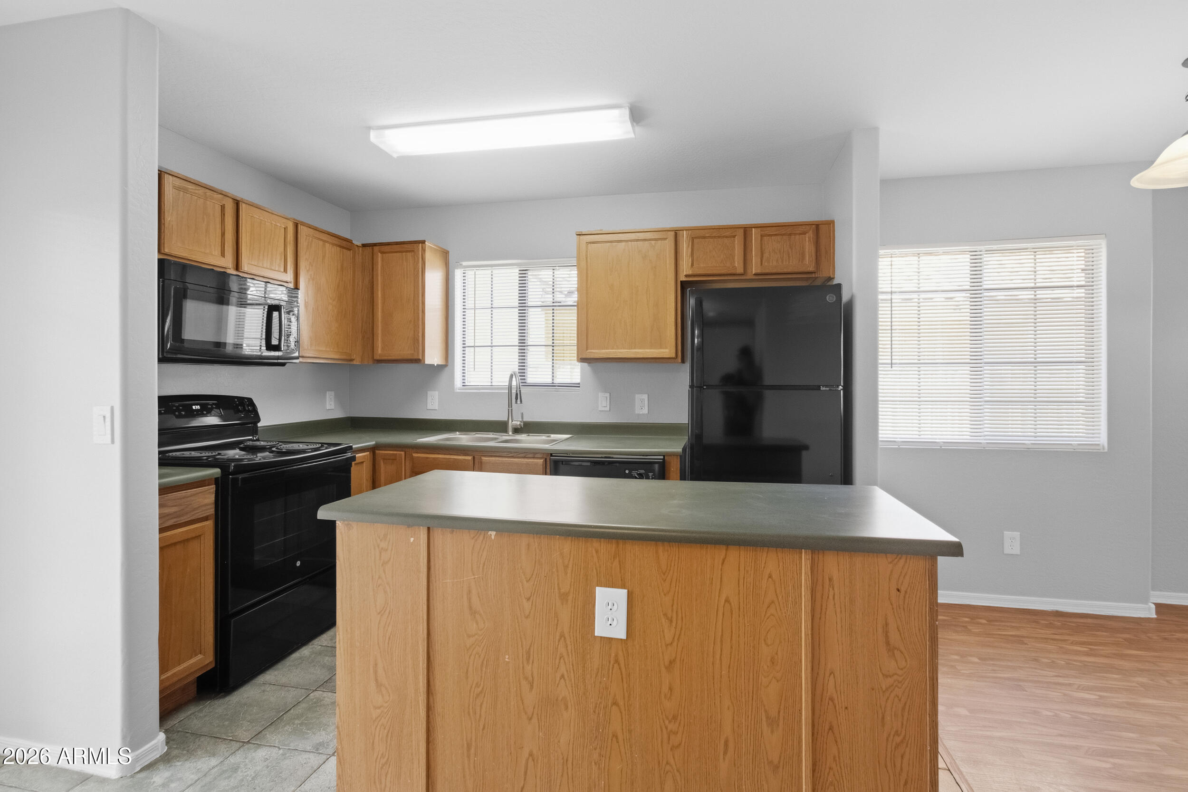
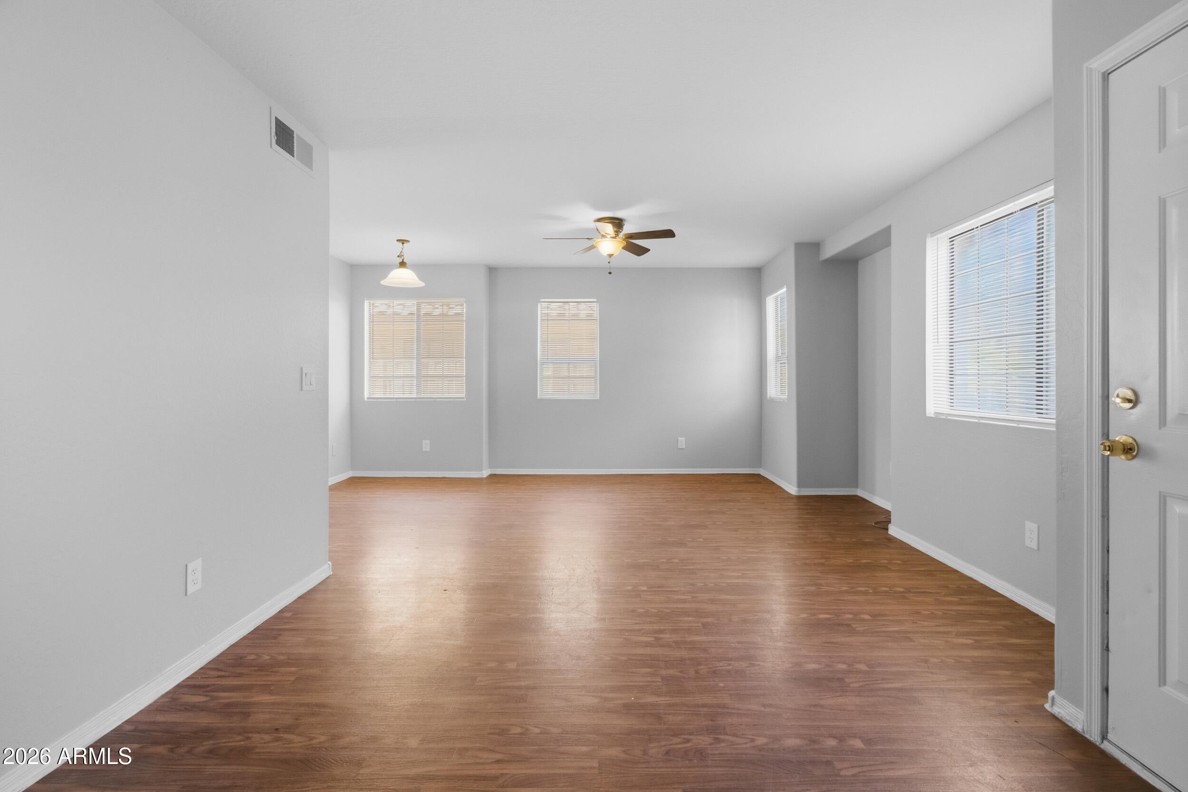
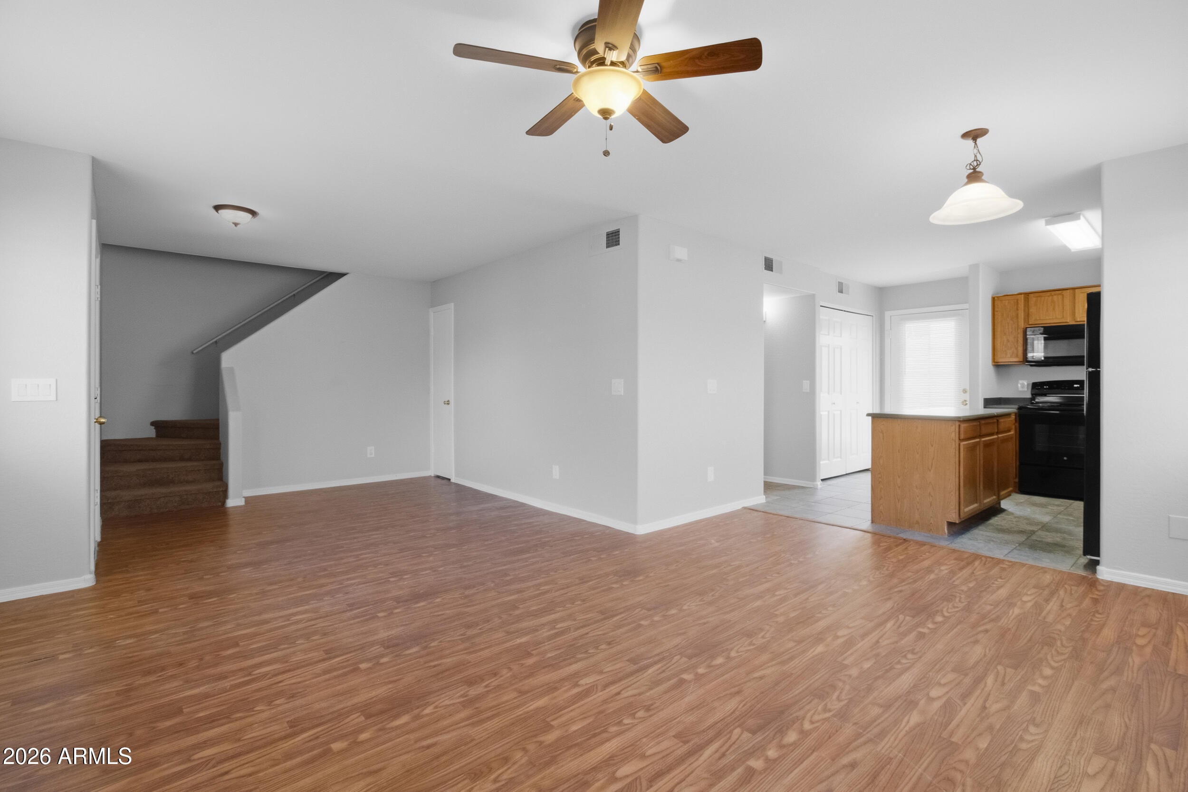
Rare 3-bedroom end unit in gated Tamarron Village, the only floor plan of its kind in the community. Two-level, 1,214 sq ft layout with the primary suite downstairs plus two bedrooms and a second full bath upstairs. Open family room with 9+ ft flat ceilings flows to an eat-in kitchen with island, breakfast bar and full appliance package; washer and dryer included. Private fenced courtyard with covered patio - your own outdoor room. Assigned covered parking. HOA covers water, sewer, trash, roof, blanket insurance and exterior maintenance. Heated community pool, and you are minutes to light rail, downtown Mesa, MCC and the US-60.

Save
Ask
Tour
Hide
Share
Listing Snapshot
Price 
$275,000
Days On Site 
0 Days
Bedrooms 
3
Inside Area (SqFt) 
1,214 sqft
Total Baths 
2
Full Baths 
2
Partial Baths 
N/A
Lot Size 
0.02 Acres
Year Built 
2003
MLS® Number 
7064596
Status 
Active
Property Tax 
$661.02
HOA/Condo/Coop Fees 
$225 monthly
Sq Ft Source 
Assessor
Friends & Family
Recent Activity
8 hours agoListing updated with changes from the MLS®
8 hours agoListing first seen on site
General Features
Acres 
0.02
Carport 
1
Cross Street 
Mesa Dr & Southern Ave
Disclosures 
Agency Discl ReqSeller Discl Avail
Land Lease 
No
Levels 
Two
Number Of Stories 
2
Parking 
Detached CarportAssigned
Property Sub Type 
Townhouse
Sewer 
Public Sewer
Water Source 
Public
Interior Features
Appliances 
DryerWasherRefrigeratorDishwasherElectric RangeMicrowave
Cooling 
Central AirCeiling Fan(s)
Flooring 
CarpetLaminateTileWood
Heating 
Electric
Interior 
Master DownstairsKitchen IslandPantryLaminate Counters
Bedroom 
Dimensions - 14.00 x 12.00Level - Second
Master Bedroom 
Dimensions - 13.00 x 12.00Level - First
Save
Ask
Tour
Hide
Share
Exterior Features
Construction Details 
StuccoFrame
Exterior 
Private Yard
Fencing 
Block
Patio And Porch 
Patio
Roof 
Tile
Spa Features 
None
Community Features
Association Dues 
225
Community Features 
PoolGated
Financing Terms Available 
CashConventionalFHAVA Loan
HOA Fee Frequency 
Monthly
School District 
Mesa Unified District
Township 
1N
Schools
School District
Mesa Unified District
Elementary School
Lowell Elementary School
Middle School
Kino Junior High School
High School
Mesa High School
Listing courtesy of West USA Realty.


All information should be verified by the recipient and none is guaranteed as accurate by ARMLS. Copyright 2026 Arizona Regional Multiple Listing Service, Inc. All rights reserved.
Last checked: 2026-08-10 05:47 AM UTC

Neighborhood & Commute
Source: Walkscore
Save
Ask
Tour
Hide
Share