Save
Ask
Tour
Hide
Share
$1,195,950
6 Days On Site

1054 E GLENEAGLE Drive
Chandler, AZ 85249

Single Family Residence|Pending
4
Beds
3
Total Baths
3
Full Baths
2,788
SqFt
$429
/SqFt
2027
Built
Subdivision:
EARNHARDT RANCH REPLAT
County:
Maricopa

Due to the health concerns created by Coronavirus we are offering personal 1-1 online video walkthough tours where possible.
1054 E GLENEAGLE Drive1054 E GLENEAGLE Drive1054 E GLENEAGLE Drive1054 E GLENEAGLE Drive
Save
Ask
Tour
Hide
Share

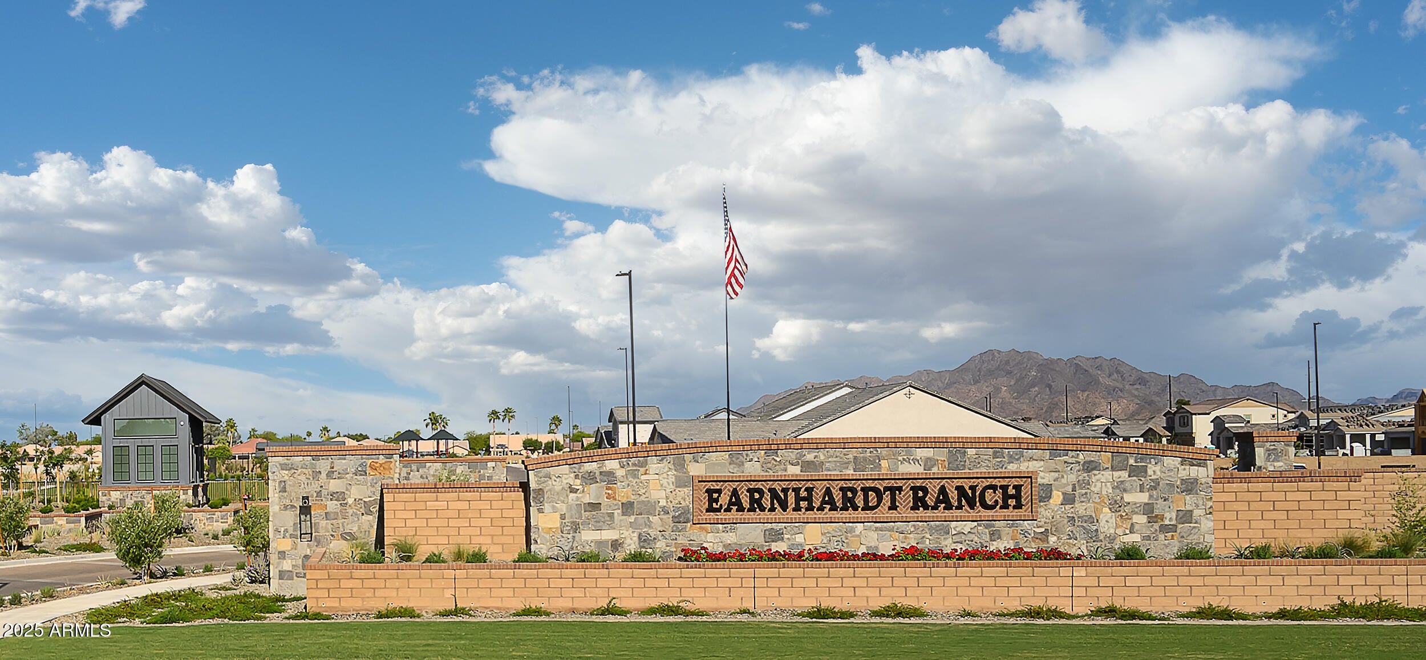
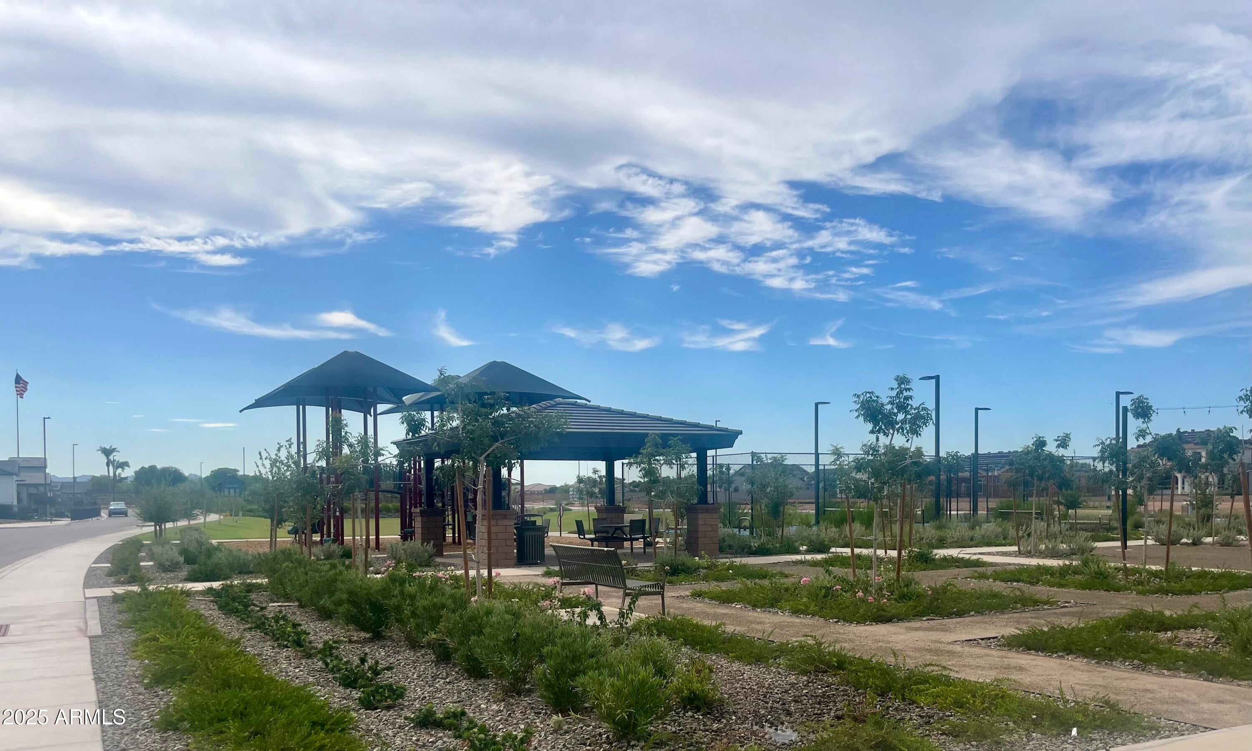
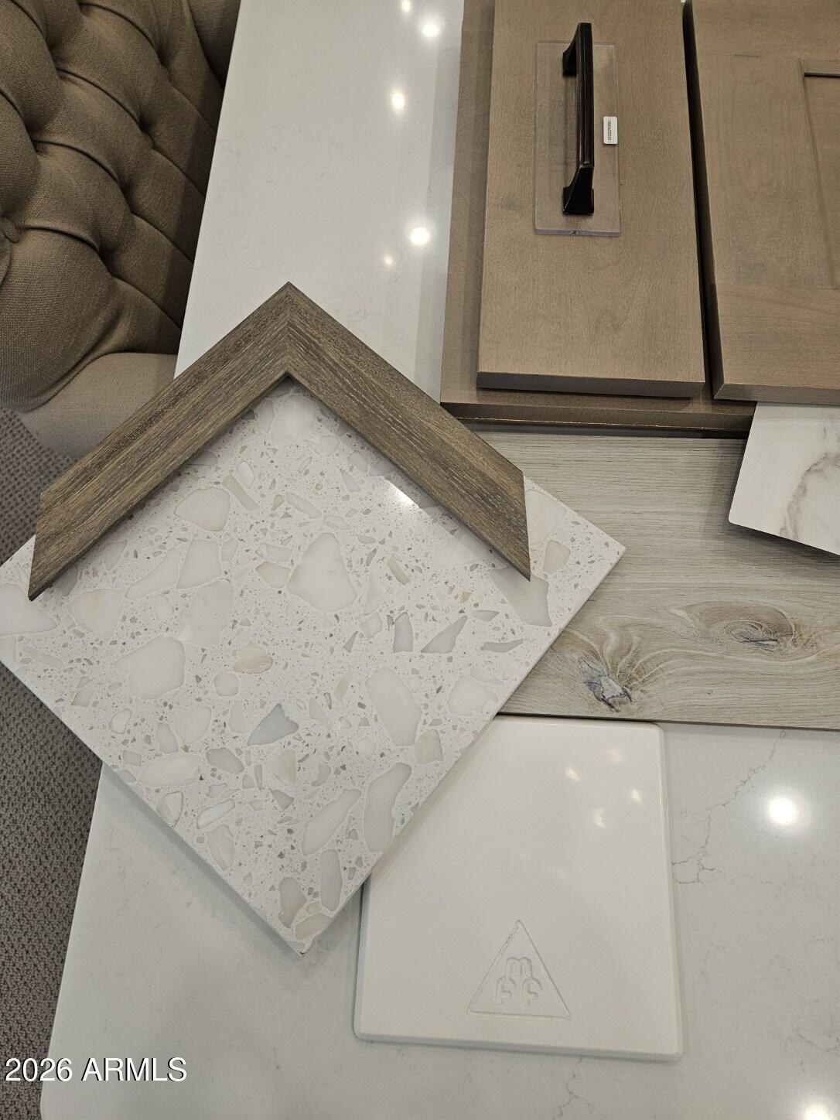
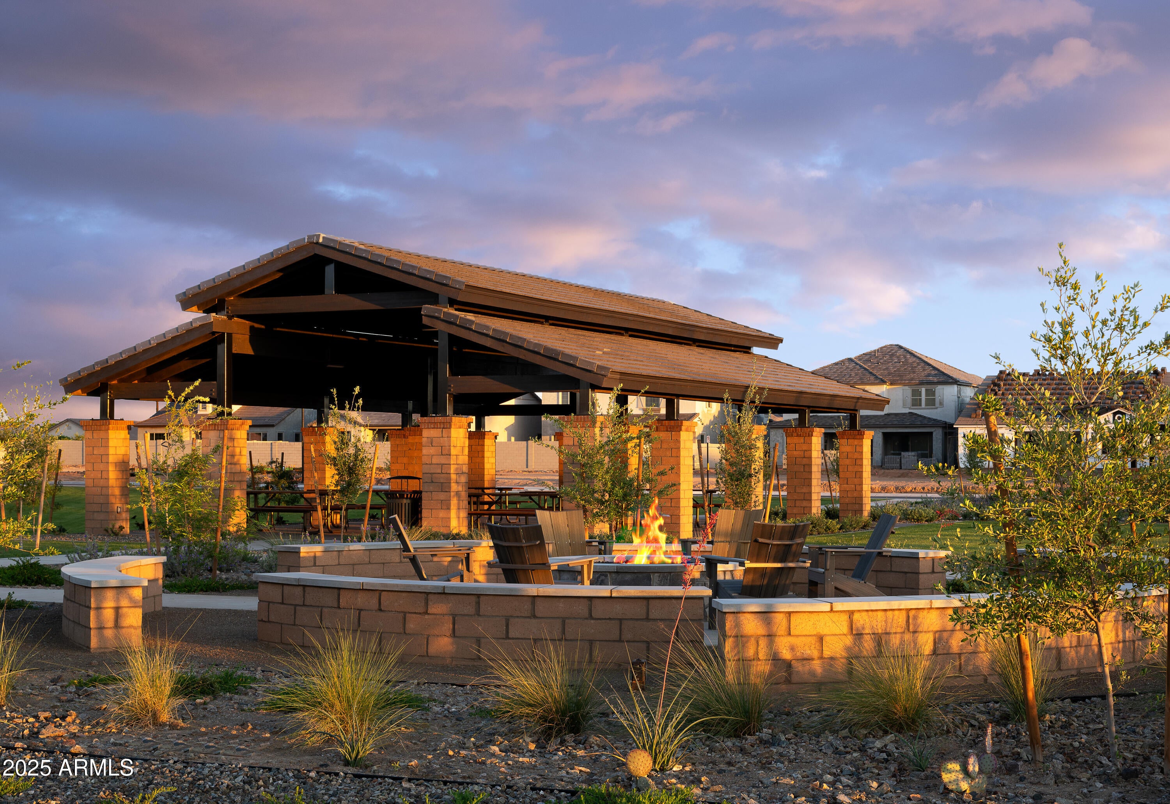
Nice Large Corner Lot Near 3 Park. Home is Appointed with Shaker Style Natural Wood Cabinet, Woodlook Floor thruout, Gourmet Kitchen, Sliding 15' Wall of Glass, 10' Ceiling thruout the Entire House,, 8' Interior Doors, Iron Front Door, 4 Large Bedrooms plus an Office, Luxery Owners Bathroom with Freestanding Tub, Large Shower, Separte Sinks, Upgraded Lighting. Drive into and Lush Entryway Adorned with Foliage and a Charmning Faux Gaurdhouse! Another Signature Blandford Neighborhood with e 3 Acre Grass Park!, Bag Toos, Pickelball and Basektaball, Play area and Picnic Area, Fire Pit! Brick and Stone Enhancements to the Exterior, Paver Driveways, Wrought Iron Front Doors Make All Make This an Upscale Chandler Neighborhood. Feel the Differnece From Others!

Save
Ask
Tour
Hide
Share
Listing Snapshot
Price 
$1,195,950
Days On Site 
6 Days
Bedrooms 
4
Inside Area (SqFt) 
2,788 sqft
Total Baths 
3
Full Baths 
3
Partial Baths 
N/A
Lot Size 
0.24 Acres
Year Built 
2027
MLS® Number 
7064353
Status 
Pending
Property Tax 
$388
HOA/Condo/Coop Fees 
$229 monthly
Sq Ft Source 
Assessor
Friends & Family
Recent Activity
3 days agoListing updated with changes from the MLS®
6 days agoStatus changed to Pending
6 days agoListing first seen on site
General Features
Acres 
0.24
Cross Street 
Mcqueen and Hunt
Disclosures 
None
Garage 
Yes
Garage Spaces 
3
Land Lease 
No
Levels 
One
Number Of Stories 
1
Parking Spaces 
2
Property Condition 
Under Construction
Property Sub Type 
Single Family Residence
Sewer 
Public Sewer
Utilities 
Cable Available
Water Source 
Public
Interior Features
Appliances 
DishwasherDisposalMicrowaveENERGY STAR Qualified DryerENERGY STAR Qualified Washer
Cooling 
Central Air
Flooring 
Tile
Heating 
Natural Gas
Interior 
Smart HomeOtherKitchen IslandPantryHigh Ceilings
Window Features 
Low Emissivity WindowsENERGY STAR Qualified WindowsDouble Pane Windows
Save
Ask
Tour
Hide
Share
Exterior Features
Construction Details 
Brick VeneerStuccoFrame
Exterior 
Private Yard
Fencing 
Block
Patio And Porch 
Patio
Roof 
Tile
Spa Features 
None
Windows/Doors 
Low Emissivity WindowsENERGY STAR Qualified WindowsDouble Pane Windows
Community Features
Association Dues 
229
Community Features 
GatedPlayground
Financing Terms Available 
CashConventional1031 ExchangeFHAVA Loan
HOA Fee Frequency 
Monthly
School District 
Chandler Unified District #80
Township 
2S
Schools
School District
Chandler Unified District #80
Elementary School
Jane D. Hull Elementary
Middle School
Santan Junior High School
High School
Basha High School
Listing courtesy of Fathom Realty Elite.


All information should be verified by the recipient and none is guaranteed as accurate by ARMLS. Copyright 2026 Arizona Regional Multiple Listing Service, Inc. All rights reserved.
Last checked: 2026-08-14 10:12 PM UTC

Neighborhood & Commute
Source: Walkscore
Save
Ask
Tour
Hide
Share