
1501 W ANTIQUA DriveGilbert, AZ 85233
Due to the health concerns created by Coronavirus we are offering personal 1-1 online video walkthough tours where possible.
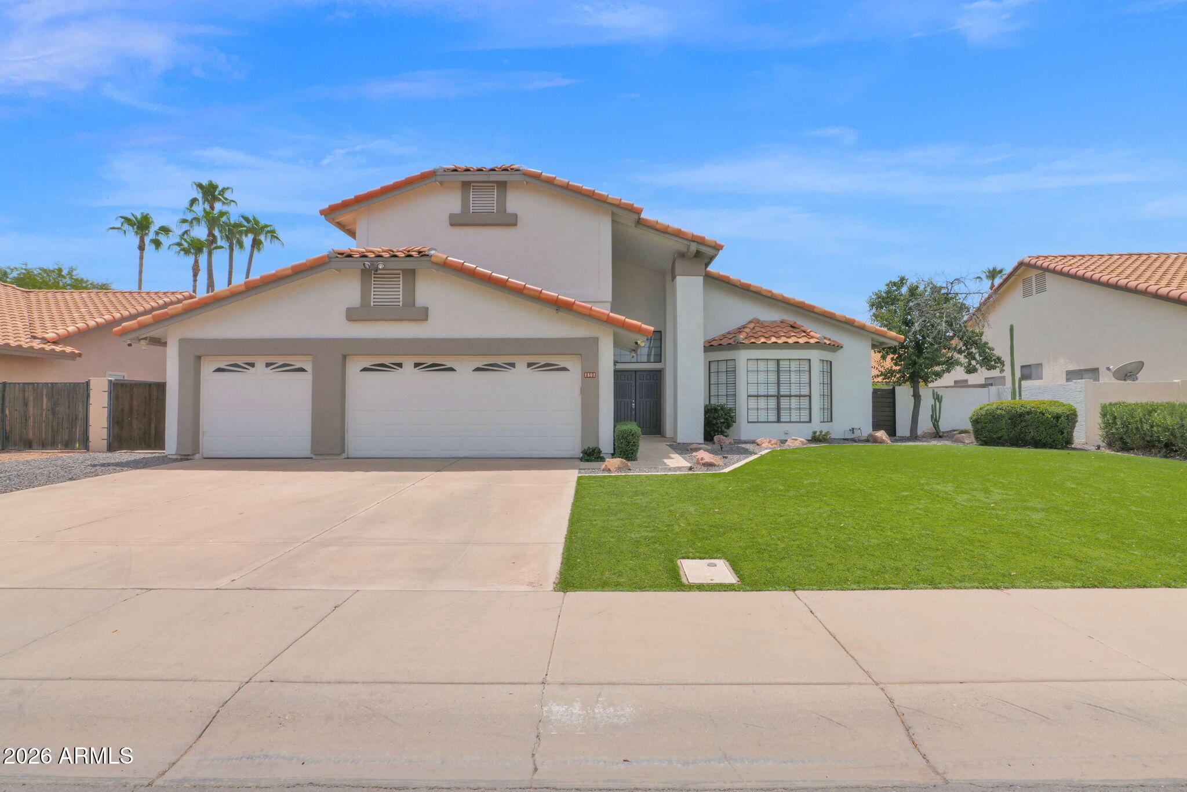
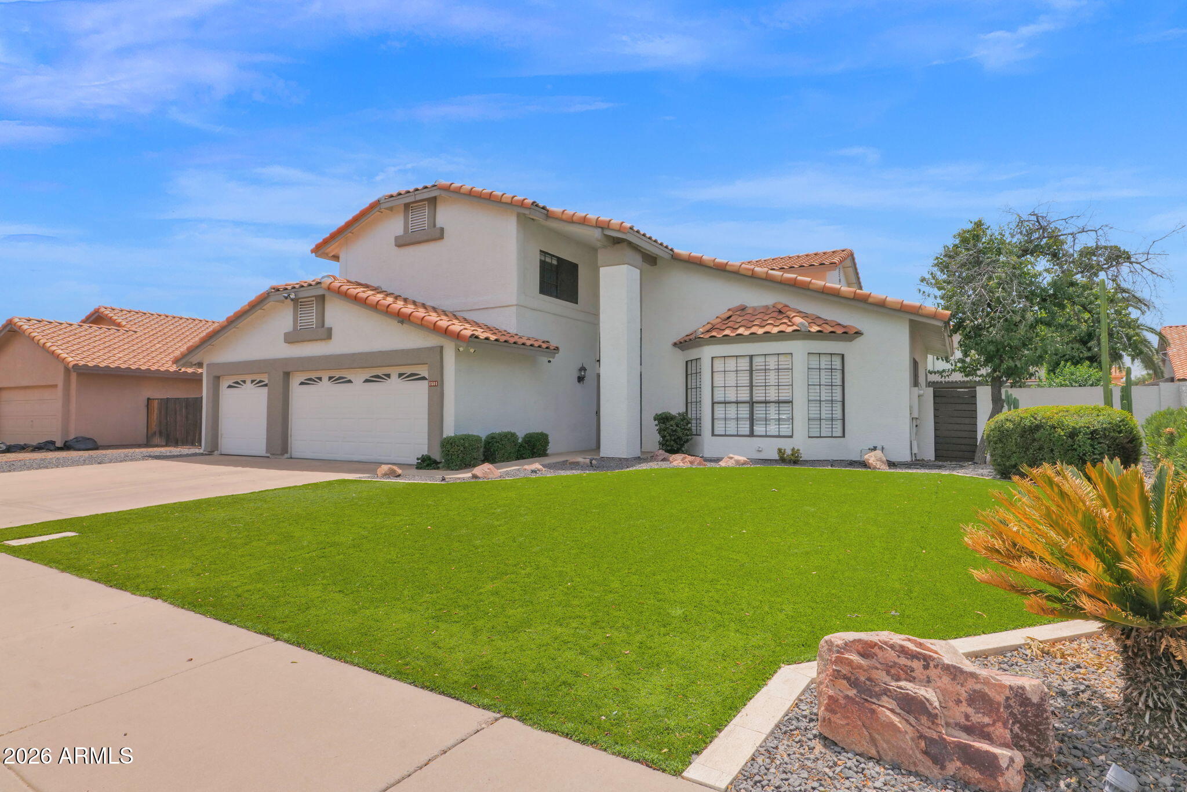
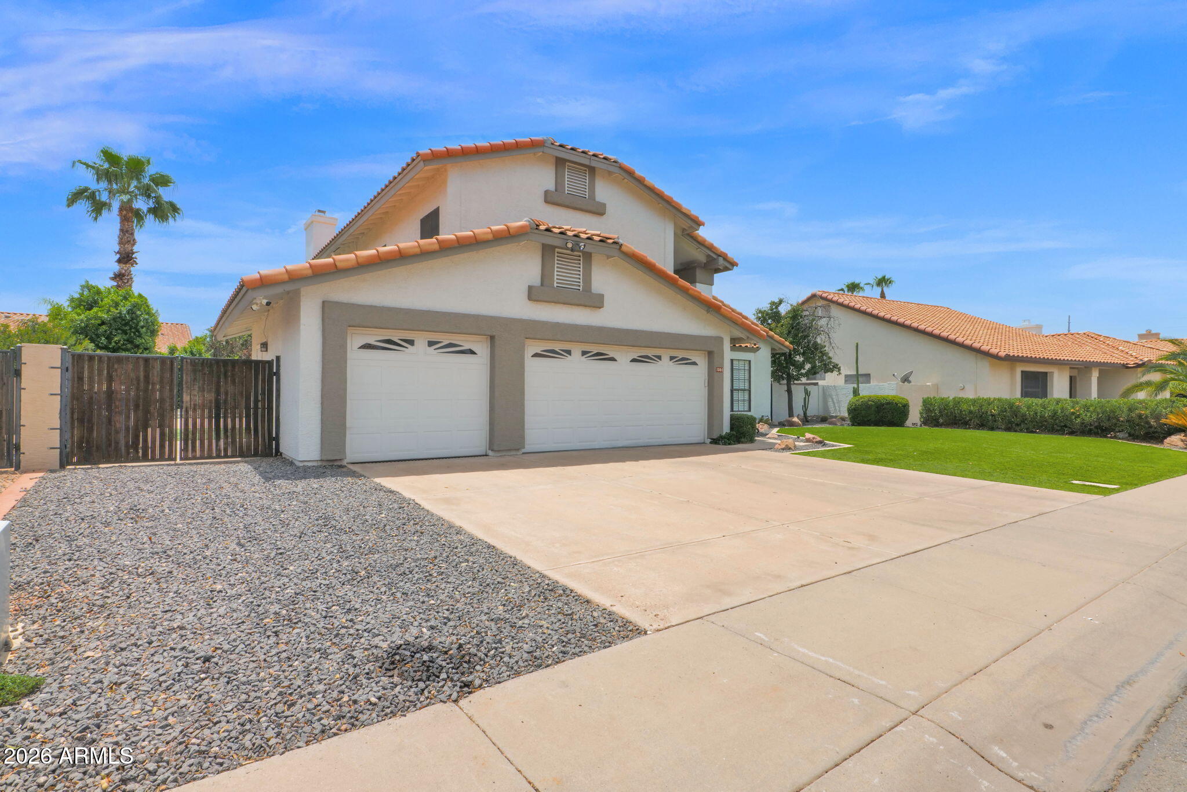
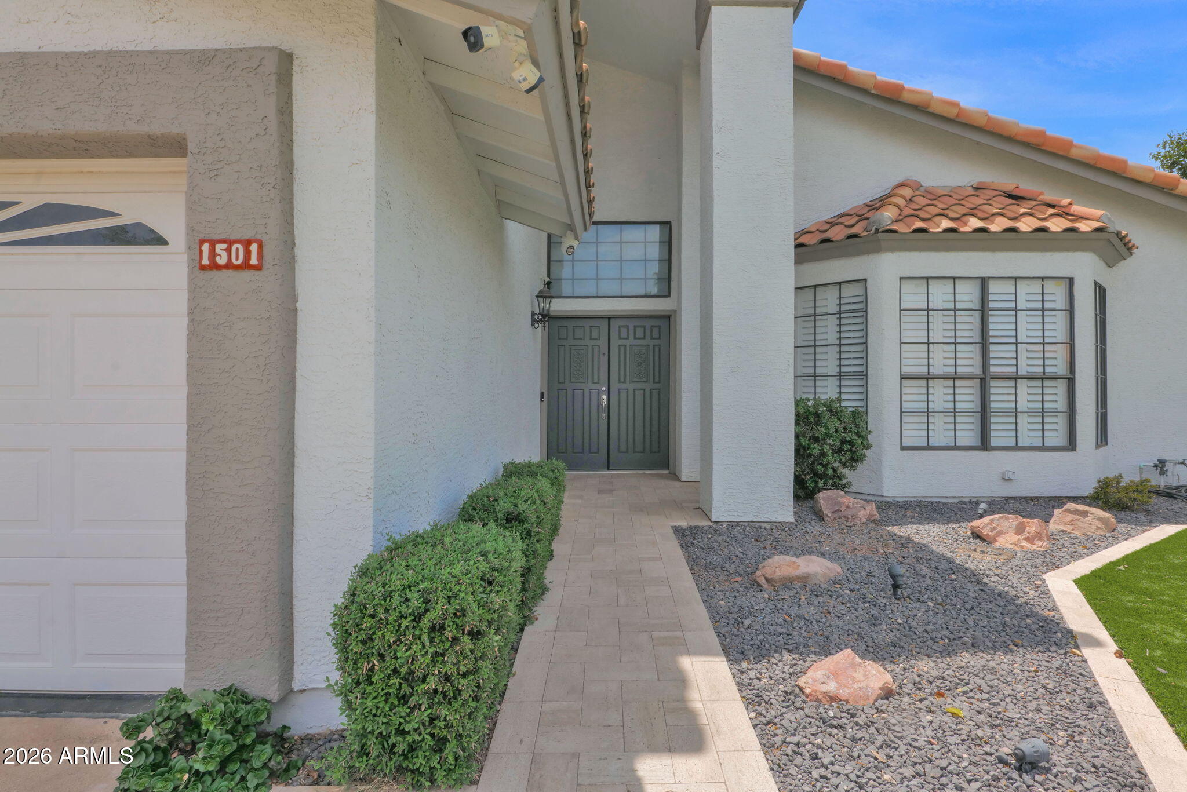
This extensively upgraded 5-bedroom, 3-bathroom home in Gilbert's highly desirable The Islands community offers a level of quality and attention to detail that's hard to find. A large turf front yard, dramatic lighting, and a stone walkway offer provide a statement in curb appeal. From the moment you step inside, the soaring vaulted ceilings create an open, welcoming feel, while luxury vinyl plank flooring extends throughout the entire first floor. The remodeled kitchen is both stylish and functional, featuring sleek white cabinetry, quartz countertops, and a dramatic waterfall island. The family room is anchored by a modern electric fireplace, creating a comfortable space to gather. A first-floor bedroom and beautifully remodeled full bathroom provide flexibility for guests, multi- generational living, or a home office. A sleek electric "fireplace" serves as the focal point for the living room. Upstairs, you'll find four additional bedrooms and two bathrooms. The spacious master suite includes a walk-in closet, dual-sink vanity, walk-in shower, and private access to an oversized second-floor balcony. The hall bathroom stands out with floor-to-ceiling tile, "smart" toilet, a backlit mirror, and contemporary finishes. The remaining bedrooms are generously sized and continue the home's luxury vinyl plank flooring for a cohesive look throughout. The backyard is designed for both entertaining and everyday enjoyment. The fully renovated diving pool features a striking tile finish, dual waterfalls, and a fire feature that creates an inviting atmosphere after sunset. Chefs will enjoy a built-in BBQ complete with lighting, electrical, and a stacked stone finish. A pergola, putting green, artificial turf, and expansive travertine hardscaping provide plenty of space to relax or host guests. Composite wood paneling along the block wall adds both privacy and a refined finish, while a second fire feature, built-in seating, retaining walls, accent lighting, and custom details complete this exceptional outdoor living space. Two "Tiki" style palm trees complete the exotic tropical feel.
| 7 hours ago | Listing updated with changes from the MLS® | |
| 9 hours ago | Listing first seen on site |

All information should be verified by the recipient and none is guaranteed as accurate by ARMLS. Copyright 2026 Arizona Regional Multiple Listing Service, Inc. All rights reserved.
Last checked: 2026-08-08 05:28 AM UTC