Save
Ask
Tour
Hide
Share
$915,000
New Listing

1956 E CARMEN Street
Tempe, AZ 85283

For Sale|Single Family Residence|Active
5
Beds
3
Total Baths
3
Full Baths
2,998
SqFt
$305
/SqFt
1979
Built
Subdivision:
CAMELOT VILLAGE 3
County:
Maricopa

Due to the health concerns created by Coronavirus we are offering personal 1-1 online video walkthough tours where possible.
1956 E CARMEN Street1956 E CARMEN Street1956 E CARMEN Street1956 E CARMEN Street
Save
Ask
Tour
Hide
Share

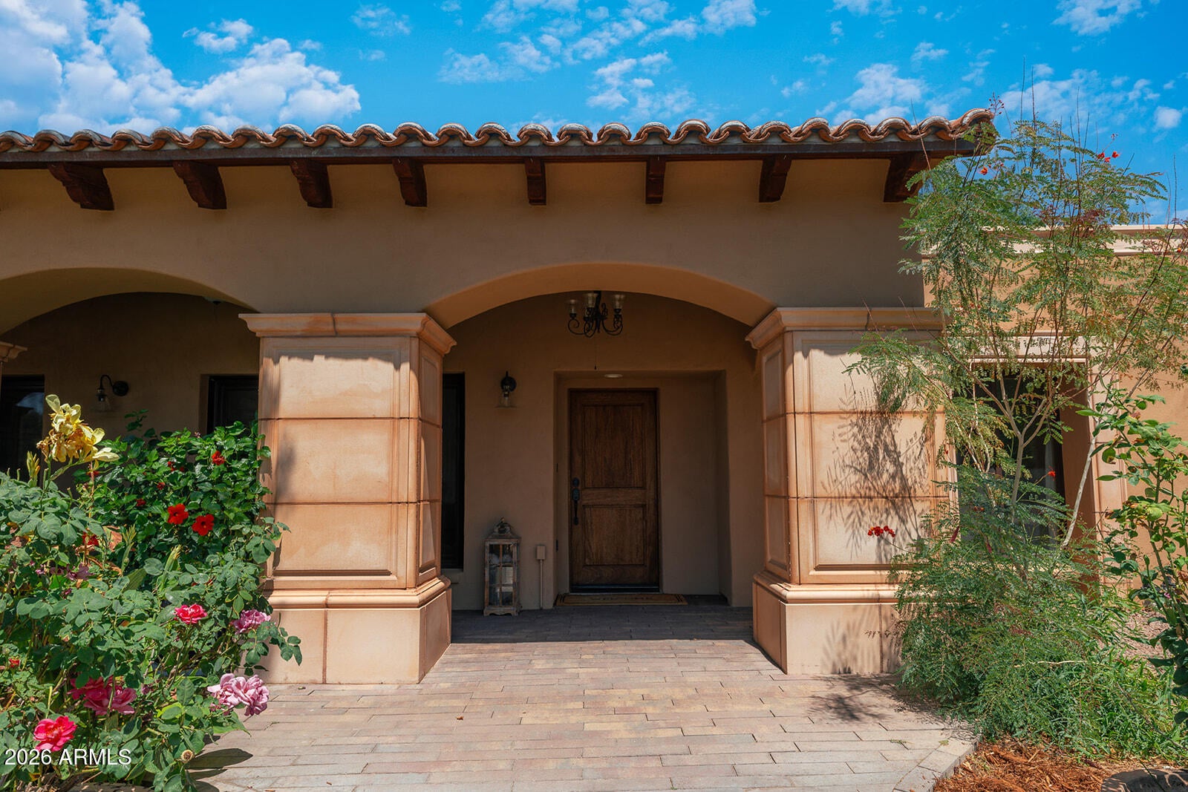
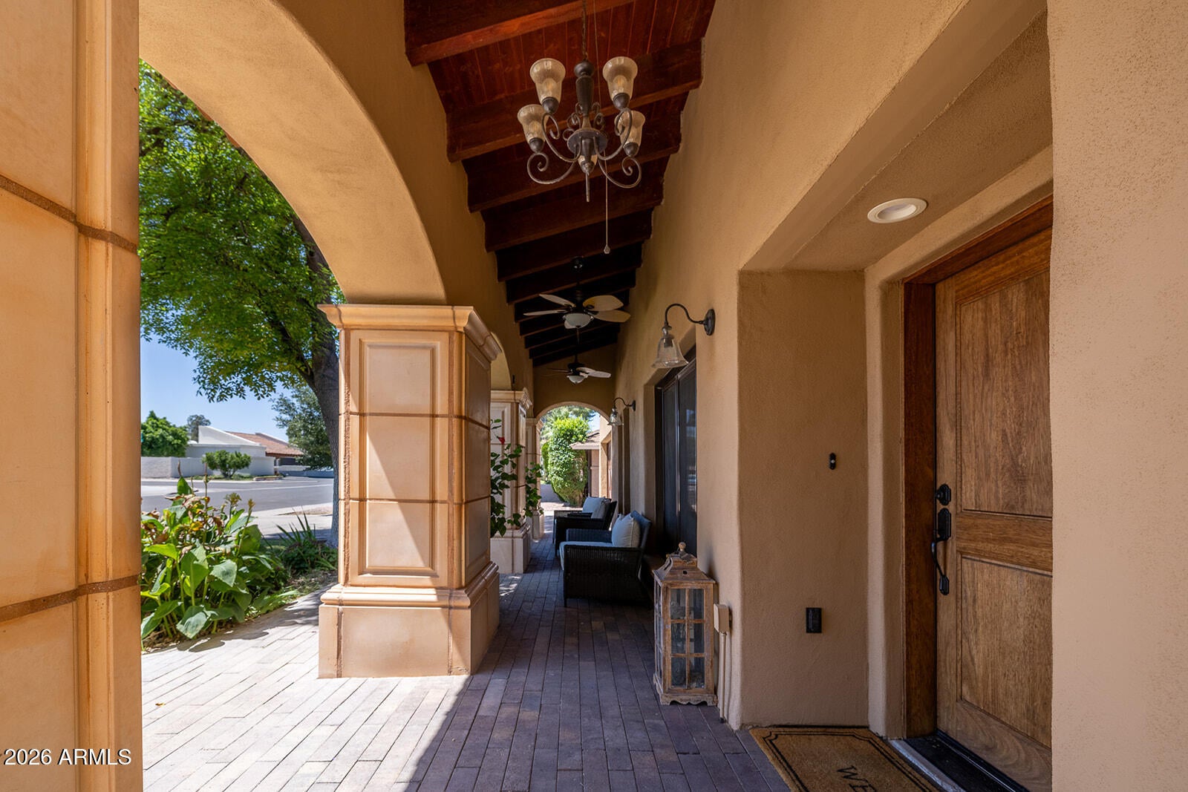
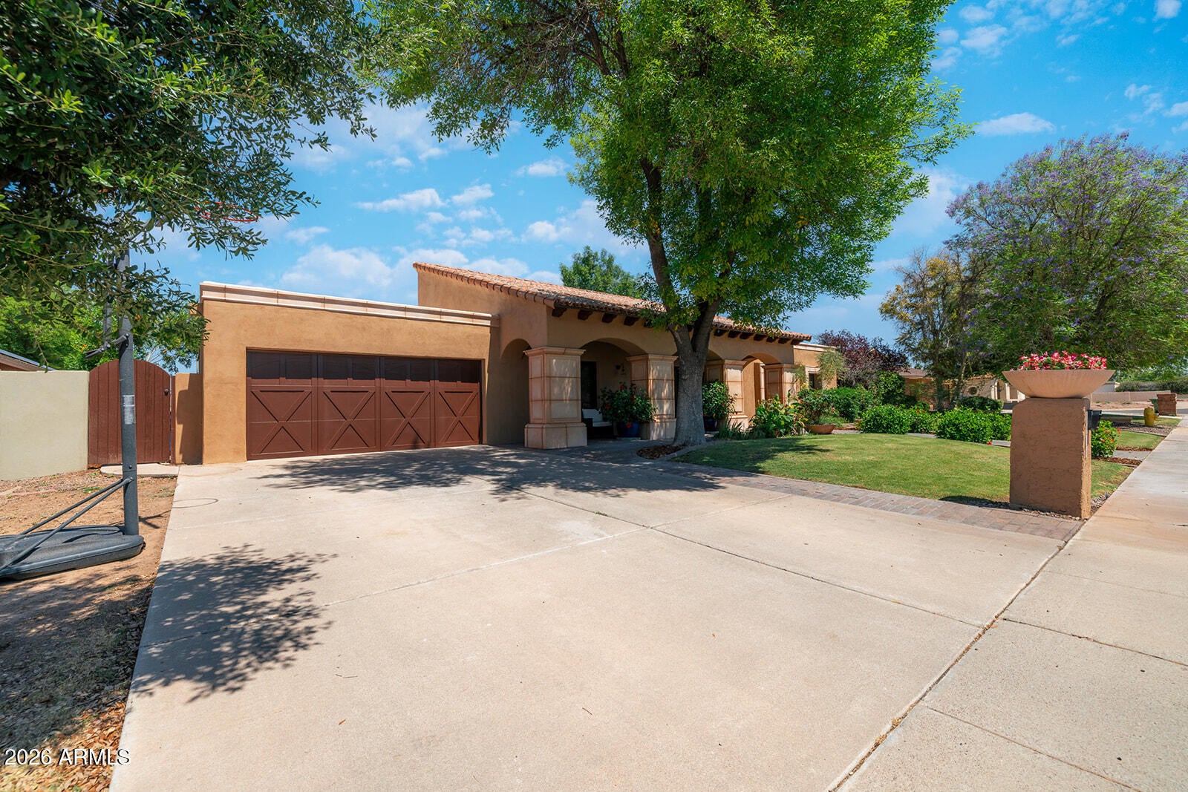
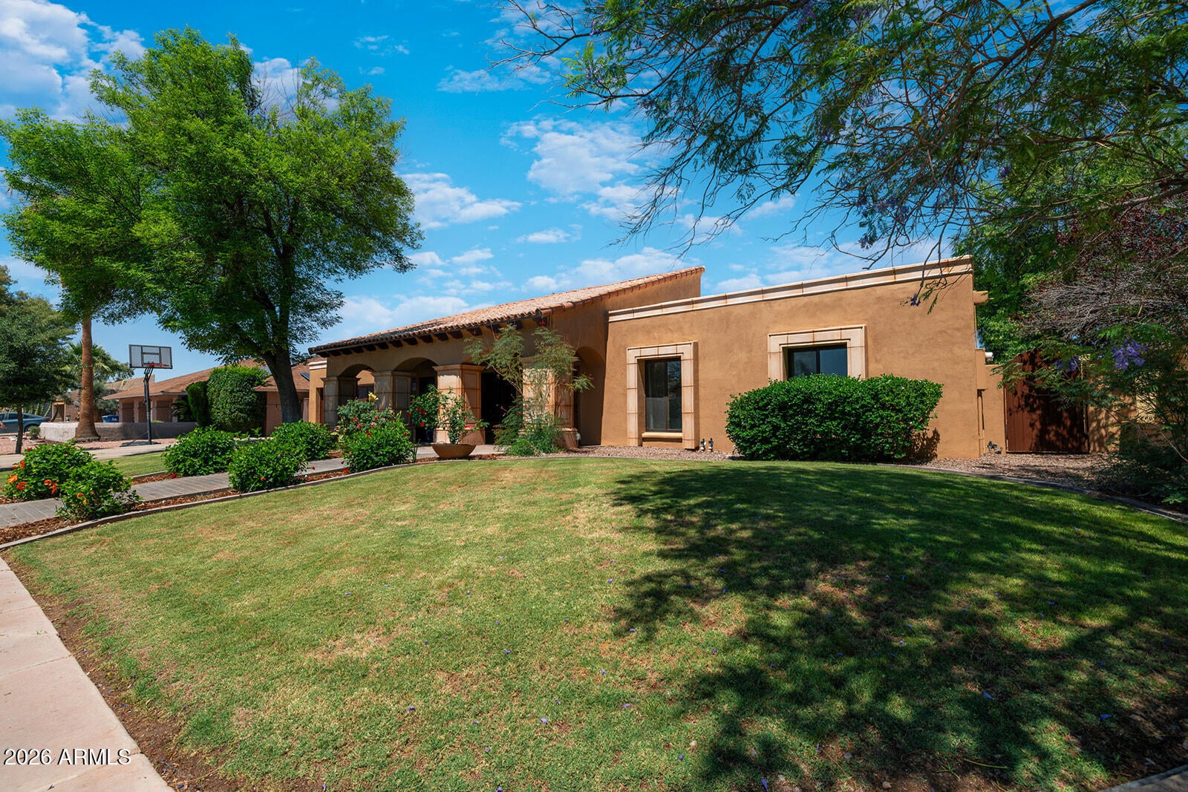
Located in the highly sought after Camelot Village community in South Tempe, this beautifully updated home offers the perfect blend of space, style, and function. Featuring five bedrooms and three full bathrooms, this stunning home boasts a fully remodeled kitchen, an oversized wraparound peninsula, abundant updated cabinetry and marbled quartz countertops. The show stopper is a custom Lacanche 54-inch gas range including a French hot plate, griddle, multiple burners and electric double ovens. This custom range was handcrafted in Burundy, the birthplace of French cuisine and shipped to Tempe, Arizona. In addition, there is a wall oven and microwave making this kitchen a cook's dream! Throughout the house there are multiple updates including a vaulted tongue and groove ceiling with built in can lights, custom tilt-turn European windows and beautifully updated light fixtures throughout. The two secondary baths have been fully renovated with exquisite marble tile work, while large, upgraded windows fill the home with natural light. You'll also enjoy the bonus space attached to the primary bedroom that could be used as a sitting room or office space. Step outside to your own backyard oasis. It is truly an entertainer's dream! With thoughtful updates, generous living space, an unbeatable South Tempe location, and no HOA, this is a home you won't want to miss!

Save
Ask
Tour
Hide
Share
Listing Snapshot
Price 
$915,000
Days On Site 
0 Days
Bedrooms 
5
Inside Area (SqFt) 
2,998 sqft
Total Baths 
3
Full Baths 
3
Partial Baths 
N/A
Lot Size 
0.25 Acres
Year Built 
1979
MLS® Number 
7063613
Status 
Active
Property Tax 
$3,956
HOA/Condo/Coop Fees 
N/A
Sq Ft Source 
Assessor
Friends & Family
Recent Activity
24 hours agoListing updated with changes from the MLS®
24 hours agoListing first seen on site
General Features
Acres 
0.25
Cross Street 
McClintock/Guadalupe
Disclosures 
Seller Discl Avail
Garage 
Yes
Garage Spaces 
2
Land Lease 
No
Levels 
One
Number Of Stories 
1
Parking 
Garage Door Opener
Parking Spaces 
4
Property Sub Type 
Single Family Residence
Sewer 
Public Sewer
Style 
RanchSpanish
Utilities 
Cable Available
Water Source 
Public
Interior Features
Appliances 
DryerWasherRefrigeratorDishwasherDisposalElectric OvenGas CooktopBuilt-In Electric OvenMicrowave
Cooling 
Central AirCeiling Fan(s)
Fireplace 
Yes
Fireplace Features 
Wood BurningFamily Room
Fireplaces 
1
Flooring 
CarpetLaminateTile
Heating 
Electric
Interior 
Double VanityEat-in KitchenBreakfast BarPantry
Laundry Features 
Inside
Window Features 
Skylight(s)
Save
Ask
Tour
Hide
Share
Exterior Features
Construction Details 
StuccoBlock
Fencing 
Block
Lot Features 
Sprinklers In RearSprinklers In Front
Patio And Porch 
Patio
Private Pool 
Yes
Roof 
TileFoam
Spa Features 
None
Windows/Doors 
Skylight(s)
Community Features
Accessibility Features 
Therapeutic Whirlpool
Financing Terms Available 
CashConventionalFHAVA Loan
School District 
Tempe Union High School District
Township 
1S
Schools
School District
Tempe Union High School District
Elementary School
Kyrene Middle School
Middle School
Kyrene Middle School
High School
Marcos De Niza High School
Listing courtesy of Realty ONE Group.


All information should be verified by the recipient and none is guaranteed as accurate by ARMLS. Copyright 2026 Arizona Regional Multiple Listing Service, Inc. All rights reserved.
Last checked: 2026-08-08 04:02 AM UTC

Neighborhood & Commute
Source: Walkscore
Save
Ask
Tour
Hide
Share