Save
Ask
Tour
Hide
Share
$1,800,000
11 Days On Site

80 Brielle Lane
Sedona, AZ 86351

For Sale|Single Family Residence|Active
3
Beds
5
Total Baths
3
Full Baths
2
Partial Baths
3,020
SqFt
$596
/SqFt
2002
Built
Subdivision:
Village Estates
County:
Yavapai

Due to the health concerns created by Coronavirus we are offering personal 1-1 online video walkthough tours where possible.
80 Brielle Lane80 Brielle Lane80 Brielle Lane80 Brielle Lane
Save
Ask
Tour
Hide
Share

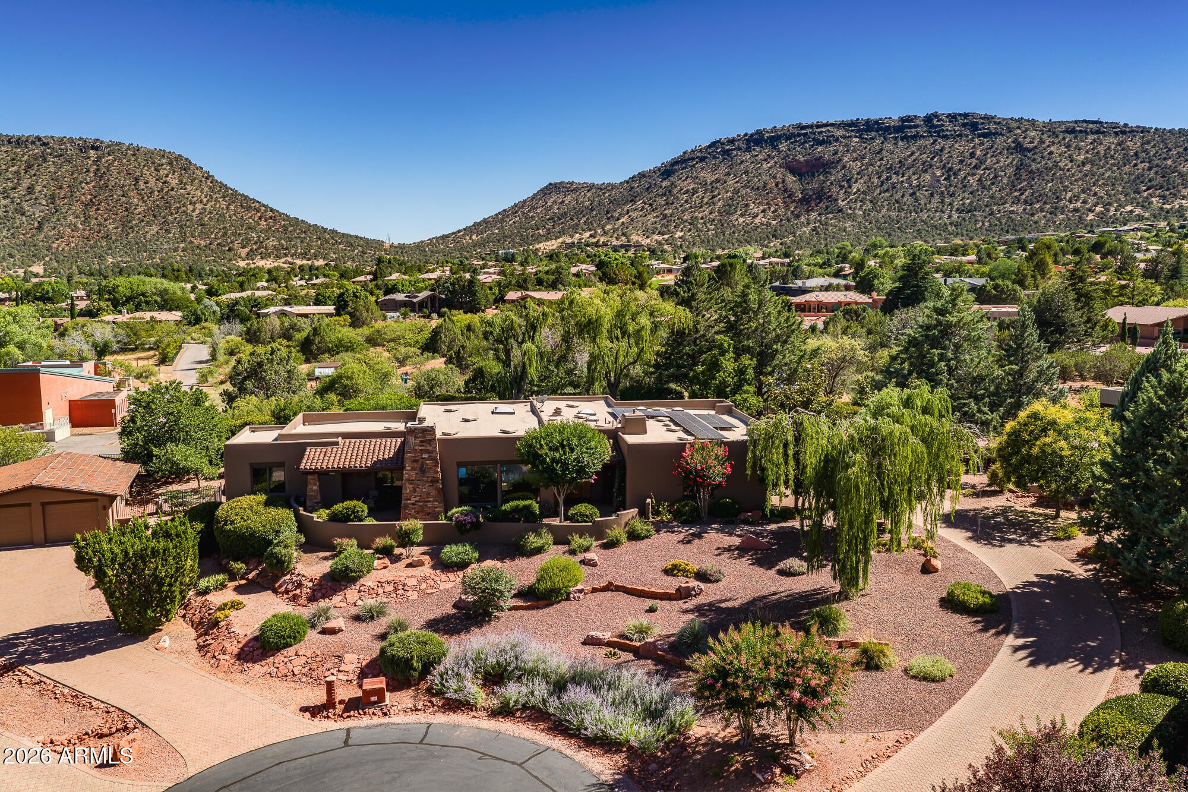
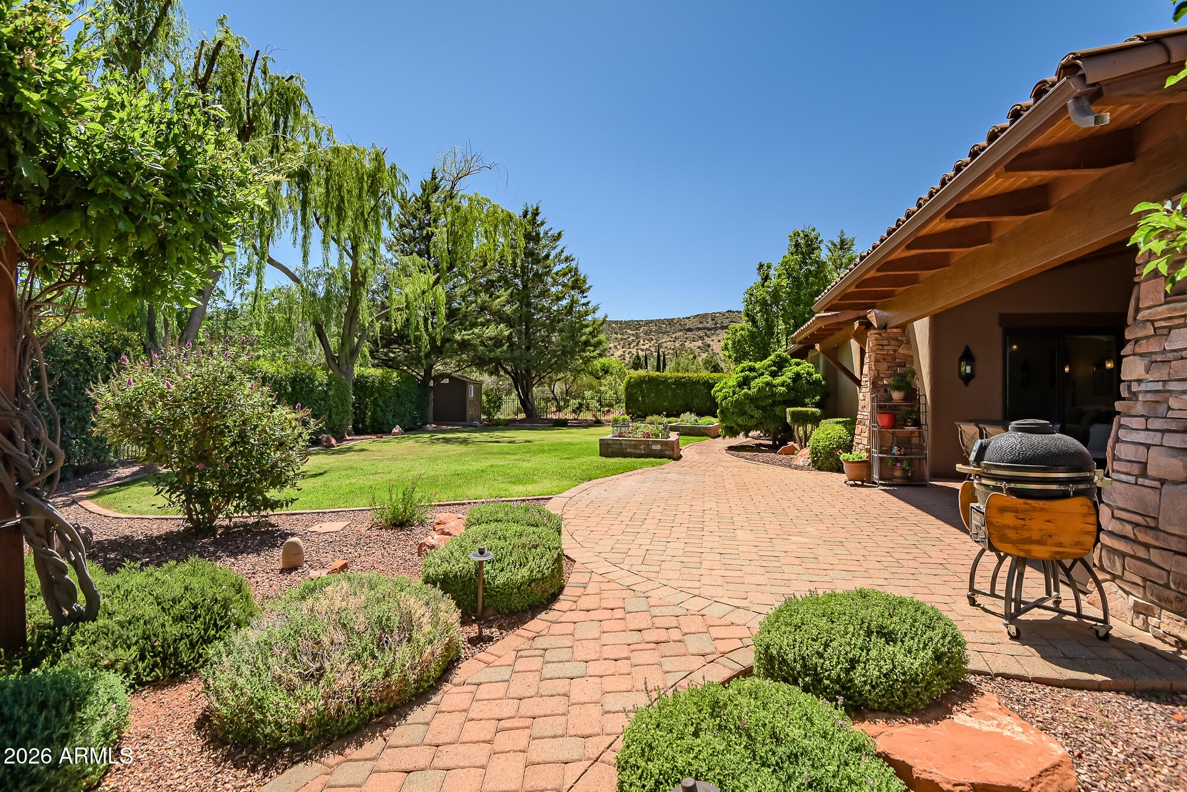
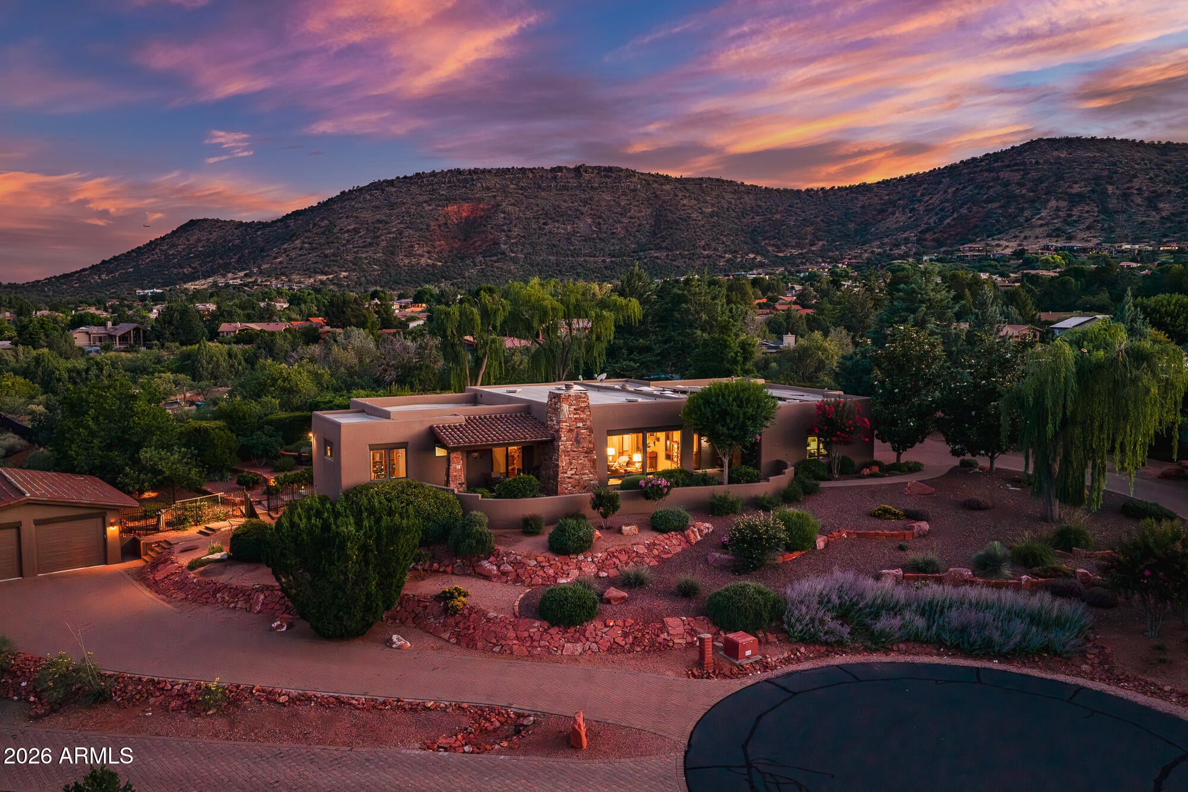
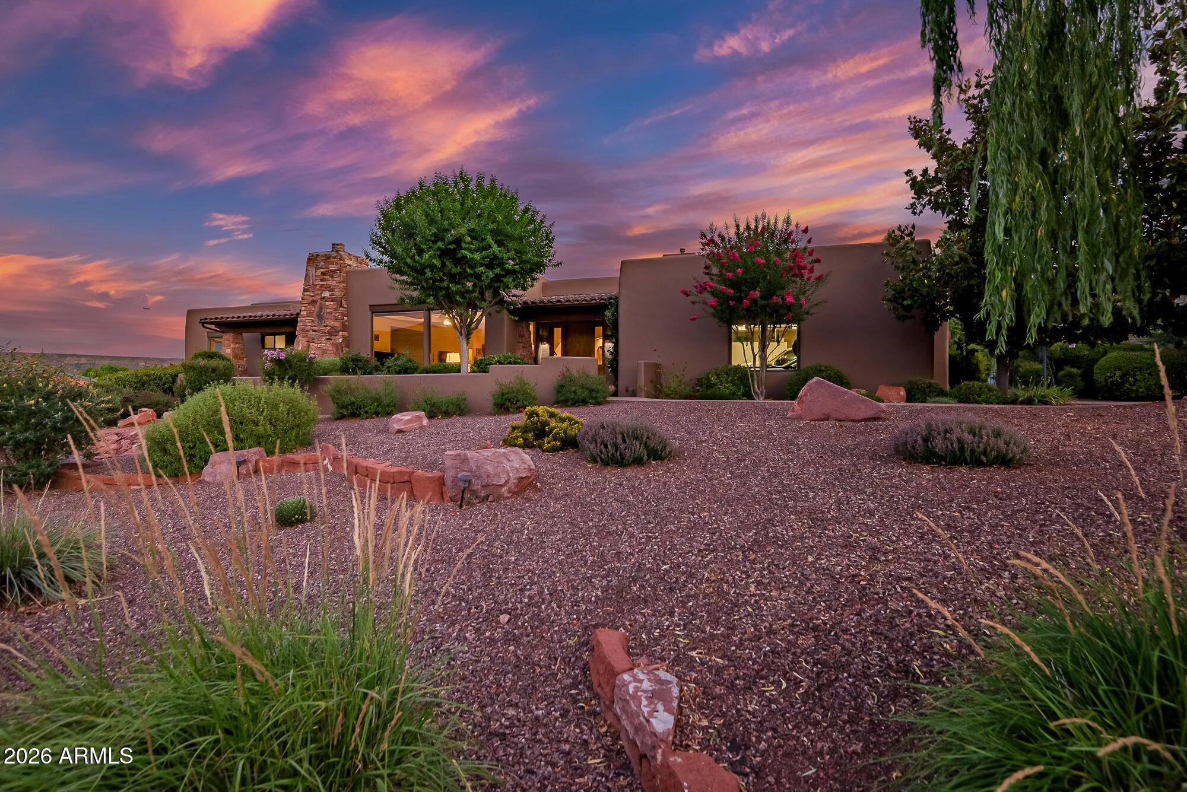
This home's living room frames Courthouse and Castle Rock like living art. Imagine having your coffee every morning with this view. Inside, the chef's kitchen is anchored by high-end appliances, rich alder cabinetry, and a walk-in pantry built for effortless entertaining. The primary suite is a true retreat -- double vanity, oversized jetted tub, separate shower, and a walk-in closet -- with two additional en-suite bedrooms, each with their own walk-in closets. Outside, a fully fenced, maturely landscaped 0.69-acre lot offers fourteen garden beds, a vine-wrapped pergola, and an orchard of apple, nectarine, peach, cherry, and fig trees, joined by grapevines and seasonal flowers and herbs. Owned solar and a backup generator add quiet self-sufficiency. A five-car garage -- three attached, plus a separate two-car bay with its own half bath -- completes this rare Sedona offering.

Save
Ask
Tour
Hide
Share
Listing Snapshot
Price 
$1,800,000
Days On Site 
11 Days
Bedrooms 
3
Inside Area (SqFt) 
3,020 sqft
Total Baths 
5
Full Baths 
3
Partial Baths 
2
Lot Size 
0.69 Acres
Year Built 
2002
MLS® Number 
7063490
Status 
Active
Property Tax 
$6,595
HOA/Condo/Coop Fees 
$190 monthly
Sq Ft Source 
Owner
Friends & Family
Recent Activity
7 days agoListing updated with changes from the MLS®
2 weeks agoListing first seen on site
General Features
Acres 
0.69
Attached Garage 
Yes
Disclosures 
Seller Discl Avail
Energy Features 
Solar
Foundation 
SlabPillar/Post/PierBlock
Garage 
Yes
Garage Spaces 
5
Land Lease 
No
Levels 
One
Number Of Stories 
1
Parking 
Garage Door OpenerDetached
Parking Spaces 
4
Property Sub Type 
Single Family Residence
Security 
Fire Sprinkler System
Sewer 
Private Sewer
Style 
Territorial/Santa Fe
Utilities 
Phone AvailableNatural Gas Connected
Interior Features
Appliances 
DryerWasherWater Softener OwnedRefrigeratorDishwasherDisposalGas RangeGas OvenMicrowave
Cooling 
Central AirCeiling Fan(s)
Fireplace 
Yes
Fireplace Features 
Wood Burning StoveLiving Room
Fireplaces 
1
Flooring 
CarpetTileWood
Heating 
Forced AirNatural Gas
Interior 
Granite CountersDouble VanityEat-in KitchenBreakfast BarCentral VacuumVaulted Ceiling(s)Kitchen IslandHigh Ceilings
Laundry Features 
Inside
Window Features 
ScreensSkylight(s)Double Pane Windows
Save
Ask
Tour
Hide
Share
Exterior Features
Construction Details 
StuccoStoneBlockFrame
Exterior 
Rain GuttersStorage
Fencing 
Back Yard
Lot Features 
Sprinklers In FrontCul-De-Sac
Other Structures 
Shed(s)
Roof 
TileRolled/Hot Mop
Spa Features 
None
View 
PanoramicTrees/WoodsMountain(s)
Waterview 
PanoramicTrees/WoodsMountain(s)
Windows/Doors 
ScreensSkylight(s)Double Pane Windows
Community Features
Accessibility Features 
Therapeutic Whirlpool
Association Dues 
190
Financing Terms Available 
Cash
HOA Fee Frequency 
Monthly
Roads 
Asphalt
School District 
Sedona-Oak Creek JUSD #9
Schools
School District
Sedona-Oak Creek JUSD #9
Elementary School
West Sedona Elementary School
Middle School
Sedona Red Rock Junior/Senior High School
High School
Sedona Red Rock Junior/Senior High School
Listing courtesy of RE/MAX Sedona.


All information should be verified by the recipient and none is guaranteed as accurate by ARMLS. Copyright 2026 Arizona Regional Multiple Listing Service, Inc. All rights reserved.
Last checked: 2026-08-18 12:16 PM UTC

Neighborhood & Commute
Source: Walkscore
Save
Ask
Tour
Hide
Share