Save
Ask
Tour
Hide
Share
$670,000
New Listing

265 E LIBERTY Lane
Gilbert, AZ 85296

For Sale|Single Family Residence|Active
3
Beds
2
Total Baths
2
Full Baths
2,156
SqFt
$311
/SqFt
1997
Built
Subdivision:
SETTLER'S POINT SOUTH PHASE 2
County:
Maricopa

Due to the health concerns created by Coronavirus we are offering personal 1-1 online video walkthough tours where possible.
265 E LIBERTY Lane265 E LIBERTY Lane265 E LIBERTY Lane265 E LIBERTY Lane
Save
Ask
Tour
Hide
Share

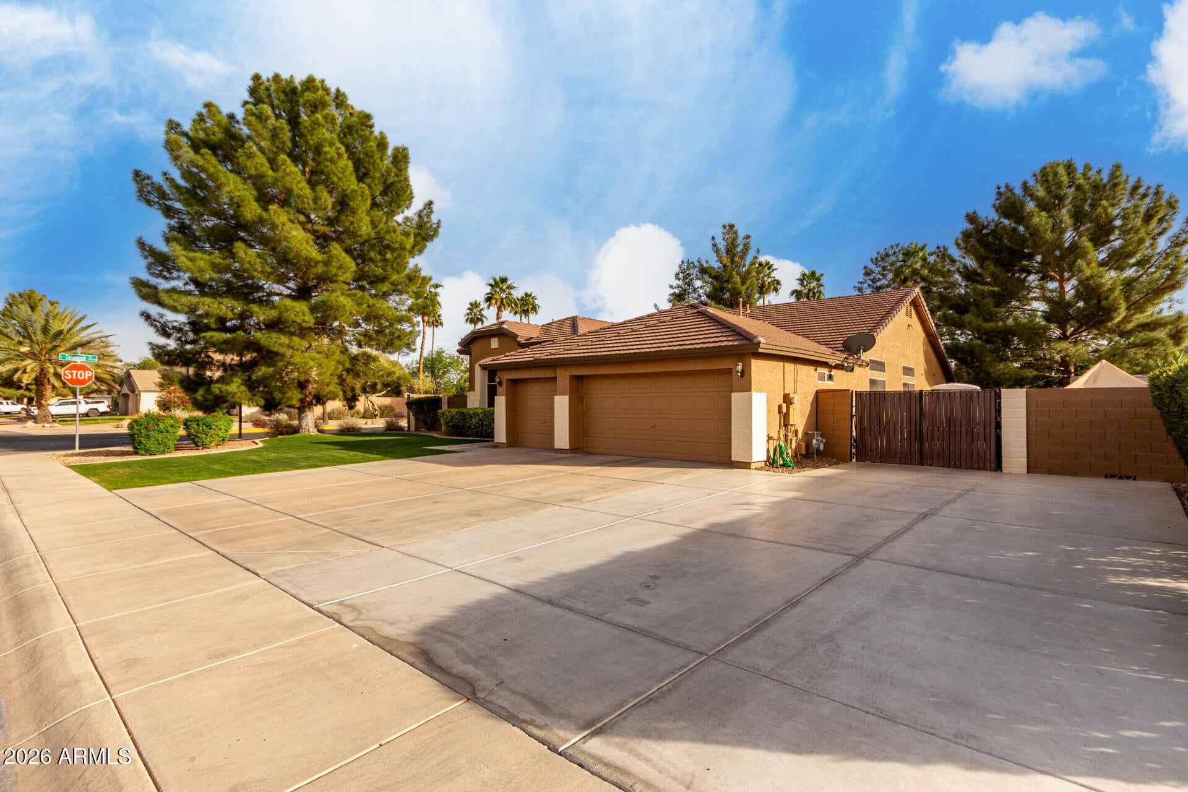
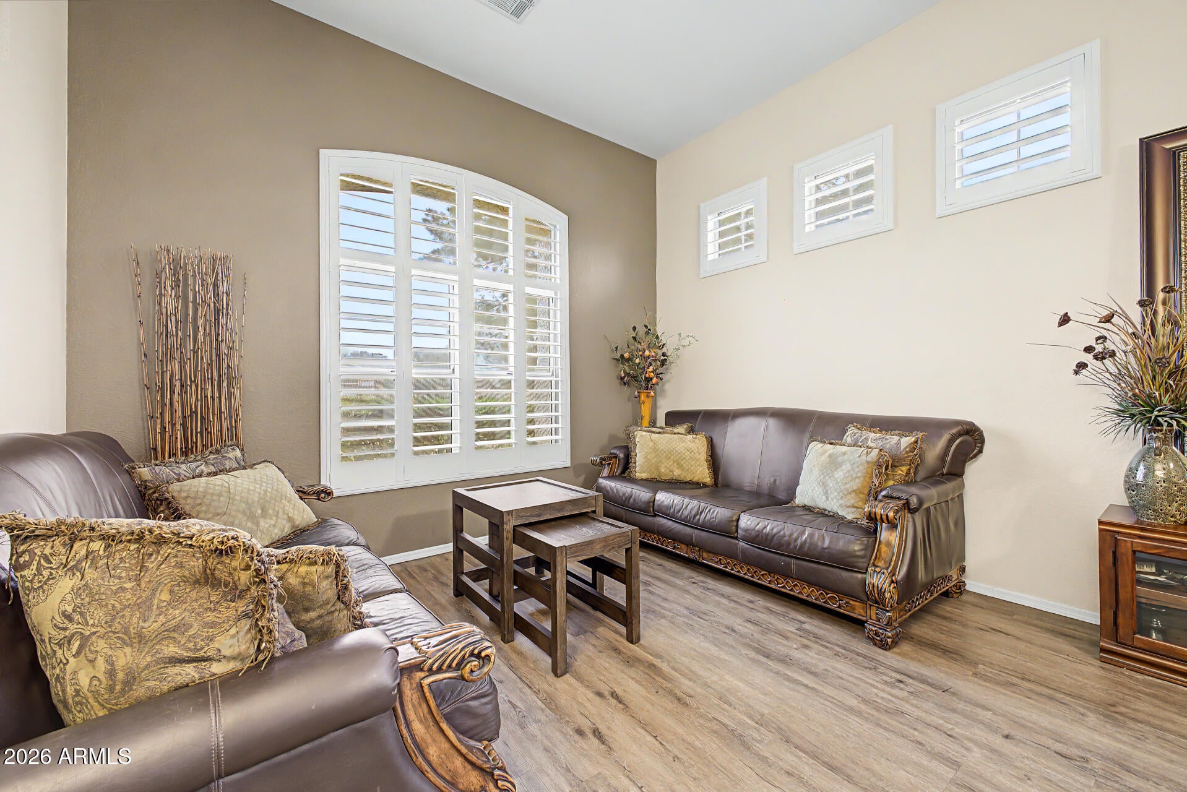
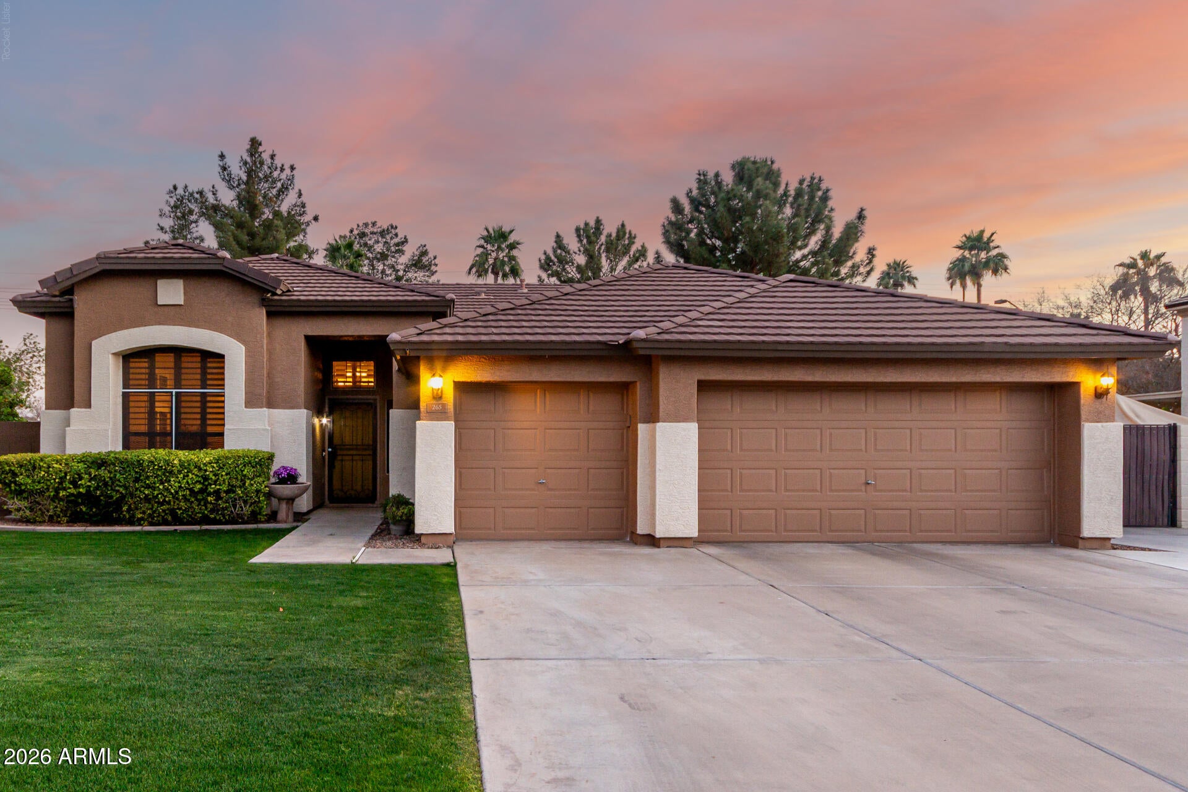
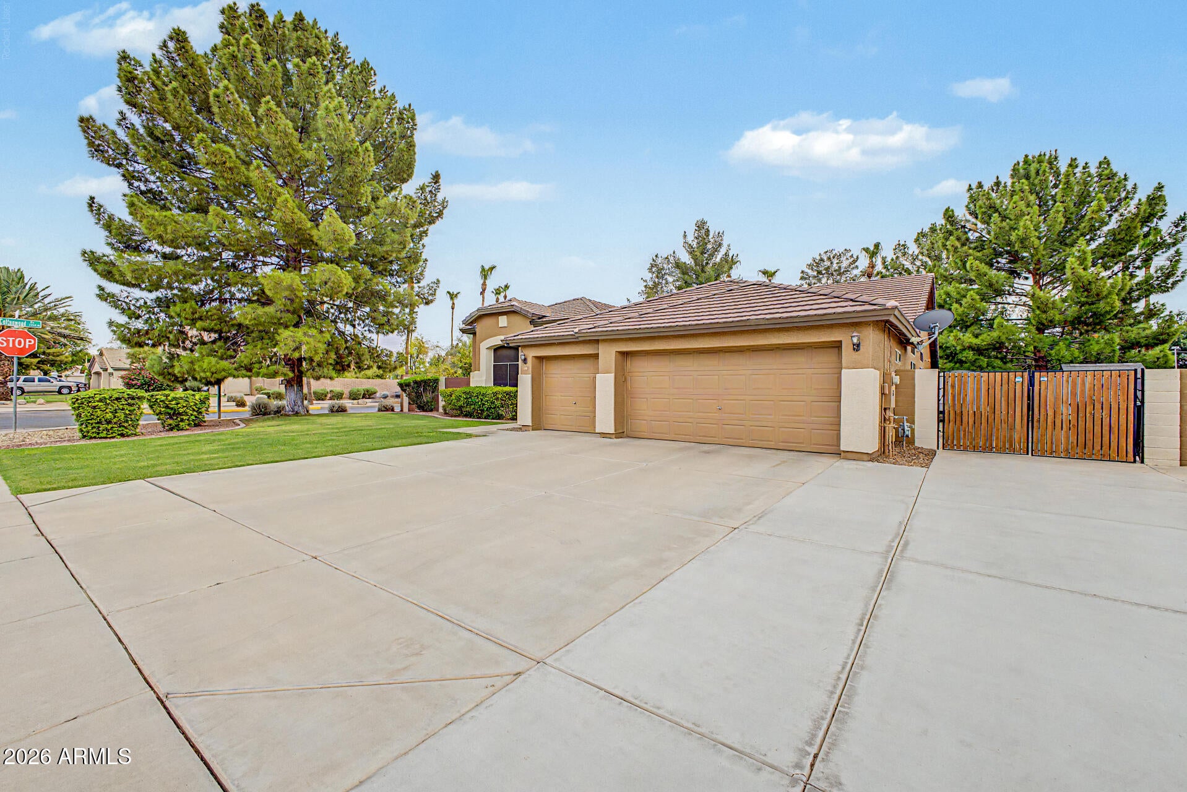
Don't miss this opportunity to own 1 of the Nicest homes you're going to see in Gilbert! This executive home features 3 Great sized BR's + Home office with custom, double, barn doors. So many upgrades inside that you'll need to see the list in the documents tab. Plantation shutters thru-out! Flooring offers tile in walkways & wet areas & Luxury Vinyl Planks everywhere else. Kitchen offers Designer inspired, paint in a light Grey color, White Quartz Counters with Undermount SS Sink, Tall ceilings & plant shelves to display your treasures. The breakfast nook is approx. 12 X 10 & The Family Room is right in the kitchen area. There's also a LR/DR as you enter & could be a great Game room! All BR's are on the other ''Wing'' along with Guest bath & Laundry. Don't miss the Primary Bath with its custom Steam Shower & separate tub plus granite counters, Private water closet & big walk in closet. Stepping out into the backyard, you'll feel like you're at a resort, plenty of swaying palms, Gas line for the BBQ, grass area for kids & pups, Putting green & a HUGE side yard with double gates for all the Toys! Also a producing lemon & lime tree. The pebble tech pool offers a variable speed pump. You'll just have to see it all! Extra wide driveway in the front for extra parking & easy access to double gates too. Storage shed on side yard will convey.

Save
Ask
Tour
Hide
Share
Listing Snapshot
Price 
$670,000
Days On Site 
0 Days
Bedrooms 
3
Inside Area (SqFt) 
2,156 sqft
Total Baths 
2
Full Baths 
2
Partial Baths 
N/A
Lot Size 
0.31 Acres
Year Built 
1997
MLS® Number 
7063468
Status 
Active
Property Tax 
$2,191
HOA/Condo/Coop Fees 
$56.67 monthly
Sq Ft Source 
Assessor
Friends & Family
Recent Activity
6 hours agoListing updated with changes from the MLS®
6 hours agoListing first seen on site
General Features
Acres 
0.31
Attached Garage 
Yes
Cross Street 
Ray & Gilbert Rd; Go East on Ray to 3rd Left,
Disclosures 
Agency Discl ReqSeller Discl Avail
Foundation 
Slab
Garage 
Yes
Garage Spaces 
3
Land Lease 
No
Levels 
One
Number Of Stories 
1
Parking 
Garage Door OpenerDirect Access
Parking Spaces 
7
Property Sub Type 
Single Family Residence
Sewer 
Public Sewer
Style 
Santa Barbara/Tuscan
Utilities 
Cable Available
Water Source 
Public
Interior Features
Appliances 
Water Softener OwnedDishwasherDisposalGas RangeGas OvenMicrowave
Cooling 
Central AirCeiling Fan(s)
Flooring 
OtherTile
Heating 
Forced AirNatural Gas
Interior 
High Speed InternetDouble VanityBreakfast BarVaulted Ceiling(s)Kitchen IslandPantry
Laundry Features 
InsideGas Dryer Hookup
Window Features 
Solar ScreensDouble Pane Windows
Bedroom 2 
Dimensions - 13.00 x 11.00
Bedroom 3 
Dimensions - 13.00 x 11.00
Dining Room 
Dimensions - 13.00 x 10.00
Family Room 
Dimensions - 13.00 x 10.00
Kitchen 
Dimensions - 19.00 x 14.00
Living Room 
Dimensions - 17.00 x 10.00
Master Bedroom 
Dimensions - 18.00 x 13.00
Office 
Dimensions - 12.00 x 11.00
Save
Ask
Tour
Hide
Share
Exterior Features
Construction Details 
StuccoFrame
Exterior 
OtherPrivate YardStorage
Fencing 
Back YardBlock
Lot Features 
Sprinklers In RearSprinklers In FrontCorner Lot
Other Structures 
Shed(s)
Pool Features 
Outdoor Pool
Private Pool 
Yes
Roof 
Tile
Spa Features 
None
Windows/Doors 
Solar ScreensDouble Pane Windows
Community Features
Association Dues 
170
Community Features 
Playground
Financing Terms Available 
CashConventionalFHAVA Loan
HOA Fee Frequency 
Quarterly
Roads 
ConcreteAsphalt
School District 
Gilbert Unified District
Township 
1S
Schools
School District
Gilbert Unified District
Elementary School
Settlers Point Elementary
Middle School
South Valley Jr. High
High School
Campo Verde High School
Listing courtesy of RE/MAX Premier.


All information should be verified by the recipient and none is guaranteed as accurate by ARMLS. Copyright 2026 Arizona Regional Multiple Listing Service, Inc. All rights reserved.
Last checked: 2026-08-07 04:38 AM UTC

Neighborhood & Commute
Source: Walkscore
Save
Ask
Tour
Hide
Share