Save
Ask
Tour
Hide
Share
$475,000
New Listing

1281 W GAIL Drive
Chandler, AZ 85224

For Sale|Single Family Residence|Active
3
Beds
2
Total Baths
2
Full Baths
1,234
SqFt
$385
/SqFt
1993
Built
Subdivision:
CELEBRATION BY SHEA HOMES LOT 1-133 TR A-G
County:
Maricopa

Due to the health concerns created by Coronavirus we are offering personal 1-1 online video walkthough tours where possible.
1281 W GAIL Drive1281 W GAIL Drive1281 W GAIL Drive1281 W GAIL Drive
Save
Ask
Tour
Hide
Share

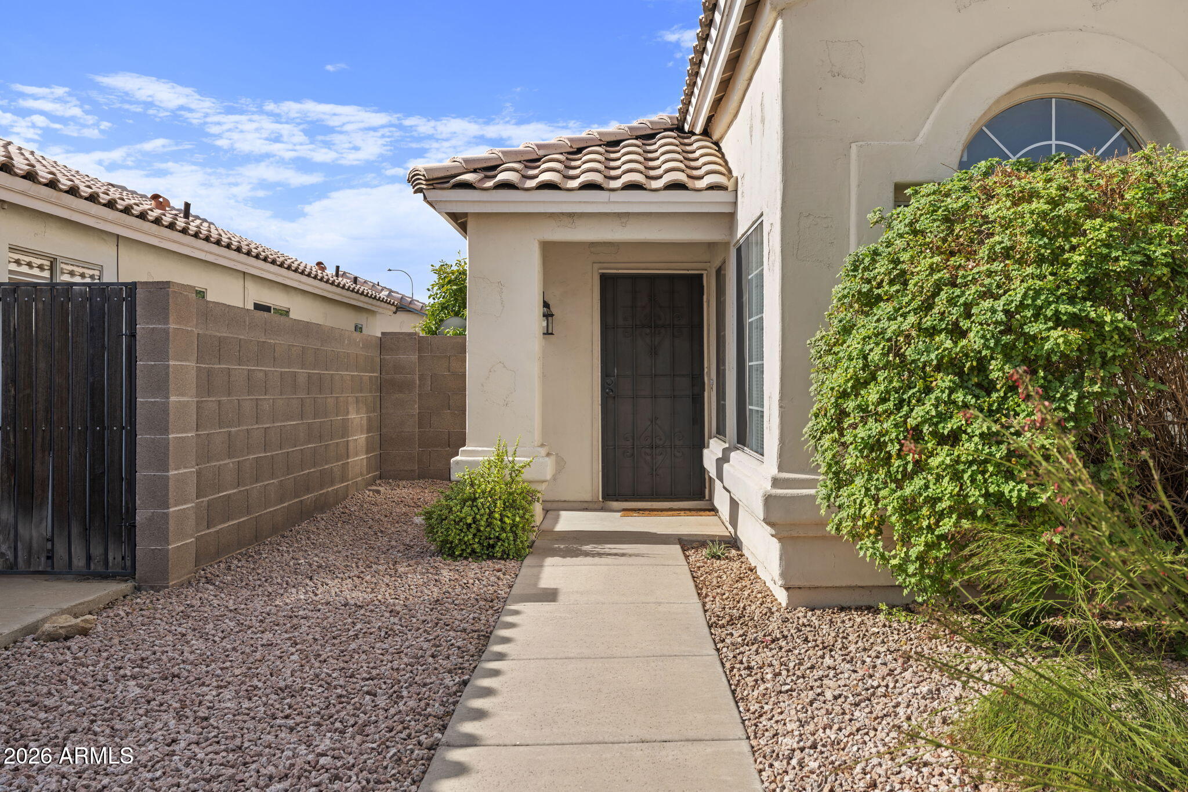
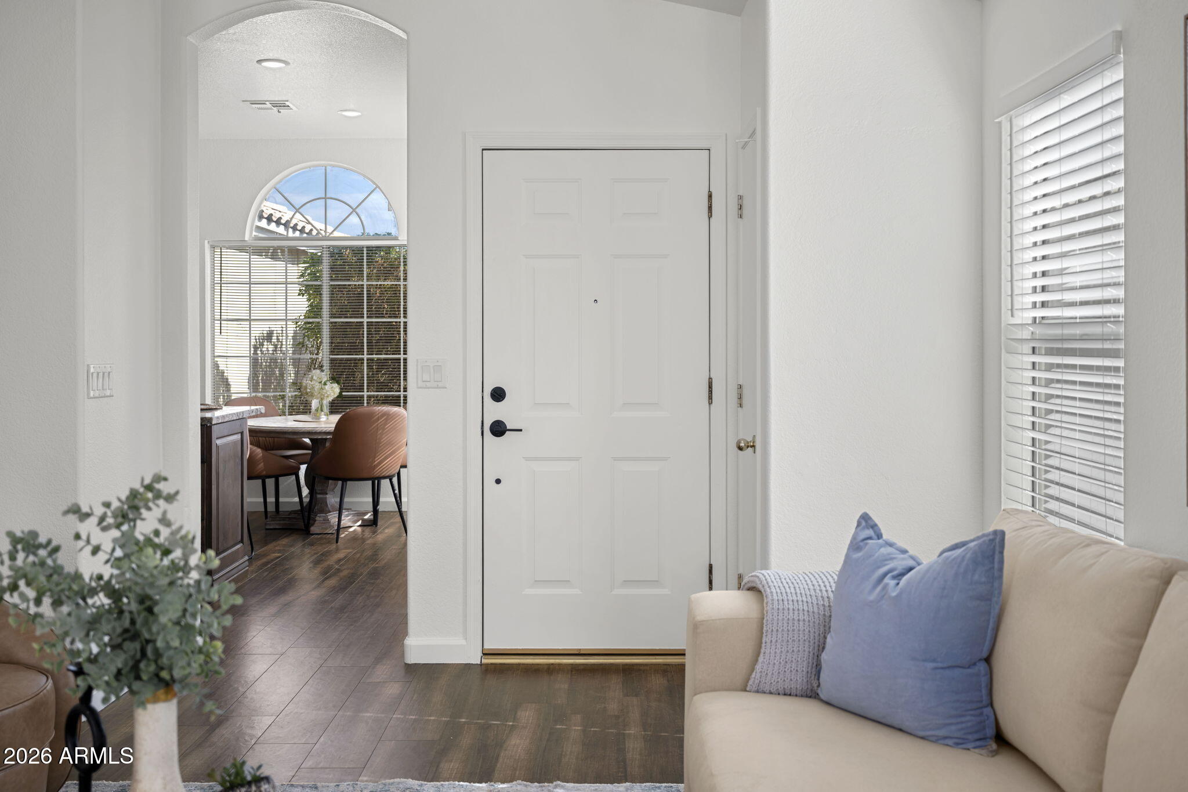
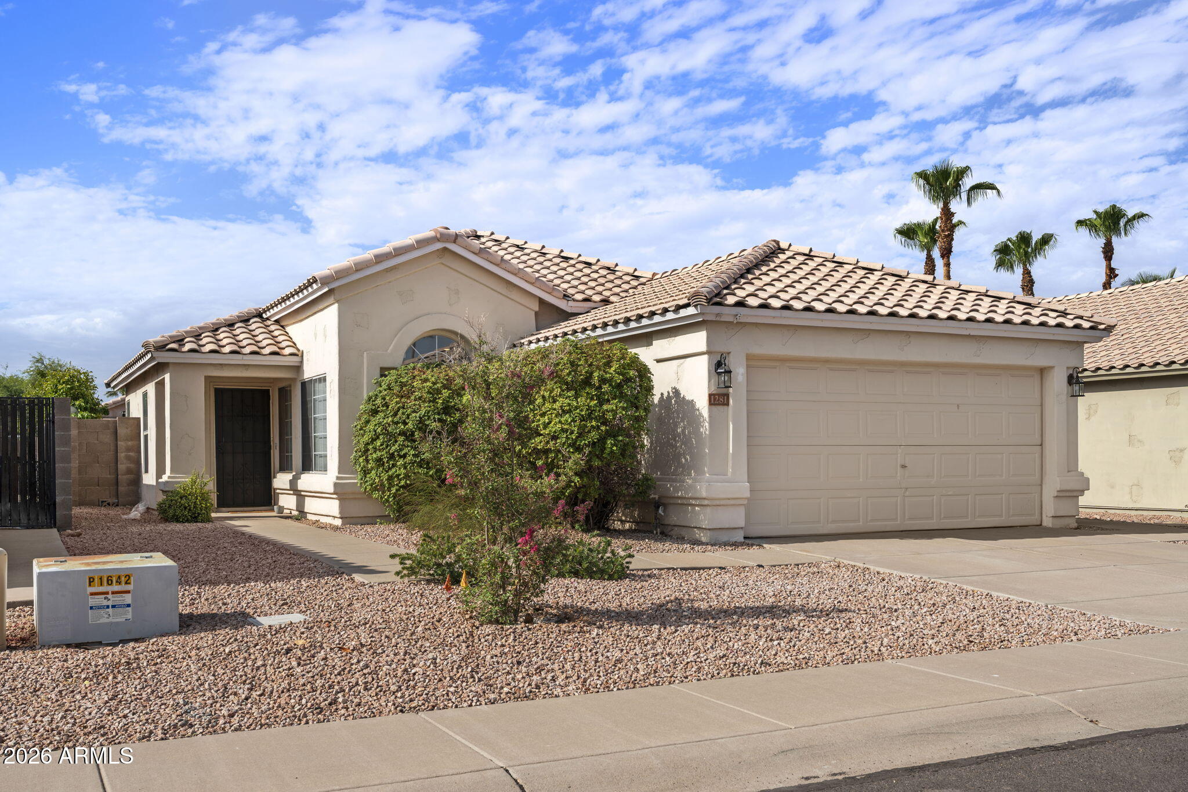
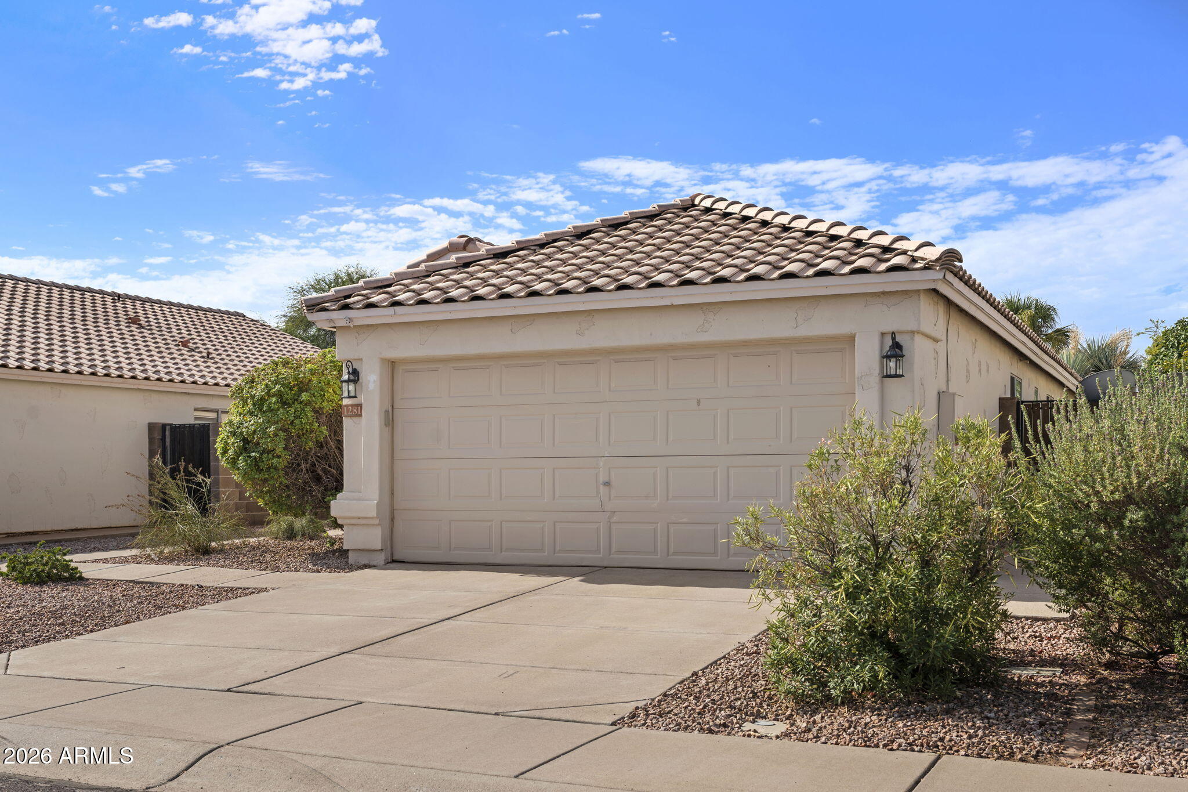
Welcome to this beautifully maintained Chandler home offering the perfect blend of comfort, style, and convenience. With 1,234 square feet of thoughtfully designed living space, this inviting residence features an open, light-filled floor plan that's ideal for both everyday living and entertaining. The spacious living area flows seamlessly into the dining space and kitchen, creating a warm and welcoming atmosphere. The kitchen features ample designer cabinetry, generous stone counter tops, stainless steel appliances, kitchen island, dining nook, and easy access to the backyard, making indoor-outdoor living effortless. The primary suite provides a peaceful retreat with an en-suite bath and walk-in closet, while the additional bedrooms offer flexibility for family, guests, home office, whatever your imagination conjures. Step outside to enjoy a private backyard with room to relax, entertain, or personalize to your lifestyle. Easy to maintain while still offering plenty of lush vegetation. Whether you're hosting friends or enjoying a quiet Arizona evening, this outdoor space is full of potential. Conveniently located near parks, shopping, dining, schools, and easy freeway access, this home puts everything Chandler has to offer within reach. A wonderful opportunity for anyone looking for a move-in-ready home in a desirable location.

Save
Ask
Tour
Hide
Share
Listing Snapshot
Price 
$475,000
Days On Site 
0 Days
Bedrooms 
3
Inside Area (SqFt) 
1,234 sqft
Total Baths 
2
Full Baths 
2
Partial Baths 
N/A
Lot Size 
0.11 Acres
Year Built 
1993
MLS® Number 
7062714
Status 
Active
Property Tax 
$1,372
HOA/Condo/Coop Fees 
$38 monthly
Sq Ft Source 
Assessor
Friends & Family
Recent Activity
3 hours agoListing updated with changes from the MLS®
3 hours agoListing first seen on site
General Features
Acres 
0.11
Attached Garage 
Yes
Cross Street 
Client of Compass
Disclosures 
Seller Discl Avail
Garage 
Yes
Garage Spaces 
2
Land Lease 
No
Levels 
One
Number Of Stories 
1
Parking 
Garage Door OpenerDirect Access
Parking Spaces 
2
Property Sub Type 
Single Family Residence
Sewer 
Public Sewer
Style 
Other
Utilities 
Cable Available
Water Source 
Public
Interior Features
Appliances 
DryerWasherRefrigeratorDishwasherDisposalElectric RangeMicrowave
Cooling 
Central AirCeiling Fan(s)
Flooring 
Laminate
Heating 
Electric
Interior 
High Speed InternetGranite CountersEat-in KitchenVaulted Ceiling(s)Kitchen Island
Laundry Features 
Inside
Window Features 
ScreensDouble Pane Windows
Save
Ask
Tour
Hide
Share
Exterior Features
Construction Details 
StuccoFrame
Fencing 
Block
Lot Features 
Desert Front
Patio And Porch 
Patio
Roof 
Tile
Spa Features 
None
Windows/Doors 
ScreensDouble Pane Windows
Community Features
Association Dues 
38
Financing Terms Available 
CashConventional
HOA Fee Frequency 
Monthly
Roads 
Asphalt
School District 
Chandler Unified District #80
Township 
1S
Schools
School District
Chandler Unified District #80
Elementary School
John M Andersen Elementary School
Middle School
John M Andersen Jr High School
High School
Chandler High School
Listing courtesy of Compass.


All information should be verified by the recipient and none is guaranteed as accurate by ARMLS. Copyright 2026 Arizona Regional Multiple Listing Service, Inc. All rights reserved.
Last checked: 2026-08-05 08:49 PM UTC

Neighborhood & Commute
Source: Walkscore
Save
Ask
Tour
Hide
Share