Save
Ask
Tour
Hide
Share
$499,900
New Listing

1727 E DIAMOND Avenue
Mesa, AZ 85204

For Sale|Single Family Residence|Active
3
Beds
2
Total Baths
2
Full Baths
1,448
SqFt
$345
/SqFt
1973
Built
Subdivision:
CARSTENS MANOR
County:
Maricopa

Due to the health concerns created by Coronavirus we are offering personal 1-1 online video walkthough tours where possible.
1727 E DIAMOND Avenue1727 E DIAMOND Avenue1727 E DIAMOND Avenue1727 E DIAMOND Avenue
Save
Ask
Tour
Hide
Share

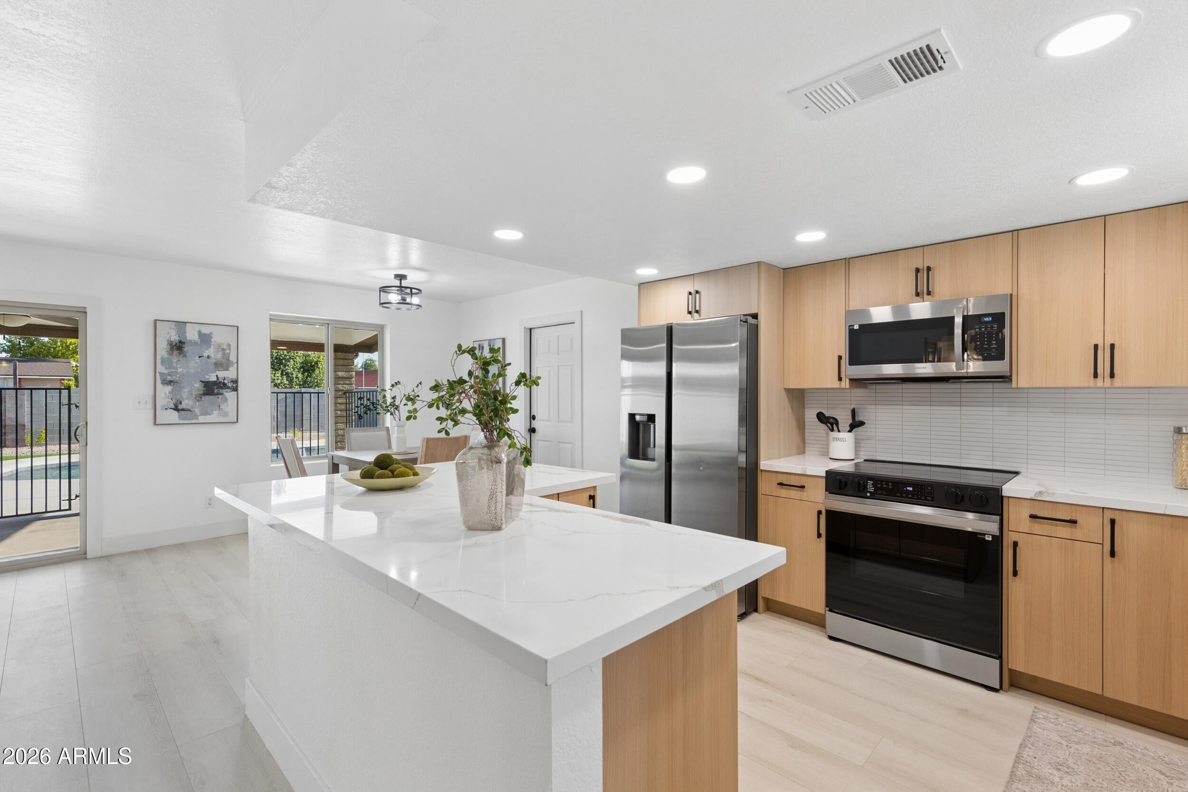
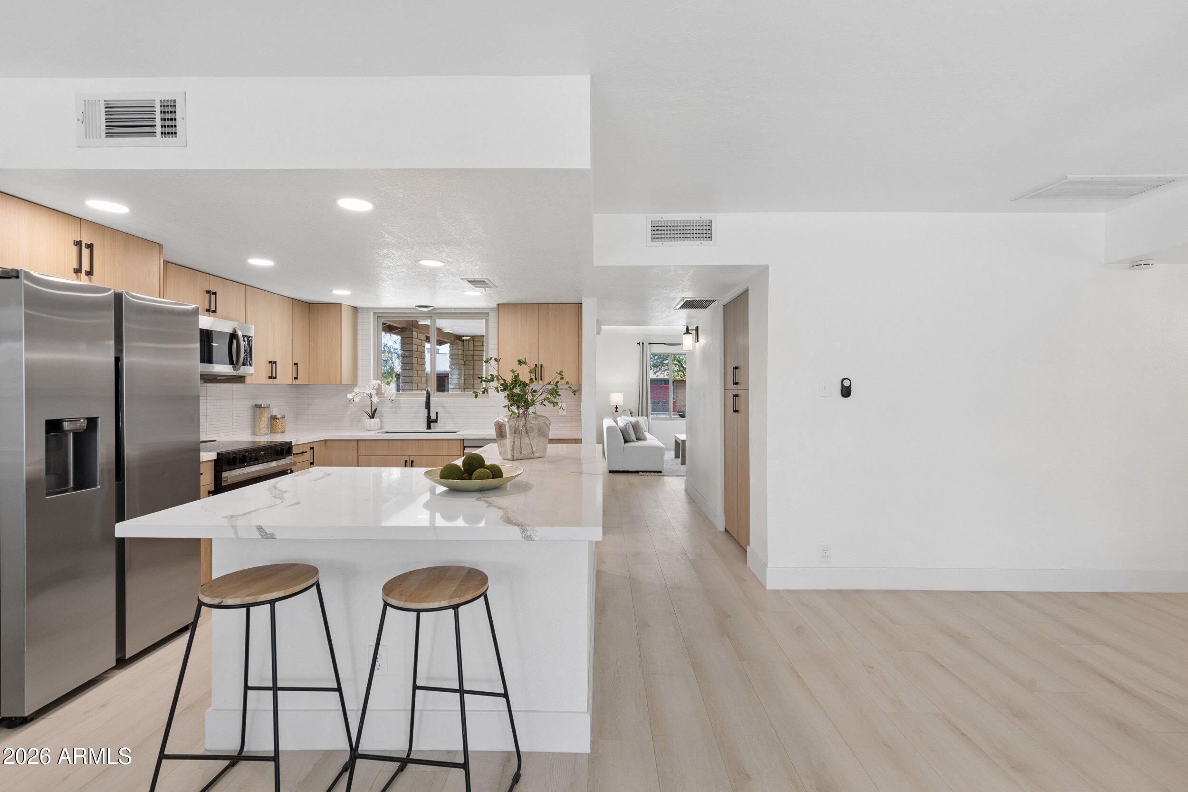
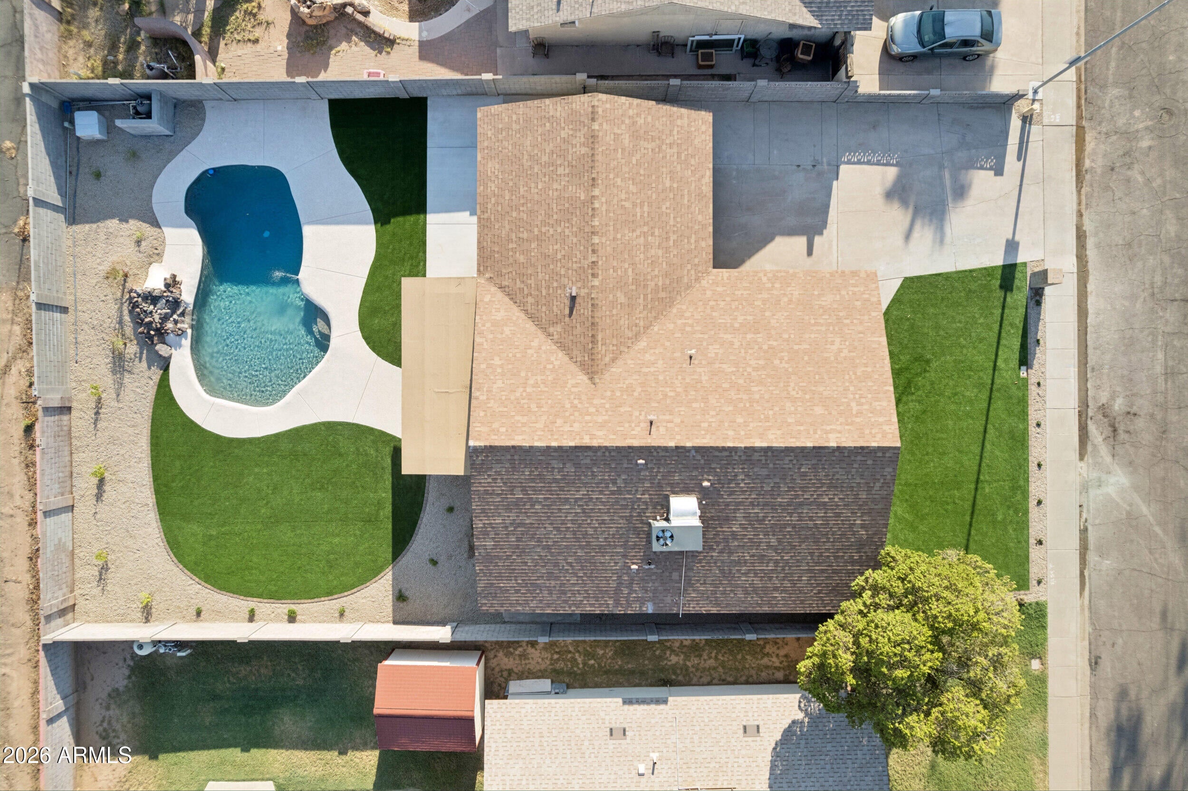
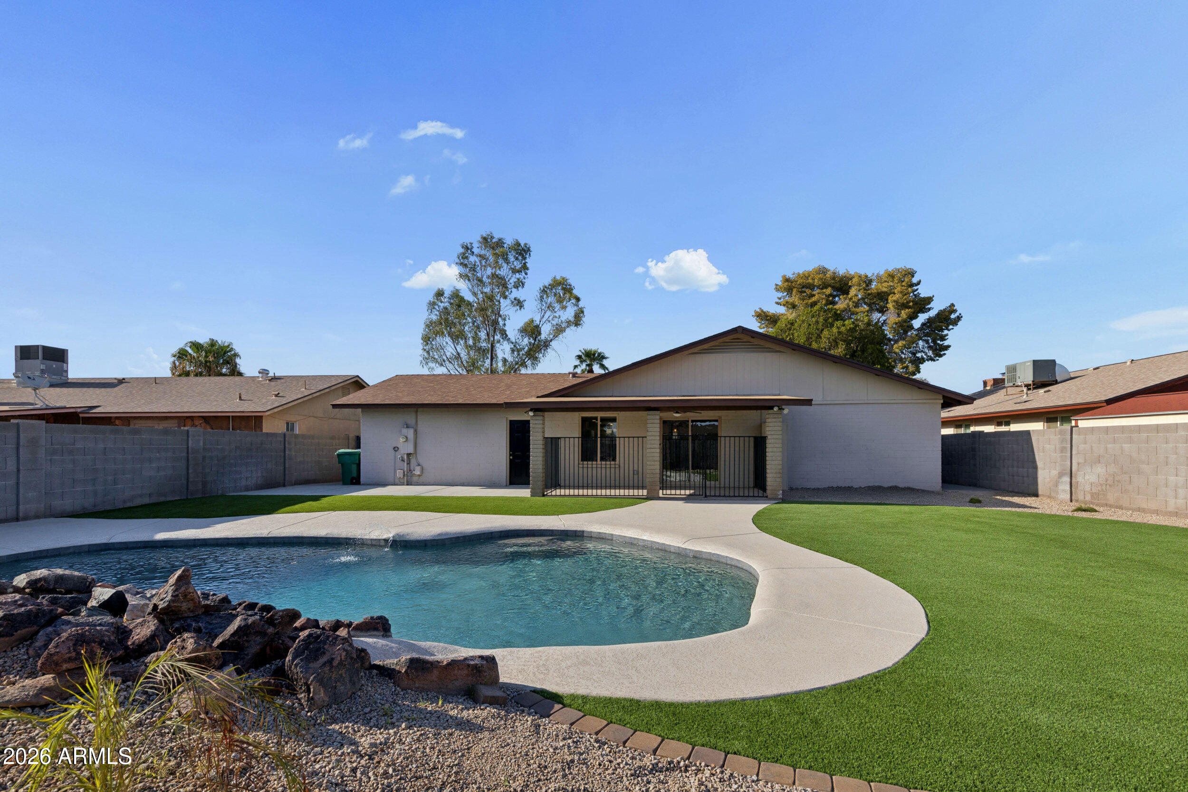
Every inch of this beautifully remodeled home has been thoughtfully designed with quality, style, and functionality in mind. Offering 3 bedrooms, 2 bathrooms, and a backyard built for Arizona living, this is the one you've been waiting for. Step inside to discover designer finishes throughout, including stunning white oak European-style cabinetry, gorgeous Anchorage luxury vinyl plank flooring with a satin finish, and beautifully updated bathrooms that create a clean, modern aesthetic. Every space has been carefully curated to deliver a timeless look that feels both warm and sophisticated. Outside, your private backyard retreat features a sparkling pool surrounded by professionally designed landscaping, premium artificial turf, and plenty of space to relax or entertain. The front yard is equally impressive, providing exceptional curb appeal with the same low maintenance landscaping. Major system updates provide peace of mind for years to come, including a new HVAC system (2025), roof (2022), dual pane windows (2014), water heater installed just one month ago, and pool equipment replaced approximately three years ago. Located in an established Mesa neighborhood close to shopping, dining, parks, and schools, this move in ready home combines designer finishes, major upgrades, and resort style outdoor living into one exceptional opportunity. Homes finished to this standard are rarely available.

Save
Ask
Tour
Hide
Share
Listing Snapshot
Price 
$499,900
Days On Site 
0 Days
Bedrooms 
3
Inside Area (SqFt) 
1,448 sqft
Total Baths 
2
Full Baths 
2
Partial Baths 
N/A
Lot Size 
0.21 Acres
Year Built 
1973
MLS® Number 
7062119
Status 
Active
Property Tax 
$1,009
HOA/Condo/Coop Fees 
N/A
Sq Ft Source 
Assessor
Friends & Family
Recent Activity
19 minutes agoListing updated with changes from the MLS®
17 hours agoListing first seen on site
General Features
Acres 
0.21
Attached Garage 
Yes
Cross Street 
Gilbert Ave & 8th Ave
Disclosures 
None
Garage 
Yes
Garage Spaces 
2
Land Lease 
No
Levels 
One
Number Of Stories 
1
Parking 
Garage Door Opener
Parking Spaces 
6
Property Sub Type 
Single Family Residence
Sewer 
Public Sewer
Style 
Ranch
Water Source 
Public
Interior Features
Appliances 
DryerWasherRefrigeratorDishwasherDisposalElectric OvenMicrowave
Cooling 
Central Air
Flooring 
Vinyl
Heating 
Hot WaterElectric
Interior 
Kitchen IslandPantry
Laundry Features 
Inside
Window Features 
Double Pane Windows
Save
Ask
Tour
Hide
Share
Exterior Features
Construction Details 
Brick VeneerFrame
Fencing 
Back Yard
Lot Features 
Sprinklers In RearSprinklers In FrontDesert BackDesert Front
Patio And Porch 
Patio
Pool Features 
FencedOutdoor Pool
Private Pool 
Yes
Roof 
Composition
Spa Features 
None
Windows/Doors 
Double Pane Windows
Community Features
Financing Terms Available 
CashConventionalFHAVA Loan
Roads 
Asphalt
School District 
Mesa Unified District
Township 
1N
Schools
School District
Mesa Unified District
Elementary School
Lindbergh Elementary School
Middle School
Taylor Junior High School
High School
Mesa High School
Listing courtesy of eXp Realty.


All information should be verified by the recipient and none is guaranteed as accurate by ARMLS. Copyright 2026 Arizona Regional Multiple Listing Service, Inc. All rights reserved.
Last checked: 2026-08-04 09:54 PM UTC

Neighborhood & Commute
Source: Walkscore
Save
Ask
Tour
Hide
Share