
20549 E PUMMELOS RoadQueen Creek, AZ 85142
Due to the health concerns created by Coronavirus we are offering personal 1-1 online video walkthough tours where possible.
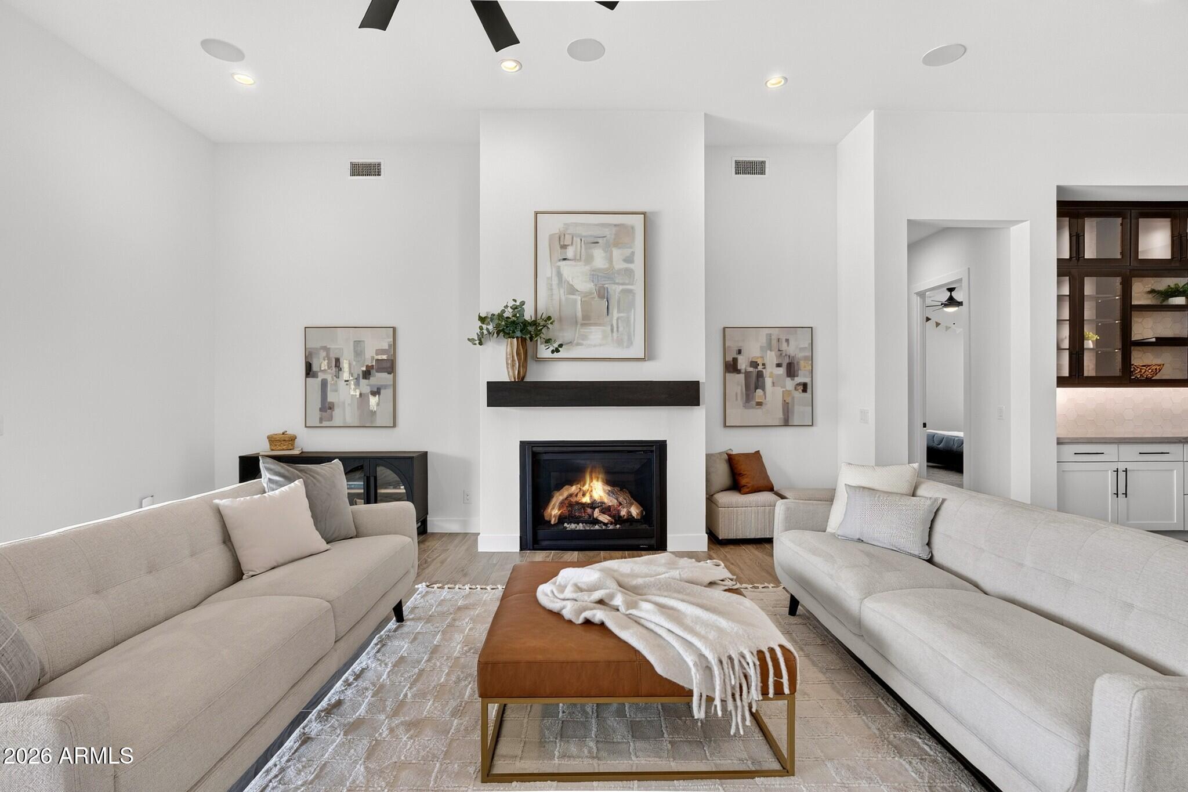
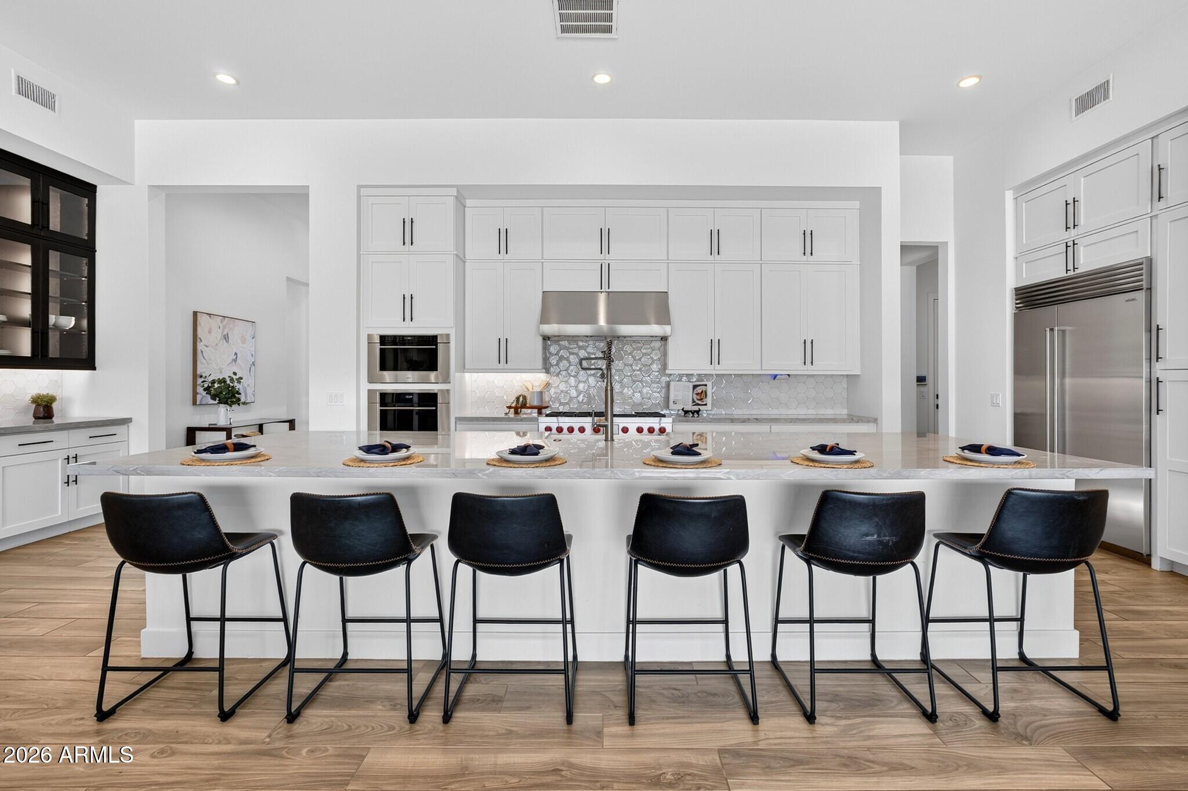
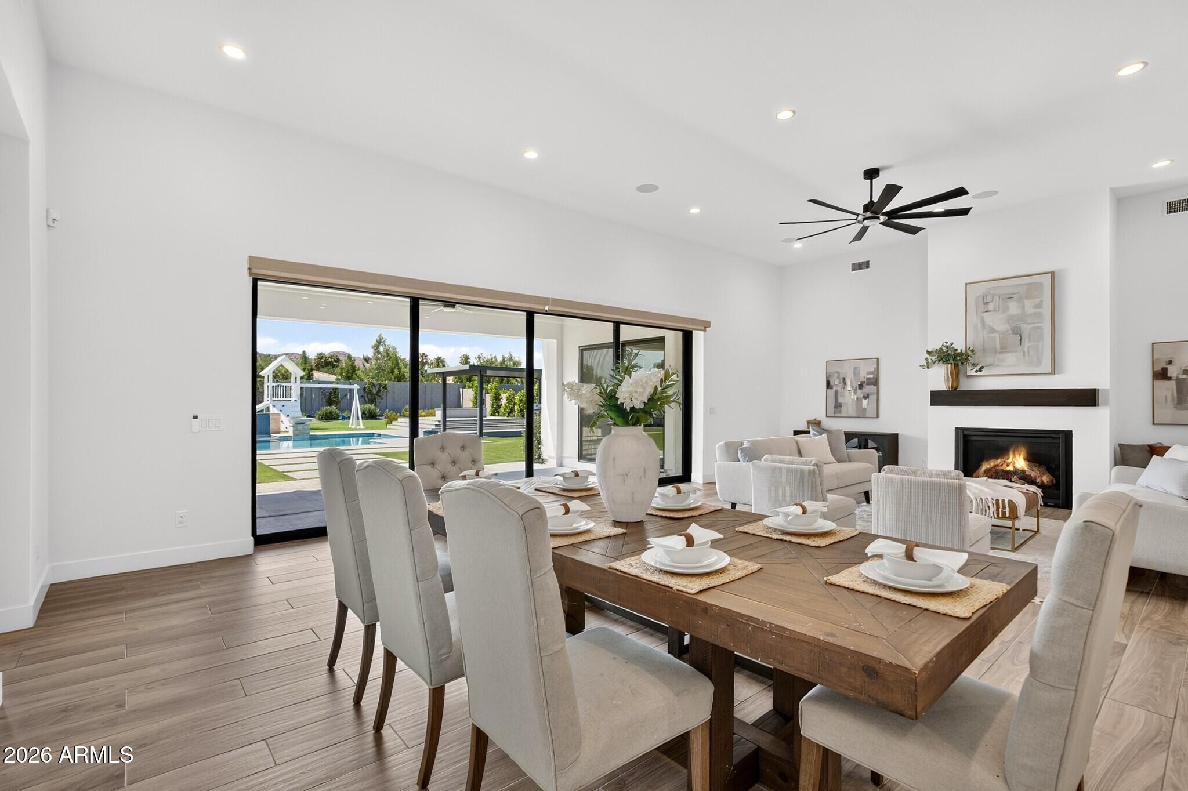
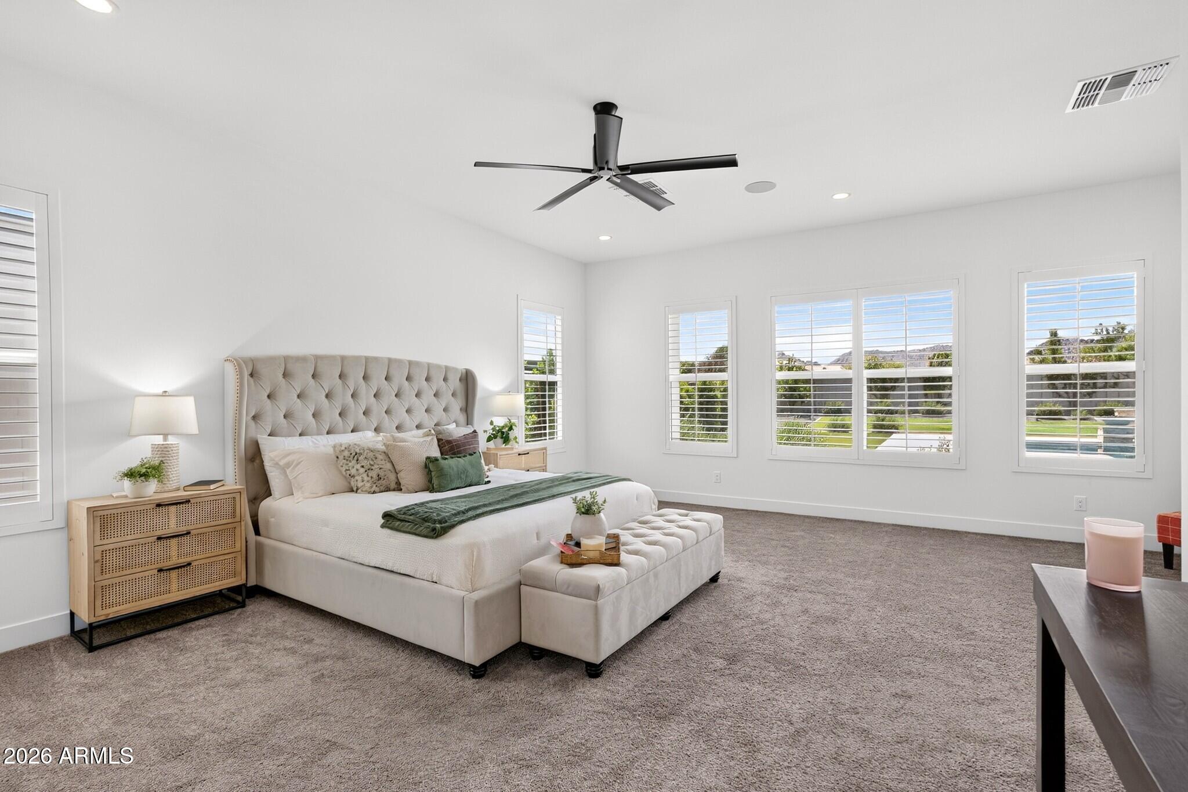
Positioned on nearly HALF AN ACRE with uninterrupted VIEWS of the San Tan Mountains, this exceptional Toll Brothers modern farmhouse is a study in refined design, effortless livability, and seamless indoor-outdoor connection. Panoramic MULTI-SLIDE GLASS DOORS dissolve the boundaries between the interior and surrounding landscape, bathing the home in NATURAL LIGHT while creating a sense of openness and continuity. Thoughtfully composed around an expansive OPEN FLOOR PLAN,, the residence showcases WIDE-PLANK LUXURY VINYL FLOORING, sculptural QUARTZ surfaces, and a commanding oversized island that anchors the kitchen. The culinary space is appointed with premium WOLF APPLIANCES and black finishes that balance timeless elegance with modern restraint. Just beyond the kitchen you will find a dedicated coffee bar and an expansive walk-in pantry enhance both everyday convenience and effortless entertaining. The SPLIT-BEDROOM layout offers exceptional privacy, with a serene primary retreat featuring a SPA-INSPIRED BATH and a custom designer closet with dual-entry access. A versatile BONUS ROOM, enclosed by striking black-framed glass doors, serves as an architectural statement while offering flexibility as a media lounge, executive office, or creative studio. Complementing the main residence, a CASITA with a private entrance offers beautifully appointed accommodations for overnight guests, extended family, or a private workspace while the THREE-CAR garage provides space for vehicles, recreation and storage. Curated for Arizona's coveted indoor-outdoor lifestyle, the backyard unfolds as a private retreat. Expanses of lush TURF and large-format porcelain tile create a clean, contemporary landscape, drawing the eye to the azure POOL and integrated SPA before seamlessly transitioning to the covered PERGOLA and BUILT-IN BARBECUE. Just beyond, an elevated FIRE PIT offers a distinctive vantage point to take in the surrounding mountain vistas, creating an intimate setting for quiet evenings or memorable gatherings with family and friends. Every detail has been intentionally selected to create a residence where exceptional architecture, thoughtful craftsmanship, and the beauty of the surrounding desert landscape exist in perfect harmony.
| a week ago | Listing updated with changes from the MLS® | |
| 3 weeks ago | Status changed to Active | |
| 3 weeks ago | Price changed to $1,975,000 | |
| 3 weeks ago | Listing first seen on site |

All information should be verified by the recipient and none is guaranteed as accurate by ARMLS. Copyright 2026 Arizona Regional Multiple Listing Service, Inc. All rights reserved.
Last checked: 2026-08-24 11:39 PM UTC