Save
Ask
Tour
Hide
Share
$1,725,000
48 Days On Site

2580 E VALLEJO Drive
Gilbert, AZ 85298

For Sale|Single Family Residence|Active Under Contract
4
Beds
4
Total Baths
4
Full Baths
3,847
SqFt
$448
/SqFt
2017
Built
Subdivision:
CALLIANDRA ESTATES
County:
Maricopa

Due to the health concerns created by Coronavirus we are offering personal 1-1 online video walkthough tours where possible.
2580 E VALLEJO Drive2580 E VALLEJO Drive2580 E VALLEJO Drive2580 E VALLEJO Drive
Save
Ask
Tour
Hide
Share

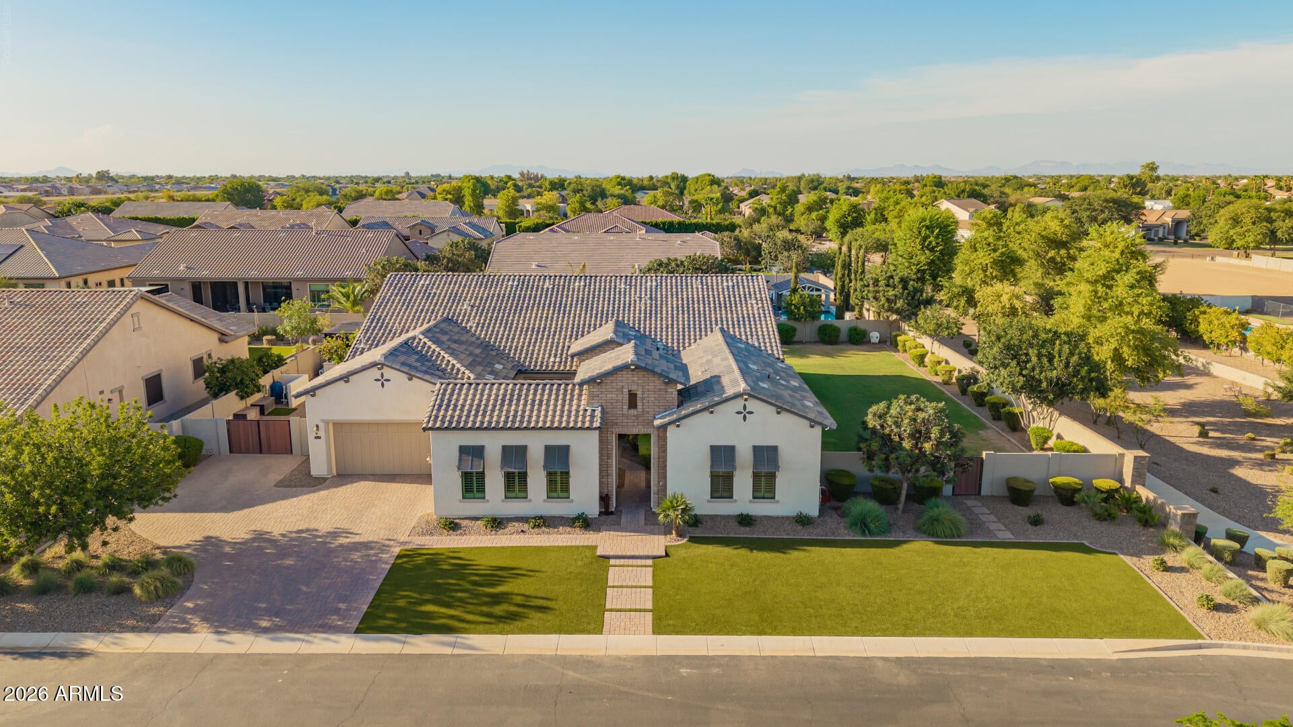
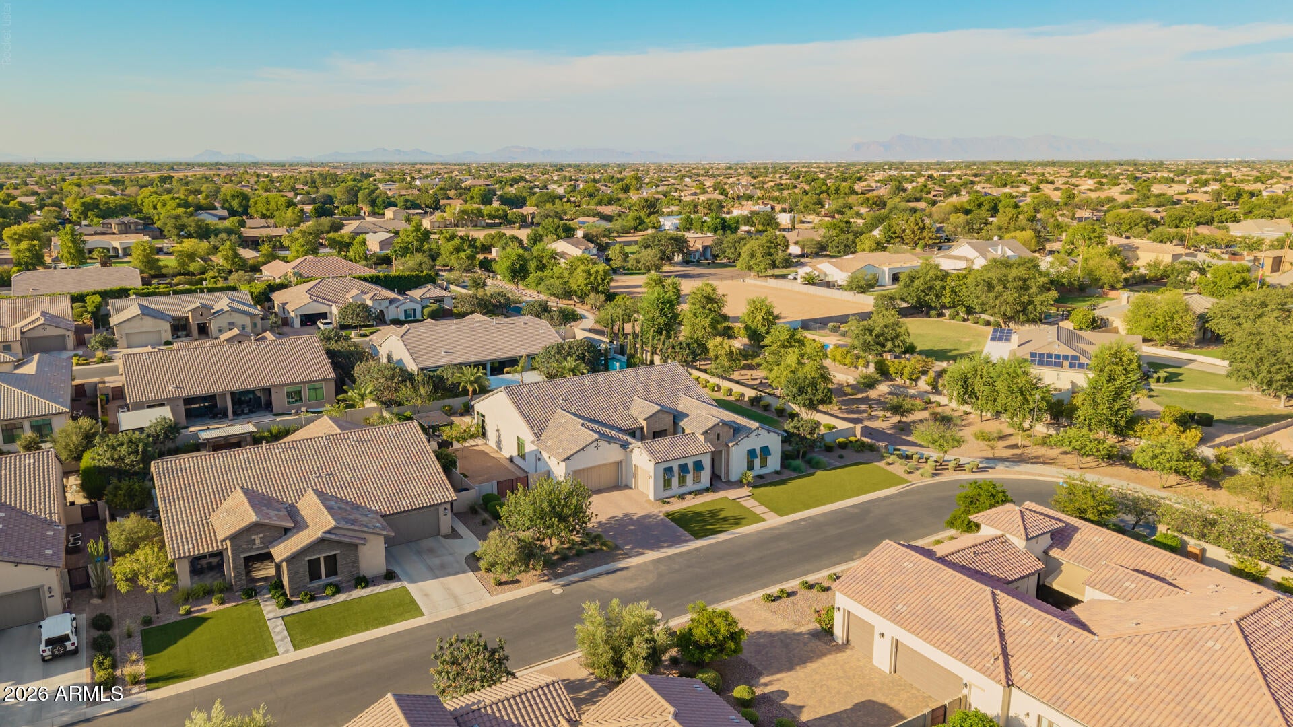
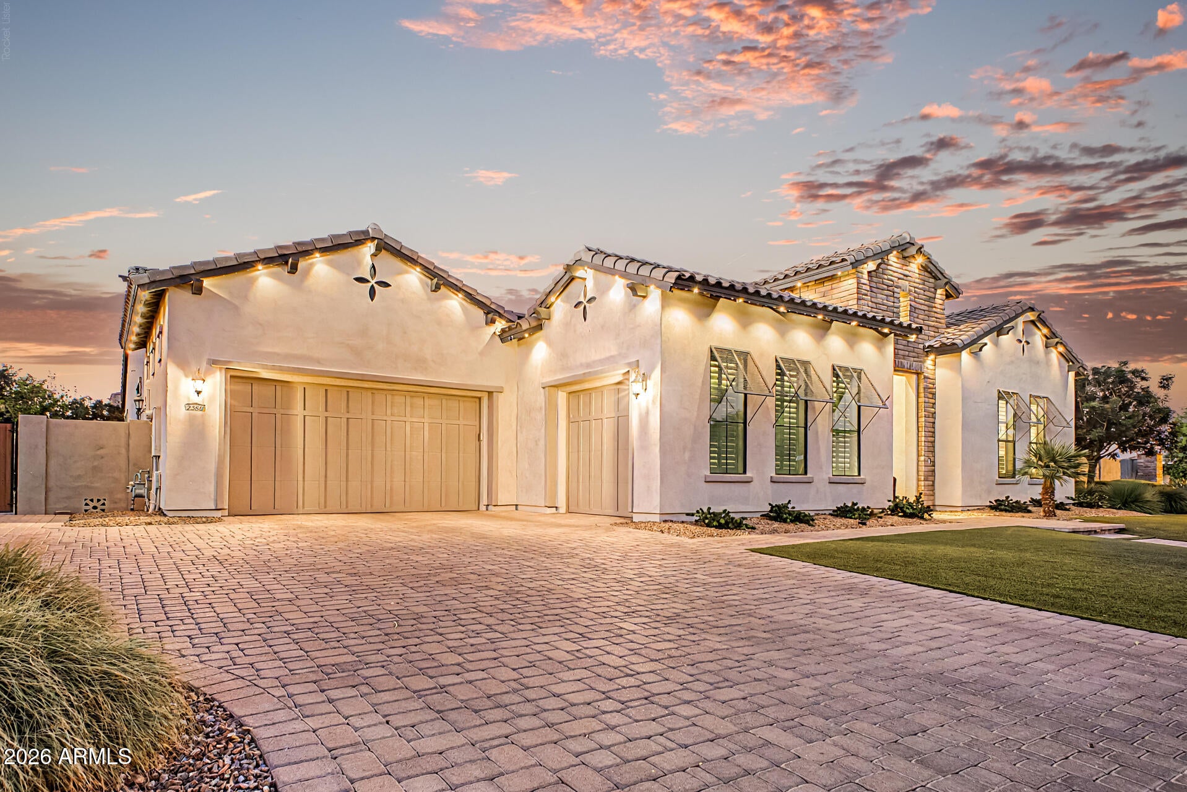
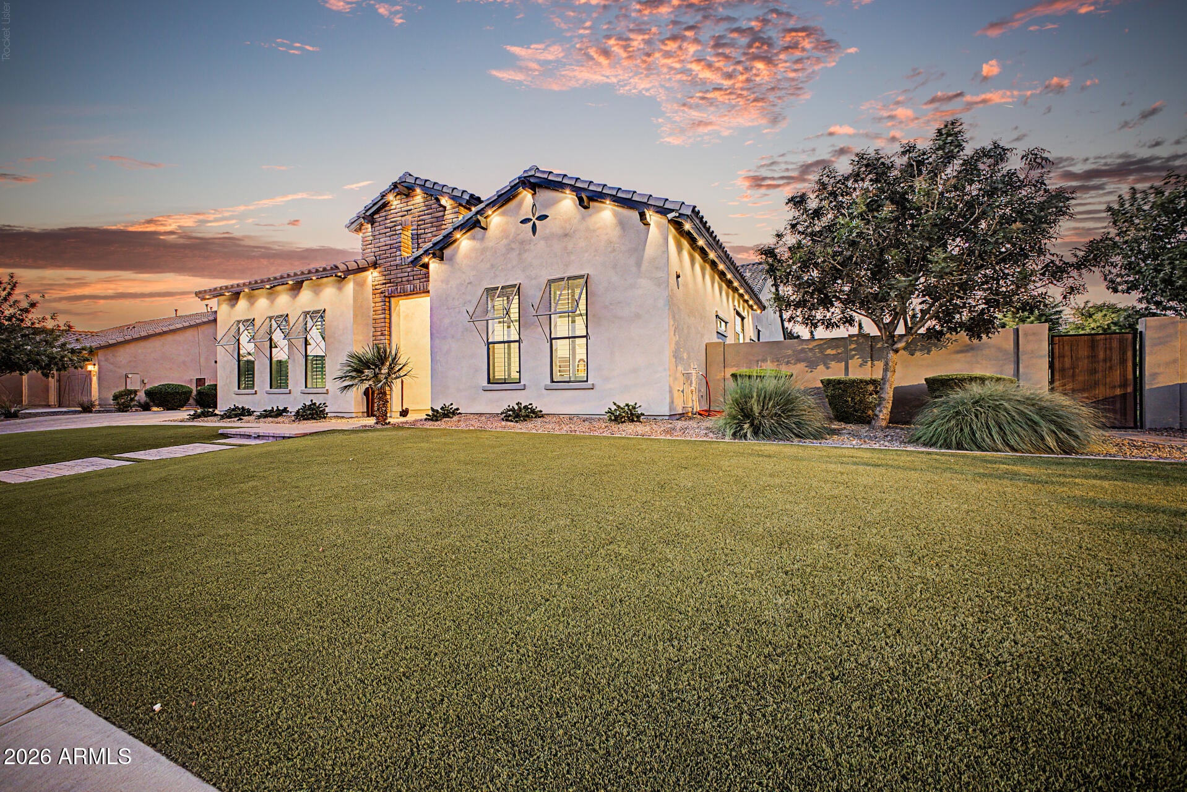
Some homes impress. This one is unforgettable. Perfectly positioned on one of the community's most coveted homesites, this private, nearly ½-acre corner residence borders a tranquil wash. The resort-inspired backyard was designed for memorable entertaining with a PebbleTec pool, water features, BBQ, arbor, putting green & expansive covered patio, and room for a sport court or more. Two massive sliding glass doors connect indoor and outdoor living. Inside, soaring 12-foot ceilings complement a stunning chef's kitchen with an oversized island, quartz counters, stacked cabinetry with glass accents with hidden outlets and under-cabinet lighting. A luxurious primary retreat, ensuite secondary bedrooms, plantation shutters, extensive tile floors & extended 3-car complete this exceptional home.

Save
Ask
Tour
Hide
Share
Listing Snapshot
Price 
$1,725,000
Days On Site 
48 Days
Bedrooms 
4
Inside Area (SqFt) 
3,847 sqft
Total Baths 
4
Full Baths 
4
Partial Baths 
N/A
Lot Size 
0.46 Acres
Year Built 
2017
MLS® Number 
7060927
Status 
Active Under Contract
Property Tax 
$4,830
HOA/Condo/Coop Fees 
$257.33 monthly
Sq Ft Source 
Assessor
Friends & Family
Recent Activity
15 hours agoListing updated with changes from the MLS®
a month agoStatus changed to Active Under Contract
2 months agoListing first seen on site
General Features
Acres 
0.46
Attached Garage 
Yes
Cross Street 
Higley and Riggs
Disclosures 
Seller Discl Avail
Garage 
Yes
Garage Spaces 
3
Land Lease 
No
Levels 
One
Number Of Stories 
1
Parking 
RV GatedDirect Access
Property Sub Type 
Single Family Residence
Style 
Ranch
Water Source 
Public
Interior Features
Appliances 
DishwasherDisposalRefrigeratorGas CooktopMicrowaveBuilt-In Gas OvenWater Softener Owned
Cooling 
Ceiling Fan(s)Central Air
Fireplace 
Yes
Fireplace Features 
Gas
Fireplaces 
1
Flooring 
CarpetTile
Heating 
Natural Gas
Interior 
Double VanityEat-in KitchenBreakfast BarPantryKitchen IslandHigh Speed InternetHigh Ceilings
Laundry Features 
Washer Hookup
Window Features 
Low Emissivity WindowsDouble Pane Windows
Save
Ask
Tour
Hide
Share
Exterior Features
Construction Details 
Stucco
Exterior 
BarbecueBuilt-in Barbecue
Fencing 
Block
Lot Features 
Corner LotSprinklers In FrontSprinklers In Rear
Other Structures 
Gazebo
Patio And Porch 
Patio
Pool Features 
Outdoor Pool
Private Pool 
Yes
Roof 
Tile
Spa Features 
None
Windows/Doors 
Low Emissivity WindowsDouble Pane Windows
Community Features
Association Fee 
$772.0
Association Fee Frequency 
Quarterly
Community Features 
GatedPlaygroundClubhouseSidewalks
School District 
Chandler Unified District #80
Township 
2S
Financing Terms Available 
CashConventional
Schools
School District
Chandler Unified District #80
Elementary School
Charlotte Patterson Elementary
Middle School
Willie & Coy Payne Jr. High
High School
Basha High School
Listing courtesy of Keller Williams Realty Phoenix.


All information should be verified by the recipient and none is guaranteed as accurate by ARMLS. Copyright 2026 Arizona Regional Multiple Listing Service, Inc. All rights reserved.
Last checked: 2026-09-17 09:24 PM UTC

Neighborhood & Commute
Source: Walkscore
Save
Ask
Tour
Hide
Share