Save
Ask
Tour
Hide
Share
$819,000
New Listing

1132 E HOLLAND PARK Drive
Gilbert, AZ 85297

For Sale|Single Family Residence|Active
4
Beds
3
Total Baths
2
Full Baths
1
Partial Bath
2,704
SqFt
$303
/SqFt
2018
Built
Subdivision:
KENSINGTON ESTATES PHASE 2
County:
Maricopa

Due to the health concerns created by Coronavirus we are offering personal 1-1 online video walkthough tours where possible.
Upcoming Open Houses
Due to COVID-19, we recommend you verify Open Houses before attending.
Sat, Aug 1, 11:00 AM - 2:00 PM
1132 E HOLLAND PARK Drive1132 E HOLLAND PARK Drive1132 E HOLLAND PARK Drive1132 E HOLLAND PARK Drive
Save
Ask
Tour
Hide
Share

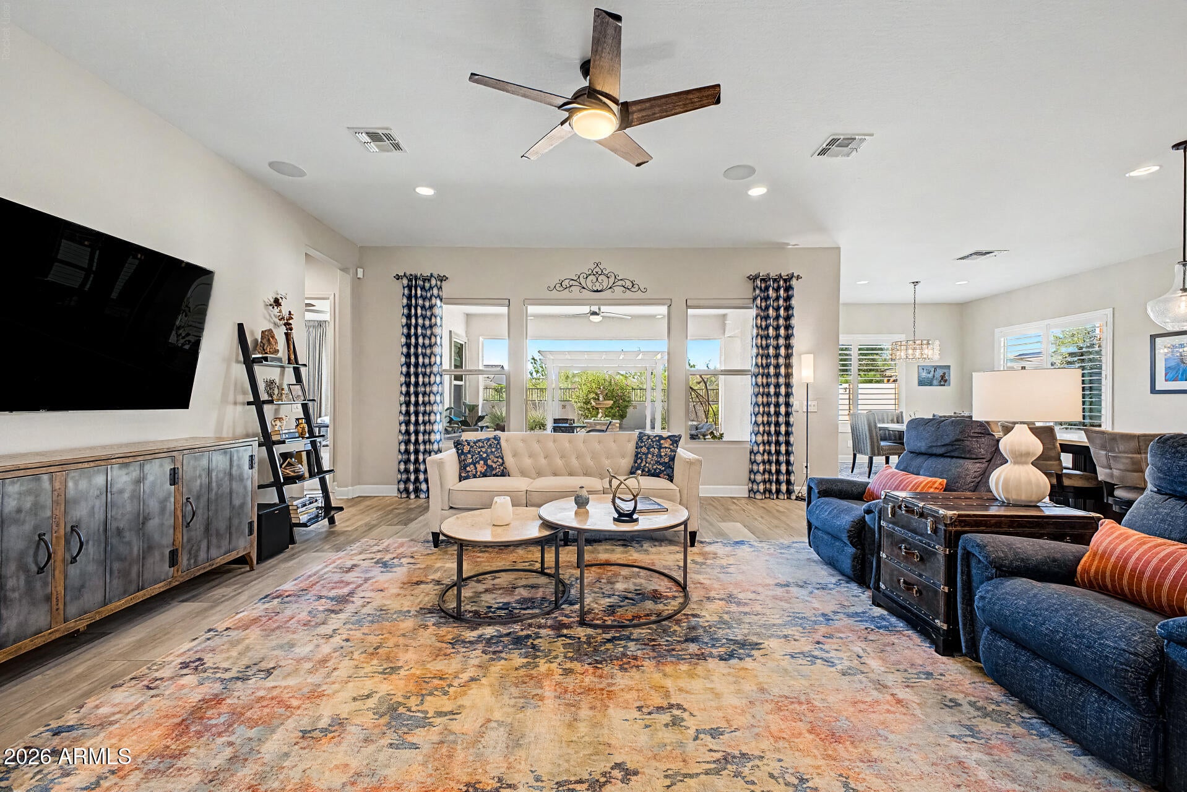
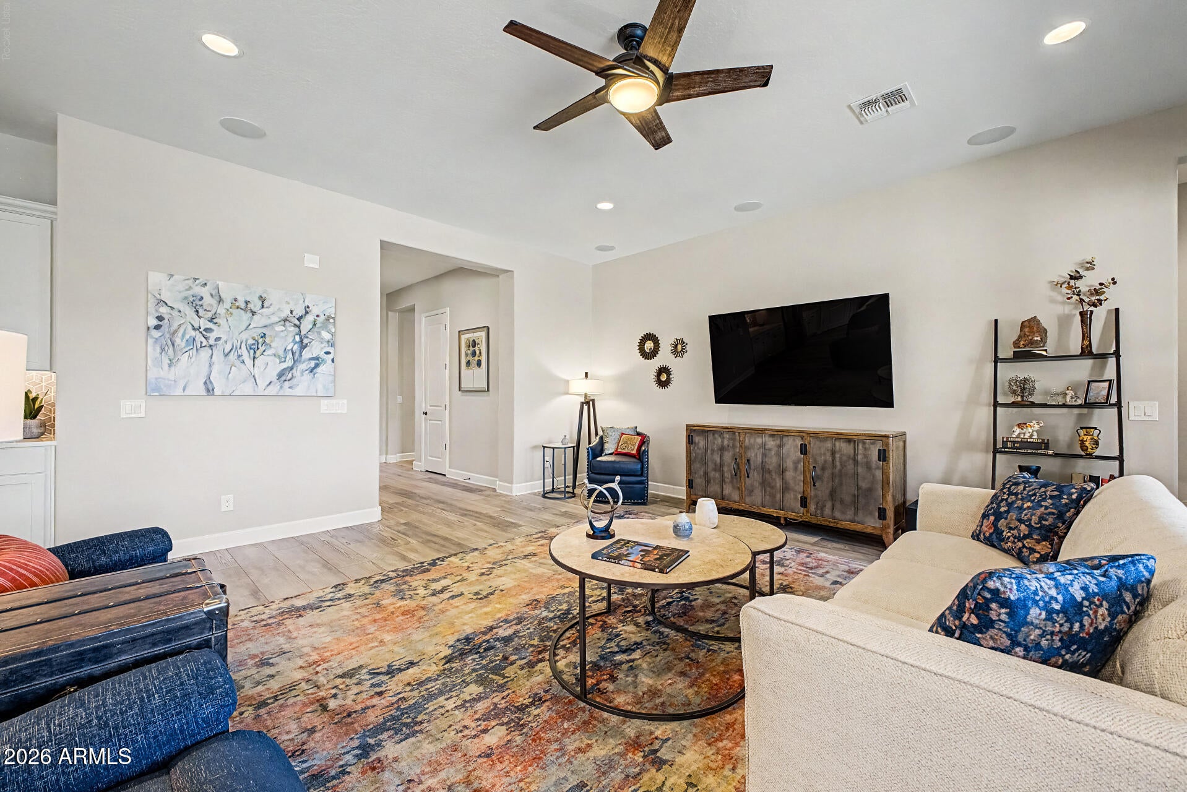
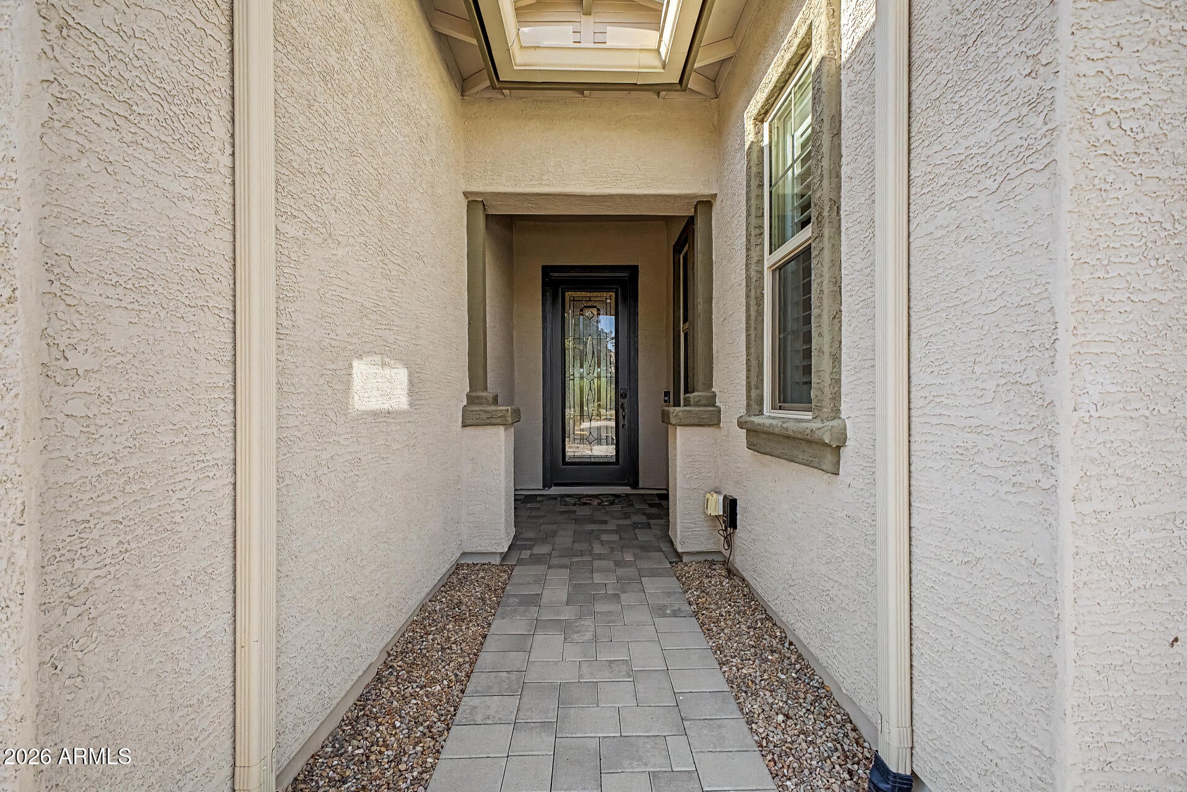
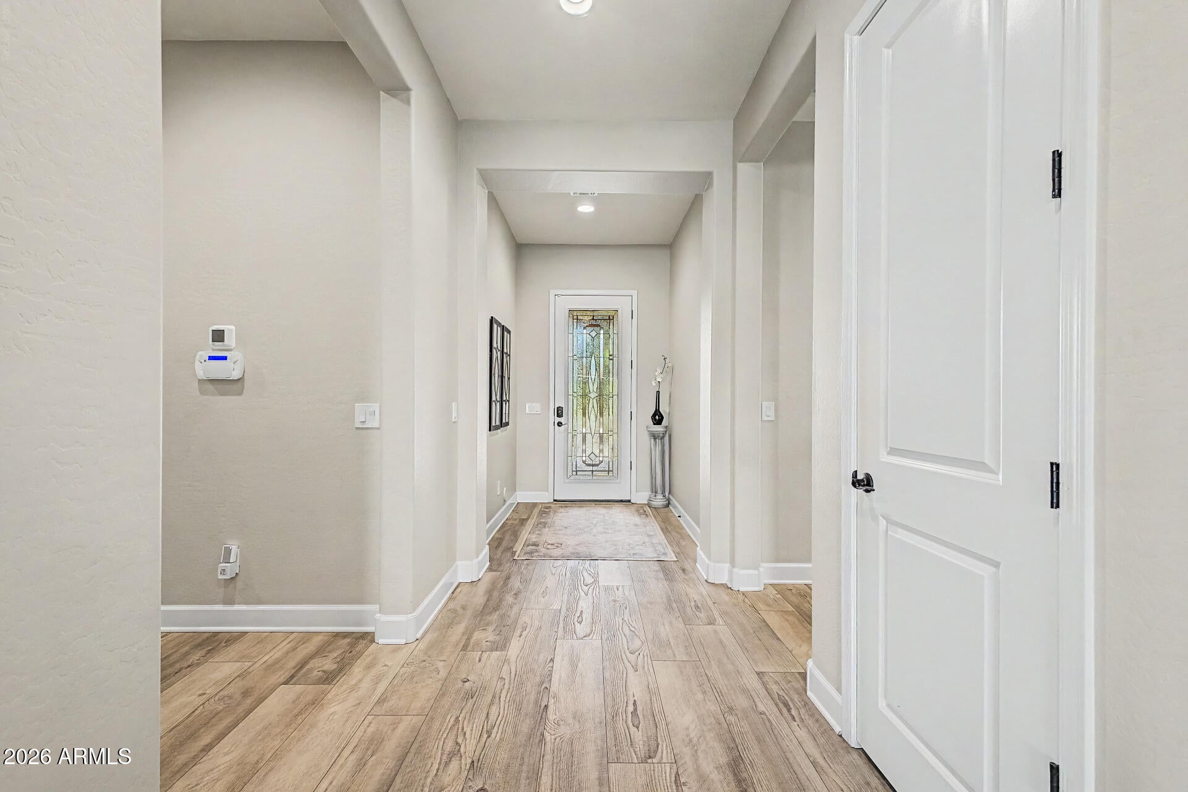
Welcome to Kensington Estates in Gilbert! This beautifully maintained 2,704 sq ft home offers 4 bedrooms plus a den, 3 baths and an open great room adjoining the kitchen and dining area. A massive extended island with tons of storage anchors the kitchen, ideal for gathering and entertaining. Enjoy a desirable greenbelt lot, north/south exposure, manicured yards and covered patio. The primary suite features a custom closet system, with plantation shutters and custom drapery adding style throughout. Extended garage with epoxy floors, water softener and RO system. Enjoy neighborhood parks and green space plus convenient access to Loop 202, SanTan Village, shopping, dining and entertainment. Gilbert living at its best!

Save
Ask
Tour
Hide
Share
Listing Snapshot
Price 
$819,000
Days On Site 
0 Days
Bedrooms 
4
Inside Area (SqFt) 
2,704 sqft
Total Baths 
3
Full Baths 
2
Partial Baths 
1
Lot Size 
0.18 Acres
Year Built 
2018
MLS® Number 
7060750
Status 
Active
Property Tax 
$2,910
HOA/Condo/Coop Fees 
$85 monthly
Sq Ft Source 
Assessor
Friends & Family
Recent Activity
6 hours agoListing updated with changes from the MLS®
8 hours agoListing first seen on site
General Features
Acres 
0.18
Attached Garage 
Yes
Cross Street 
Lindsay and Germann
Disclosures 
Agency Discl ReqOther (See Remarks)Seller Discl Avail
Foundation 
Slab
Garage 
Yes
Garage Spaces 
2
Land Lease 
No
Levels 
One
Number Of Stories 
1
Property Sub Type 
Single Family Residence
Sewer 
Public Sewer
Style 
Contemporary
Utilities 
Cable Available
Water Source 
Public
Interior Features
Appliances 
DryerWasherWater Softener OwnedRefrigeratorDishwasherDisposalGas RangeElectric OvenGas CooktopBuilt-In Electric OvenMicrowave
Cooling 
Central AirCeiling Fan(s)
Flooring 
CarpetVinylTile
Heating 
Forced AirNatural Gas
Interior 
High Speed InternetGranite CountersEat-in KitchenBreakfast BarKitchen IslandPantryHigh Ceilings
Laundry Features 
Inside
Window Features 
ScreensDouble Pane Windows
Save
Ask
Tour
Hide
Share
Exterior Features
Construction Details 
StuccoFrame
Exterior 
Storage
Fencing 
Back YardBlock
Lot Features 
Sprinklers In RearSprinklers In FrontDesert BackDesert Front
Patio And Porch 
Patio
Roof 
Tile
Spa Features 
None
Windows/Doors 
ScreensDouble Pane Windows
Community Features
Association Dues 
85
Community Features 
PlaygroundSidewalks
Financing Terms Available 
CashConventionalFHAVA Loan
HOA Fee Frequency 
Monthly
Roads 
Paved
School District 
Chandler Unified District #80
Township 
2S
Schools
School District
Chandler Unified District #80
Elementary School
Weinberg Gifted Academy
Middle School
Willie & Coy Payne Jr. High
High School
Perry High School
Listing courtesy of Realty ONE Group.


All information should be verified by the recipient and none is guaranteed as accurate by ARMLS. Copyright 2026 Arizona Regional Multiple Listing Service, Inc. All rights reserved.
Last checked: 2026-07-31 09:23 PM UTC

Neighborhood & Commute
Source: Walkscore
Save
Ask
Tour
Hide
Share