
663 W ASTER CourtChandler, AZ 85248
Due to the health concerns created by Coronavirus we are offering personal 1-1 online video walkthough tours where possible.
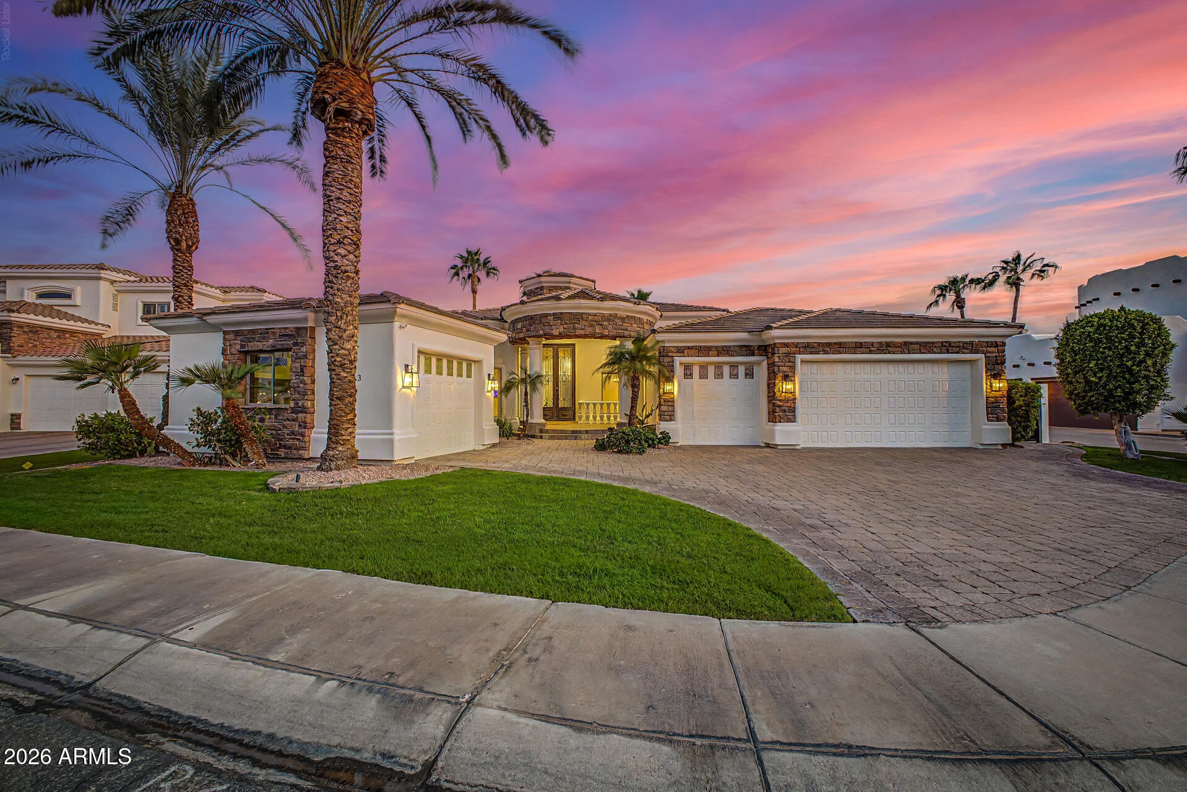
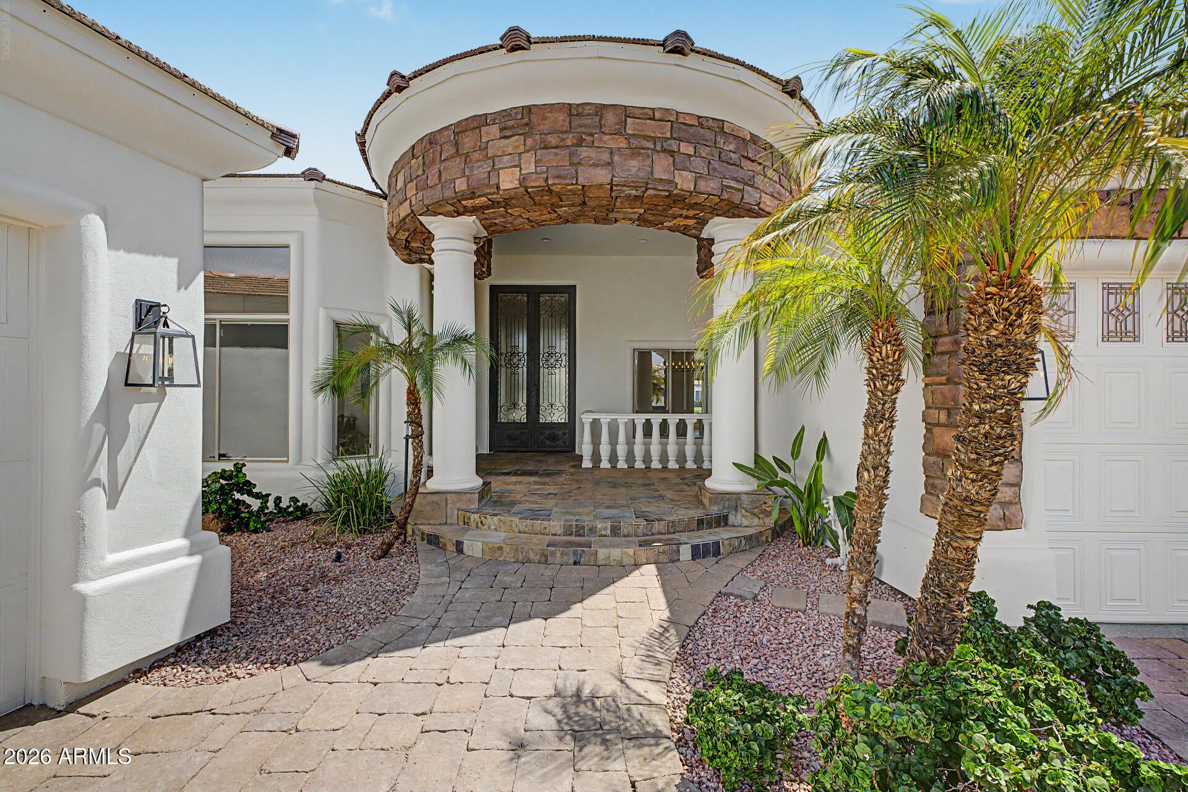
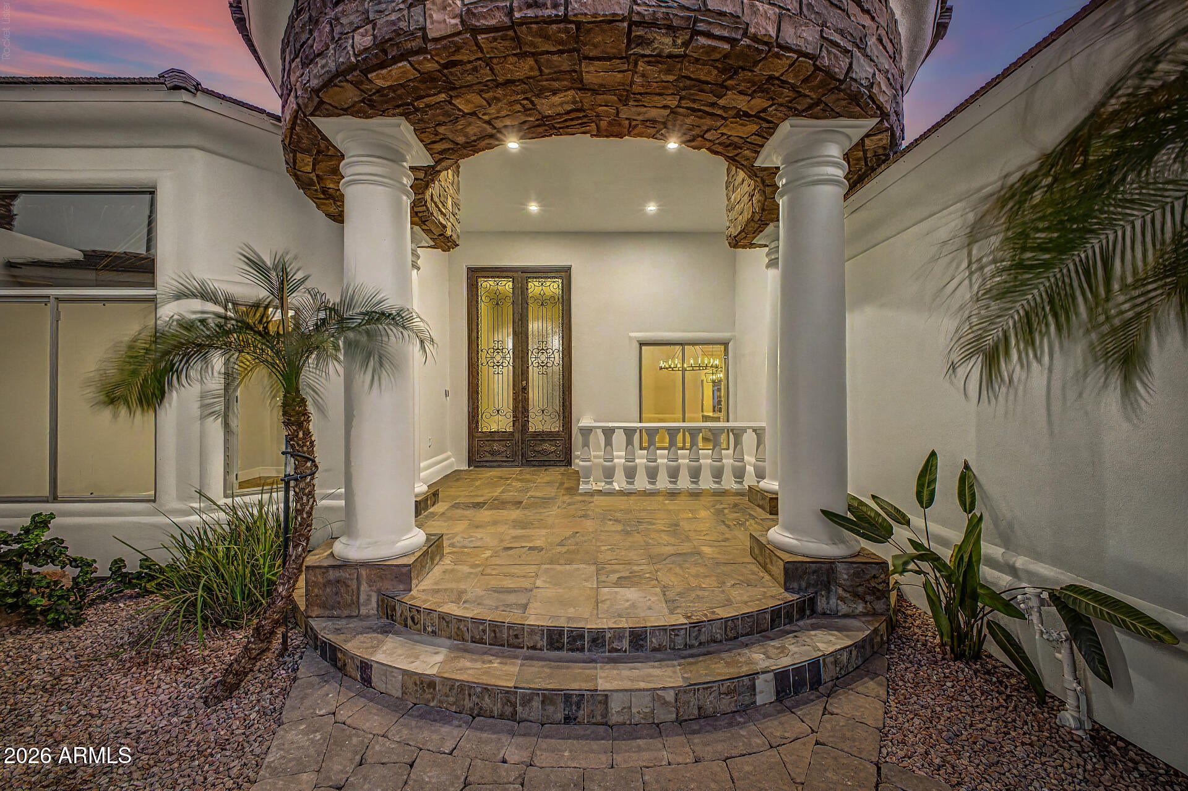
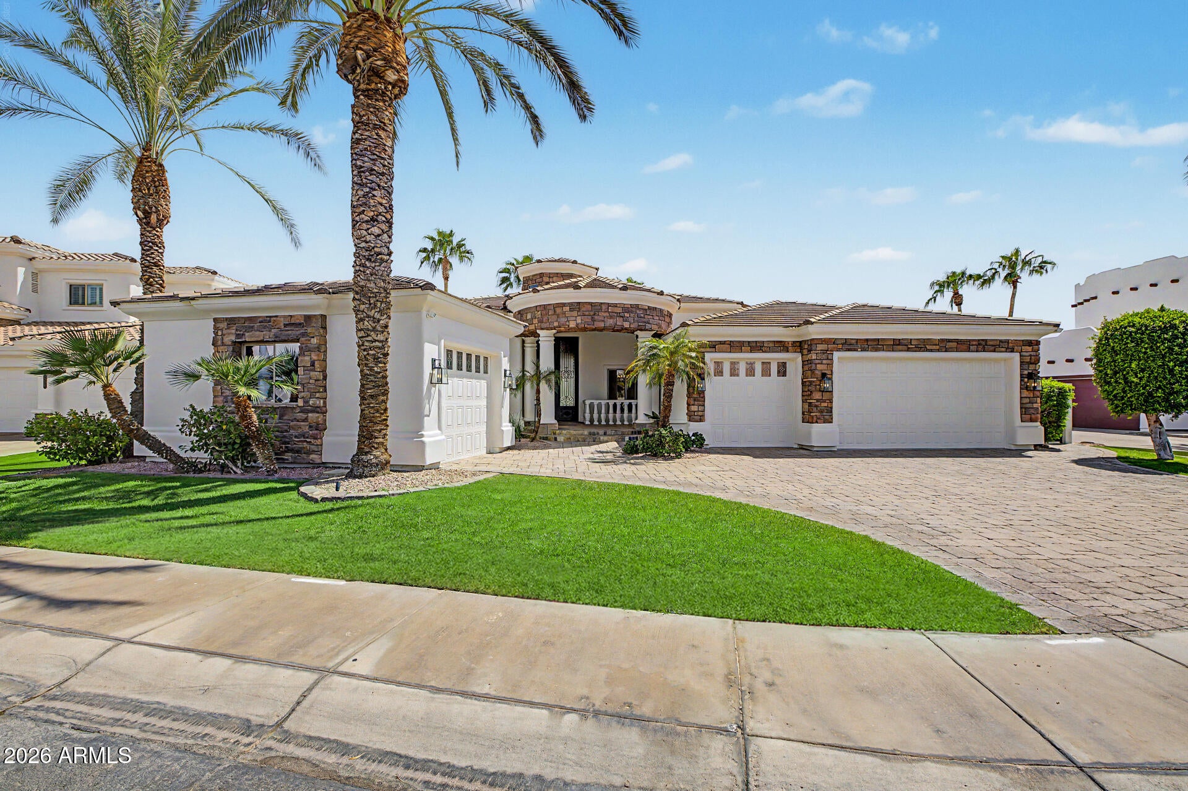
Welcome to an exceptional custom waterfront estate where timeless elegance meets modern luxury. Perfectly positioned in a private cul-de-sac within a prestigious gated community, this remarkable residence offers breathtaking lake views, refined craftsmanship, & an extensive list of premium upgrades t/o. Designed for both everyday living & grand entertaining, the home features soaring 15-foot ceilings, an open, light-filled floor plan, and panoramic water views from the great room, gourmet kitchen, primary suite, + the secondary bedroom. The thoughtfully designed split floor plan places the luxurious primary retreat on the main level, separated from 2 additional bedrooms for maximum privacy. Nearly every space has been tastefully transformed over the past 5 years. Luxury vinyl plank flooring + upgraded baseboards extend t/o both levels, while fresh interior-exterior paint provide a crisp, contemporary finish. The open kitchen has been beautifully updated with striking new countertops, a subway tile backsplash, + an expansive island that serves as the centerpiece for entertaining. Elegant floor-to-ceiling feature walls enhance both the formal dining room and the primary bath, while the custom floor-to-ceiling entertainment center, complete with an electric fireplace, built-in shelving, cabinetry, and television, creates a stunning focal point in the great room. The versatile walkout basement offers an ideal extension of the home's living space with two spacious bedrooms, a full bathroom, & an additional room perfectly suited as a private office, fitness studio, or flex space. The expansive lower level has been thoughtfully designed as the ultimate game / media room, enhanced by extensive 3-way LED lighting that creates the perfect ambiance for entertaining. Outdoor living is simply extraordinary. The resort-style backyard has been extensively reimagined with a spectacular newer negative-edge pool, elegant water wall featuring 3 sheer descents, a newer in-ground spa, expansive paver patios, new tougue-&-groove patio ceiling, & lush synthetic turf, all framed by stunning lake views. Whether hosting guests or enjoying a peaceful Arizona sunset, this outdoor retreat delivers an unforgettable experience. Completing this exceptional property is impeccable curb appeal featuring mature landscaping, an impressive stone driveway, & an oversized extended-length 4C-Garage. Every detail of this home has been thoughtfully curated to deliver an unmatched blend of luxury, comfort, & waterfront living--offering a rare opportunity to own one of the area's truly exceptional custom residences.
| 3 days ago | Listing updated with changes from the MLS® | |
| 2 weeks ago | Status changed to Active | |
| 2 weeks ago | Listing first seen on site |

All information should be verified by the recipient and none is guaranteed as accurate by ARMLS. Copyright 2026 Arizona Regional Multiple Listing Service, Inc. All rights reserved.
Last checked: 2026-08-14 10:12 PM UTC