Save
Ask
Tour
Hide
Share
$925,000
New Listing

1127 E DUBLIN Street
Gilbert, AZ 85295

For Sale|Single Family Residence|Active
5
Beds
3
Total Baths
3
Full Baths
3,039
SqFt
$304
/SqFt
1997
Built
Subdivision:
Springtree
County:
Maricopa

Due to the health concerns created by Coronavirus we are offering personal 1-1 online video walkthough tours where possible.
1127 E DUBLIN Street1127 E DUBLIN Street1127 E DUBLIN Street1127 E DUBLIN Street
Save
Ask
Tour
Hide
Share

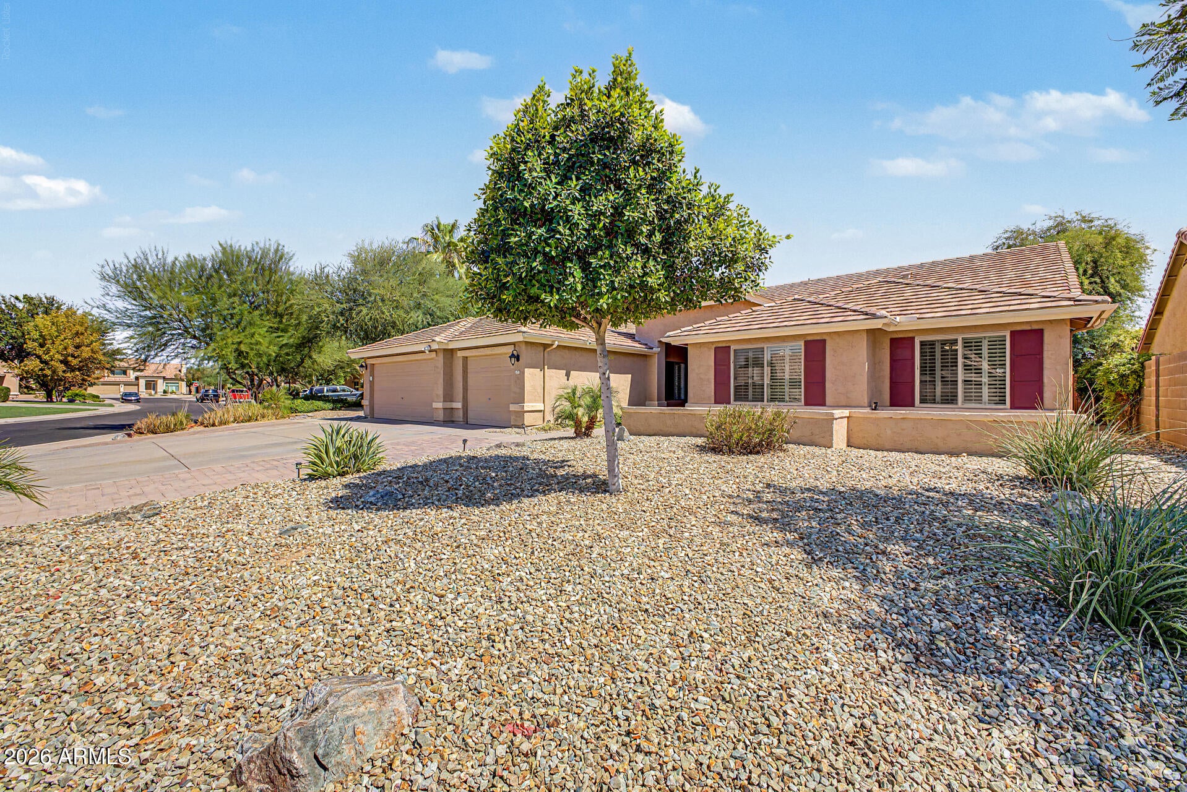
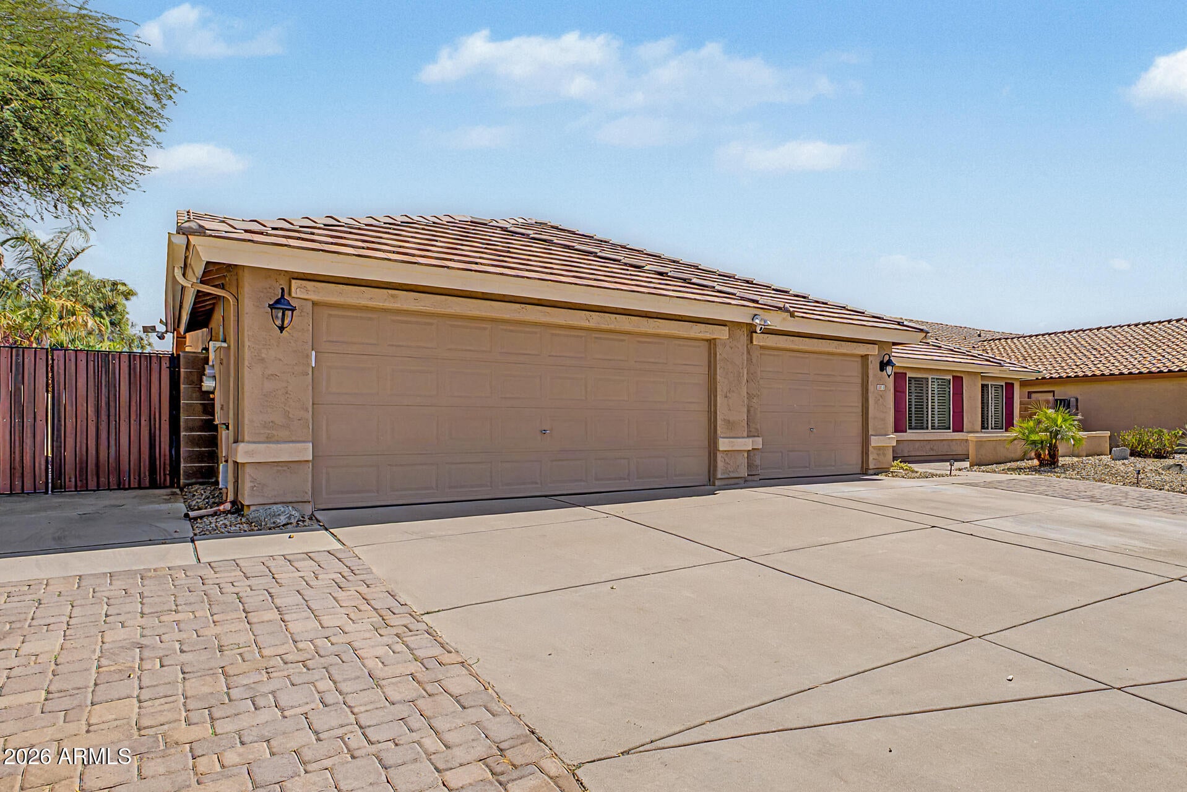
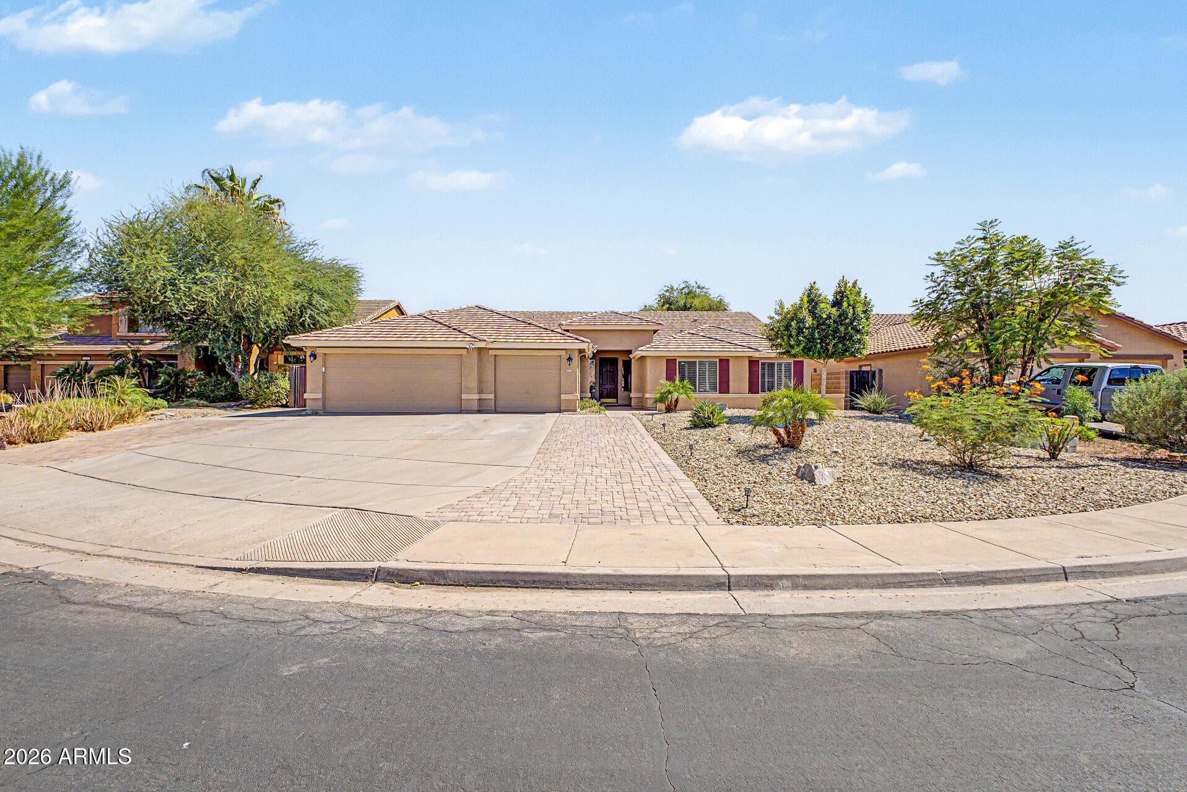
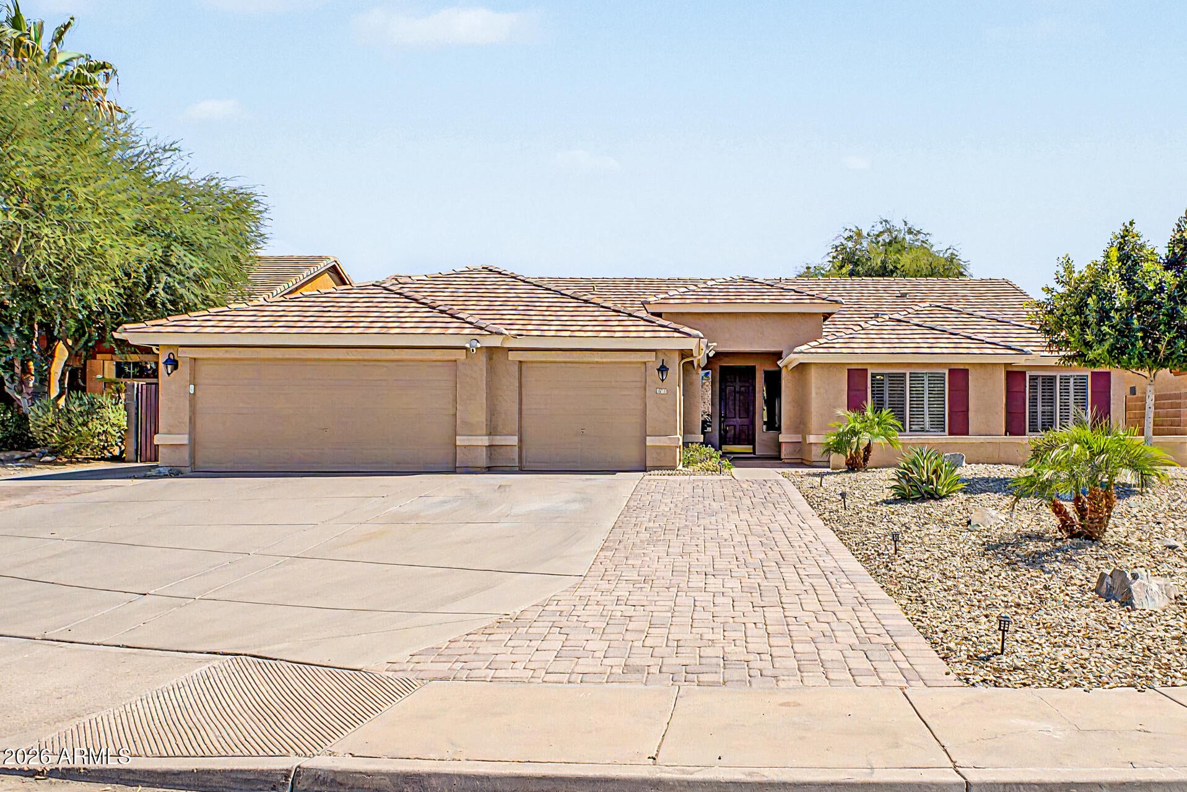
Welcome to this stunning single-story home situated on a large cul-de-sac lot featuring a desirable split floor plan with five spacious bedrooms and three full bathrooms. Beautiful tile flooring flows throughout the home, creating a seamless and elegant look. The gourmet kitchen is the heart of the home, showcasing a massive granite island, stainless steel appliances, abundant cabinetry, and plenty of space for entertaining. Enjoy the open-concept family room, along with a separate living room that offers additional space for relaxing or hosting guests. Large windows and sliding glass doors fill the home with natural light and provide effortless access to the backyard oasis. Step outside to your private retreat featuring a sparkling pool, perfect for cooling off on warm days or entertaining family and friends. The convenient RV gate offers added flexibility for extra parking, recreational vehicles, or trailers. Combining generous living spaces, modern finishes, and exceptional outdoor amenities, this beautiful home is one you won't want to miss!

Save
Ask
Tour
Hide
Share
Listing Snapshot
Price 
$925,000
Days On Site 
0 Days
Bedrooms 
5
Inside Area (SqFt) 
3,039 sqft
Total Baths 
3
Full Baths 
3
Partial Baths 
N/A
Lot Size 
0.28 Acres
Year Built 
1997
MLS® Number 
7060203
Status 
Active
Property Tax 
$2,915
HOA/Condo/Coop Fees 
$56 monthly
Sq Ft Source 
Assessor
Friends & Family
Recent Activity
7 hours agoListing updated with changes from the MLS®
7 hours agoListing first seen on site
General Features
Acres 
0.28
Cross Street 
S Lindsay Road & E Ray Road
Disclosures 
Agency Discl ReqSeller Discl Avail
Energy Features 
Solar
Garage 
Yes
Garage Spaces 
3
Land Lease 
No
Levels 
One
Number Of Stories 
1
Parking 
Direct Access
Parking Spaces 
3
Property Sub Type 
Single Family Residence
Sewer 
Public Sewer
Water Source 
Public
Interior Features
Appliances 
DishwasherDisposalElectric RangeElectric OvenElectric CooktopBuilt-In Electric OvenMicrowave
Cooling 
Central AirCeiling Fan(s)
Fireplace 
Yes
Fireplace Features 
Wood Burning
Fireplaces 
1
Flooring 
Tile
Heating 
Electric
Interior 
High Speed InternetGranite CountersDouble VanityMaster DownstairsEat-in KitchenBreakfast BarVaulted Ceiling(s)Kitchen IslandPantry
Laundry Features 
Inside
Window Features 
ENERGY STAR Qualified WindowsDouble Pane Windows
Save
Ask
Tour
Hide
Share
Exterior Features
Construction Details 
StuccoFrame
Fencing 
Block
Lot Features 
Desert BackDesert FrontCul-De-Sac
Pool Features 
Outdoor Pool
Private Pool 
Yes
Roof 
Tile
Spa Features 
None
Windows/Doors 
ENERGY STAR Qualified WindowsDouble Pane Windows
Community Features
Association Dues 
168
Community Features 
PlaygroundSidewalks
Financing Terms Available 
CashConventionalFHAVA Loan
HOA Fee Frequency 
Quarterly
School District 
Gilbert Unified District
Township 
1S
Schools
School District
Gilbert Unified District
Elementary School
Ashland Elementary
Middle School
Campo Verde High School
High School
Campo Verde High School
Listing courtesy of Cactus Mountain Properties, LLC.


All information should be verified by the recipient and none is guaranteed as accurate by ARMLS. Copyright 2026 Arizona Regional Multiple Listing Service, Inc. All rights reserved.
Last checked: 2026-07-30 09:09 PM UTC

Neighborhood & Commute
Source: Walkscore
Save
Ask
Tour
Hide
Share