Save
Ask
Tour
Hide
Share
$1,499,999
54 Days On Site

3034 E PORTOLA VALLEY Drive
Gilbert, AZ 85297

Single Family Residence|Pending
5
Beds
4
Total Baths
4
Full Baths
3,371
SqFt
$445
/SqFt
2005
Built
Subdivision:
WHITEWING AT HIGLEY
County:
Maricopa

Due to the health concerns created by Coronavirus we are offering personal 1-1 online video walkthough tours where possible.
3034 E PORTOLA VALLEY Drive3034 E PORTOLA VALLEY Drive3034 E PORTOLA VALLEY Drive3034 E PORTOLA VALLEY Drive
Save
Ask
Tour
Hide
Share

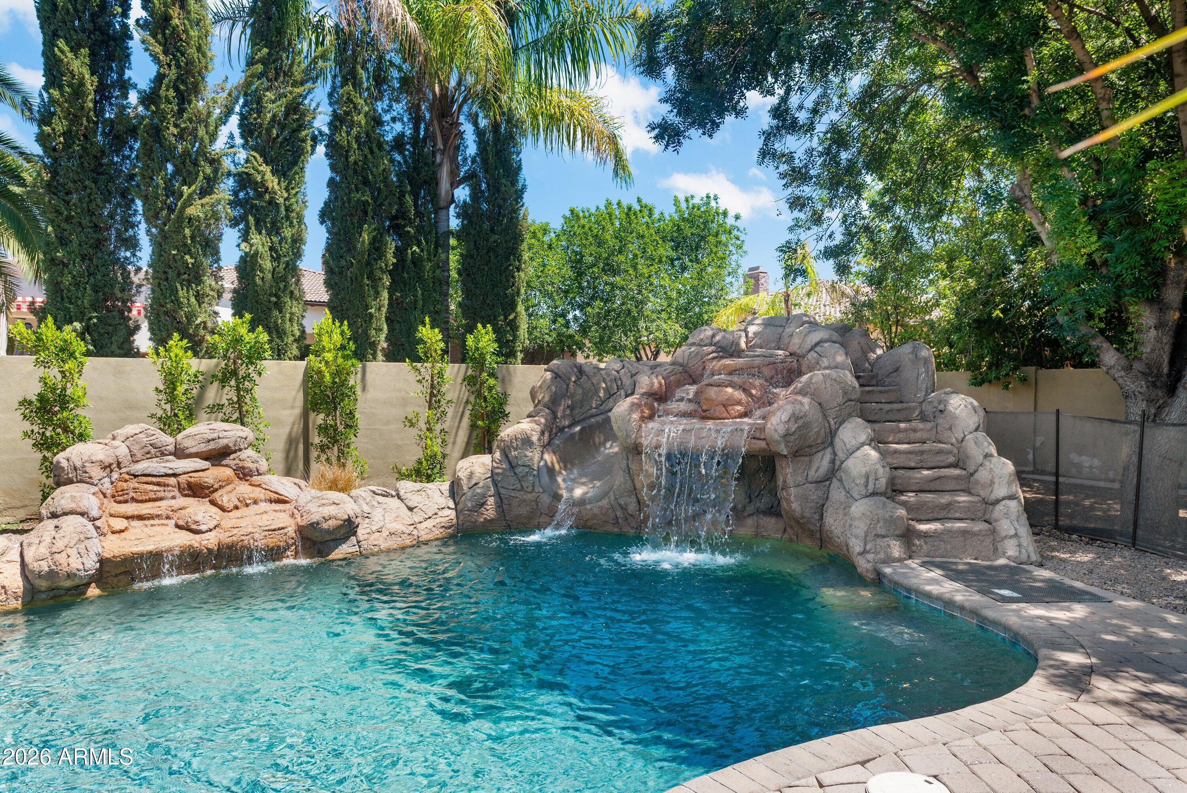
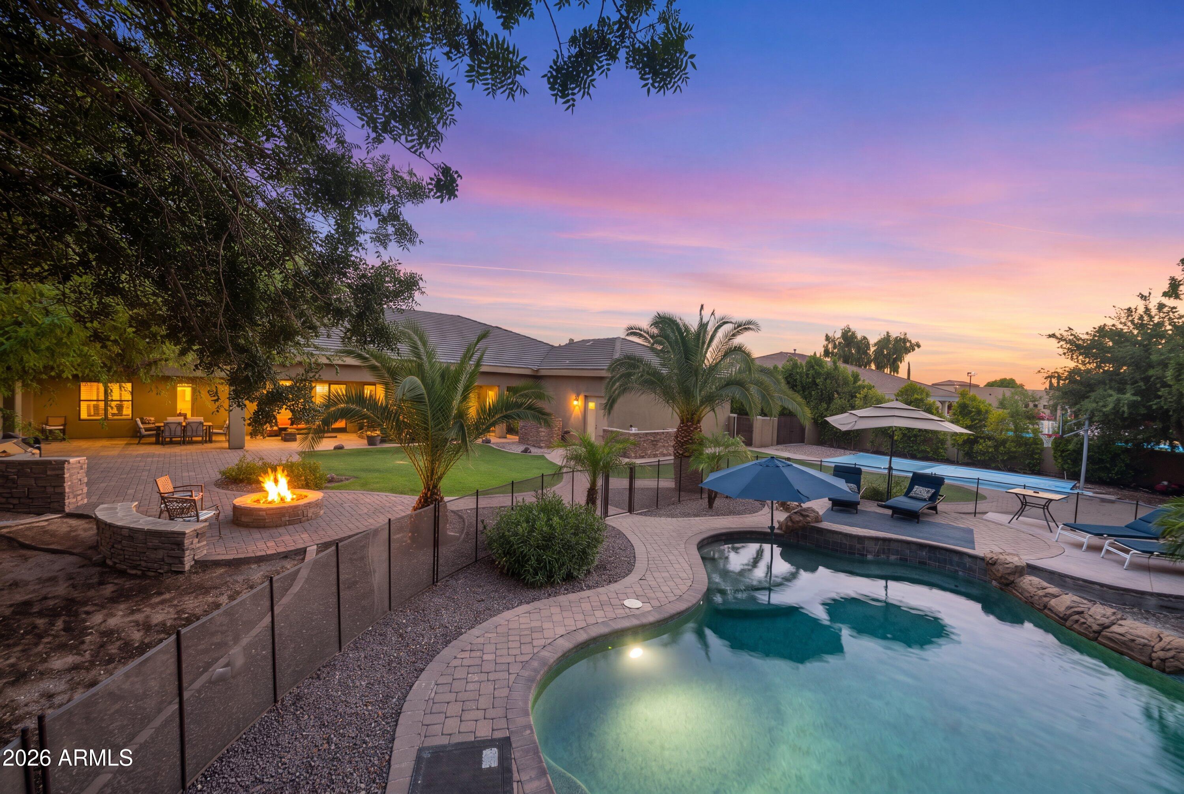
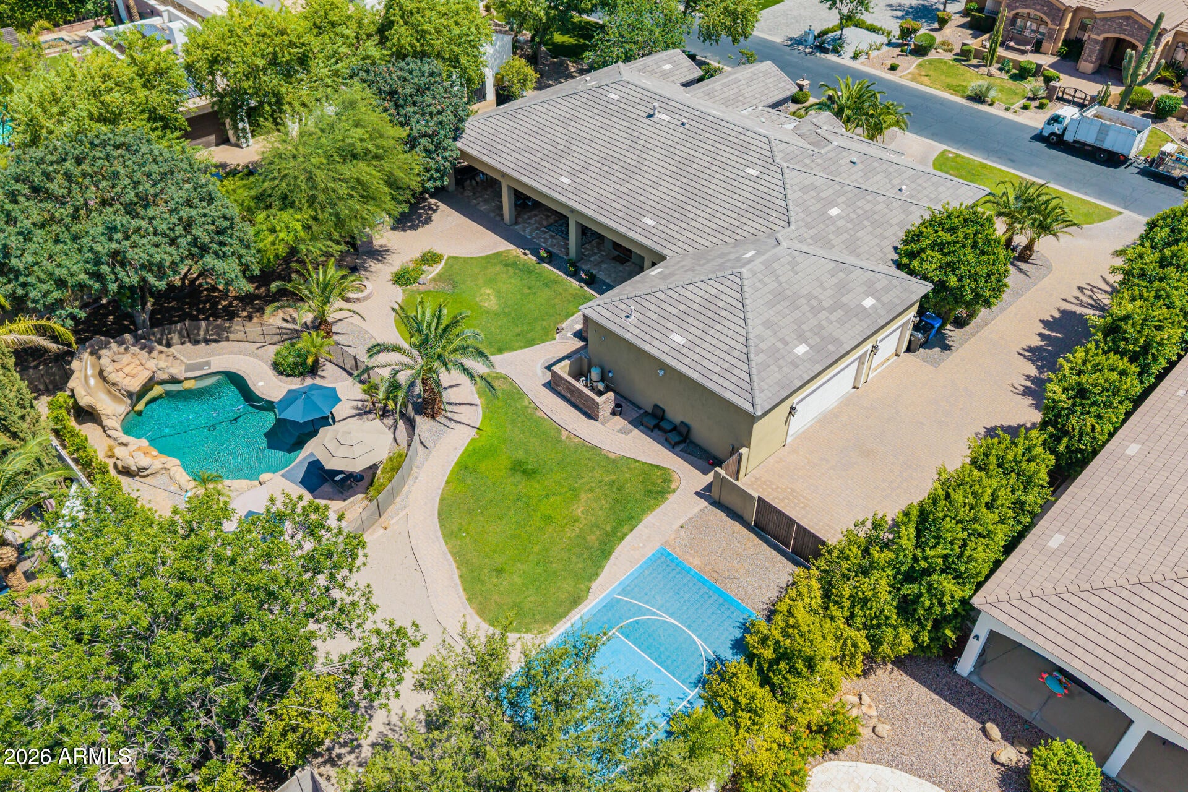
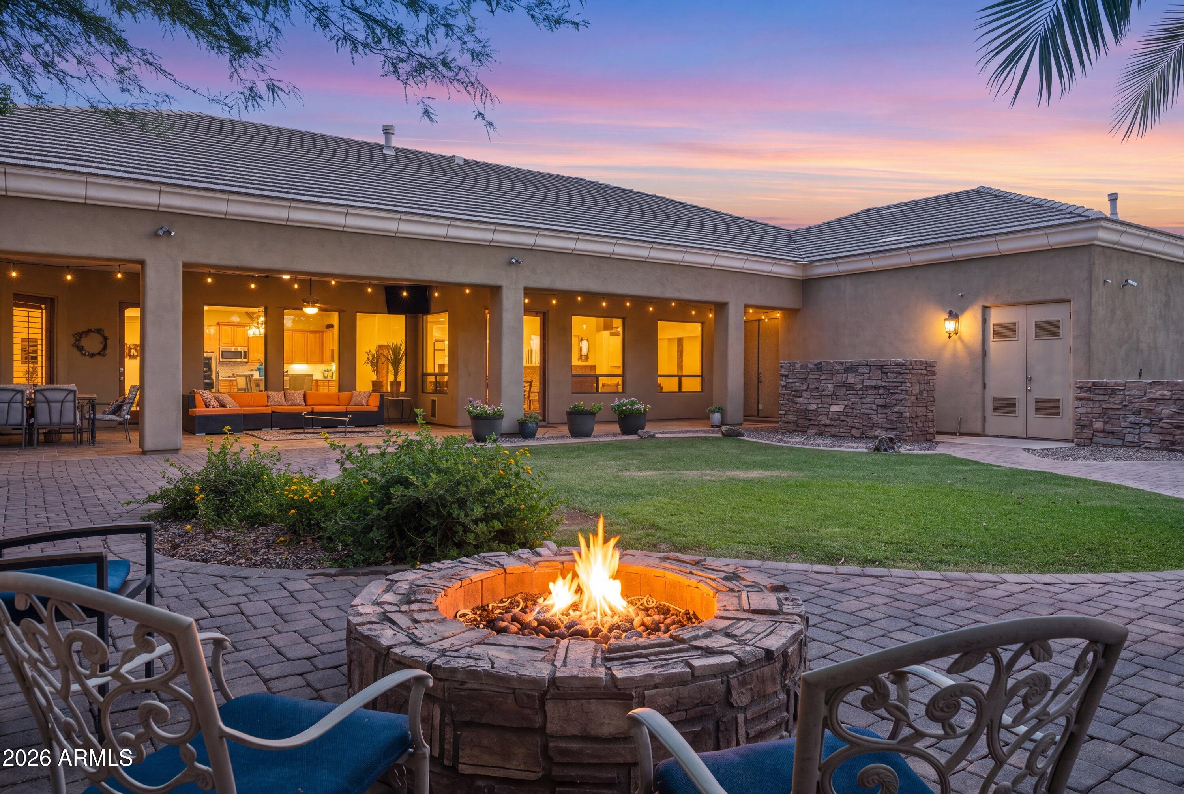
Your own private park in gated Whitewing at Higley. Set on a rare 23,400-sq-ft lot, this custom single-level home combines 3,371 sq ft of light-filled living with a backyard designed to be enjoyed: resort-style pool with rock waterfall, private sport court, expansive lawn, built-in BBQ, firepit and covered patio. Inside: 5 bedrooms, 4 full baths, dedicated office, formal dining, stone flooring and a two-way fireplace. The kitchen offers custom cabinetry, GE Monogram appliances, built-in refrigerator, oversized island, two sink areas and walk-in pantry. A split-bedroom plan and exceptional storage add everyday comfort. The extra-deep 3-car garage includes a 22-by-6-foot storage room with new shelving. Circular paver drive and RV gate complete this rare Gilbert property.

Save
Ask
Tour
Hide
Share
Listing Snapshot
Price 
$1,499,999
Days On Site 
54 Days
Bedrooms 
5
Inside Area (SqFt) 
3,371 sqft
Total Baths 
4
Full Baths 
4
Partial Baths 
N/A
Lot Size 
0.54 Acres
Year Built 
2005
MLS® Number 
7058532
Status 
Pending
Property Tax 
$6,754
HOA/Condo/Coop Fees 
$249 monthly
Sq Ft Source 
Assessor
Friends & Family
Recent Activity
15 hours agoListing updated with changes from the MLS®
a week agoStatus changed to Pending
a month agoPrice changed to $1,499,999
2 months agoListing first seen on site
General Features
Acres 
0.54
Attached Garage 
Yes
Cross Street 
Higley and Pecos
Disclosures 
Seller Discl Avail
Garage 
Yes
Garage Spaces 
3
Land Lease 
No
Levels 
One
Number Of Stories 
1
Parking 
RV GatedCircular Driveway
Parking Spaces 
3
Property Sub Type 
Single Family Residence
Style 
RanchSanta Barbara/Tuscan
Utilities 
Sewer Connected
Water Source 
Public
Interior Features
Appliances 
DishwasherRefrigeratorGas CooktopMicrowaveGas Oven
Cooling 
Ceiling Fan(s)Central Air
Fireplace 
Yes
Fireplace Features 
Double Sided
Fireplaces 
1
Flooring 
CarpetStone
Heating 
Natural Gas
Interior 
Double VanityBreakfast BarPantryKitchen IslandGranite CountersHigh Speed InternetCentral VacuumHigh Ceilings
Laundry Features 
Washer Hookup
Den 
Save
Ask
Tour
Hide
Share
Exterior Features
Construction Details 
StoneStucco
Exterior 
BarbecueOtherBuilt-in Barbecue
Fencing 
BlockSee RemarksBack YardPerimeter
Lot Features 
Sprinklers In FrontSprinklers In Rear
Pool Features 
Fenced
Private Pool 
Yes
Roof 
Tile
Spa Features 
None
Community Features
Association Fee 
$249.0
Association Fee Frequency 
Monthly
Community Features 
GatedPlayground
School District 
Higley Unified School District
Township 
2S
Financing Terms Available 
CashConventional
Roads 
Asphalt
Schools
School District
Higley Unified School District
Elementary School
Higley Traditional Academy
Middle School
Higley High School
High School
Higley High School
Listing courtesy of HomeSmart.


All information should be verified by the recipient and none is guaranteed as accurate by ARMLS. Copyright 2026 Arizona Regional Multiple Listing Service, Inc. All rights reserved.
Last checked: 2026-09-17 09:24 PM UTC

Neighborhood & Commute
Source: Walkscore
Save
Ask
Tour
Hide
Share