
5827 S MARIN CourtGilbert, AZ 85298
Due to the health concerns created by Coronavirus we are offering personal 1-1 online video walkthough tours where possible.
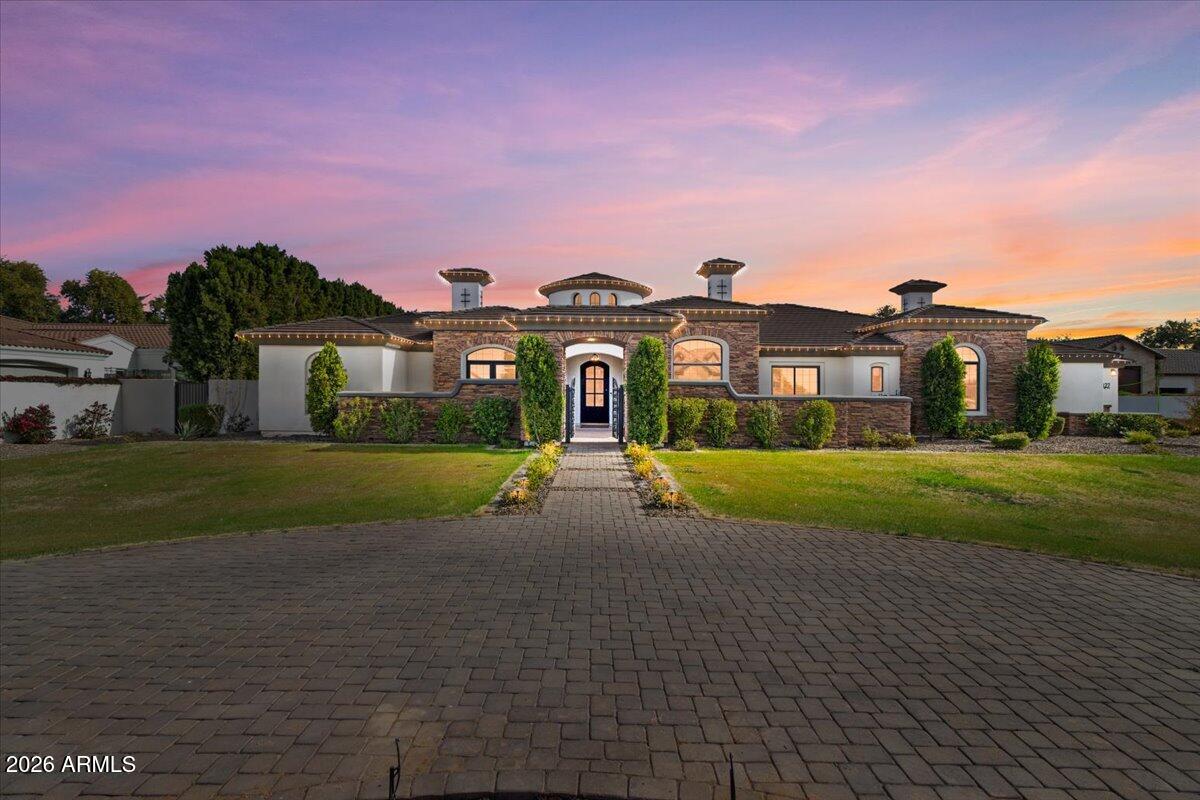
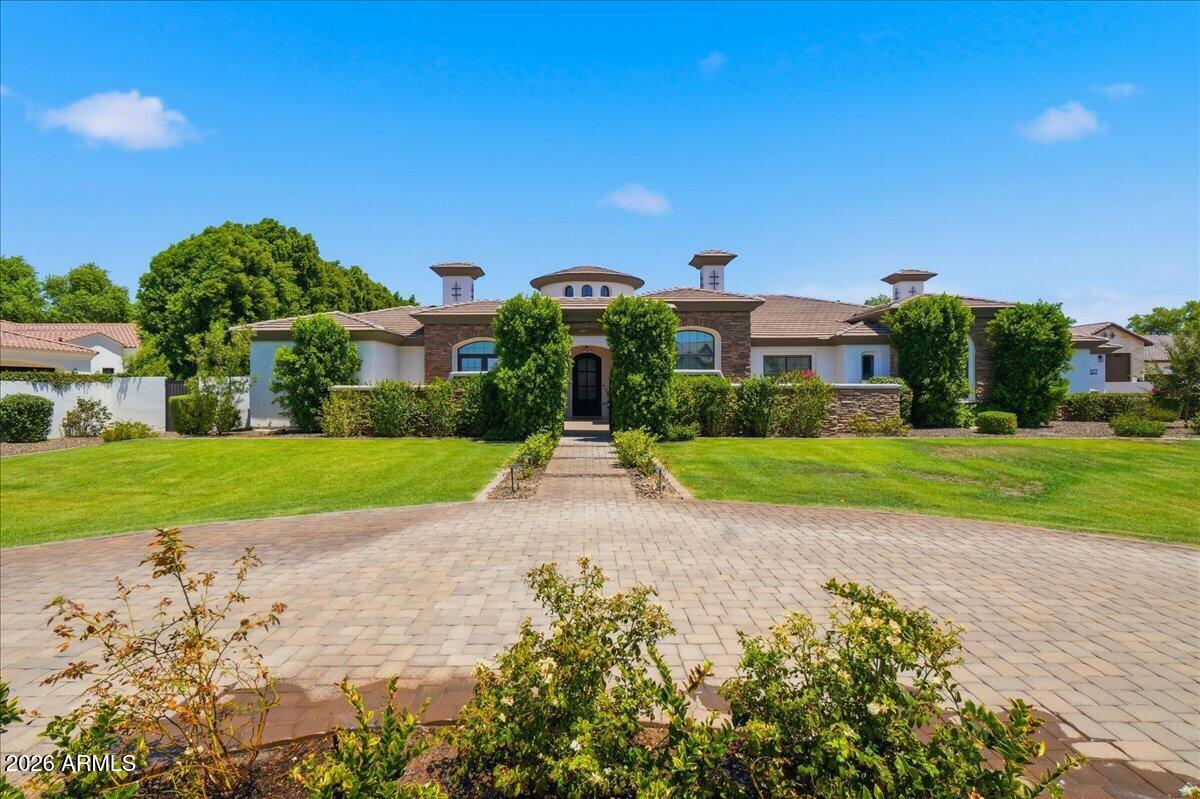
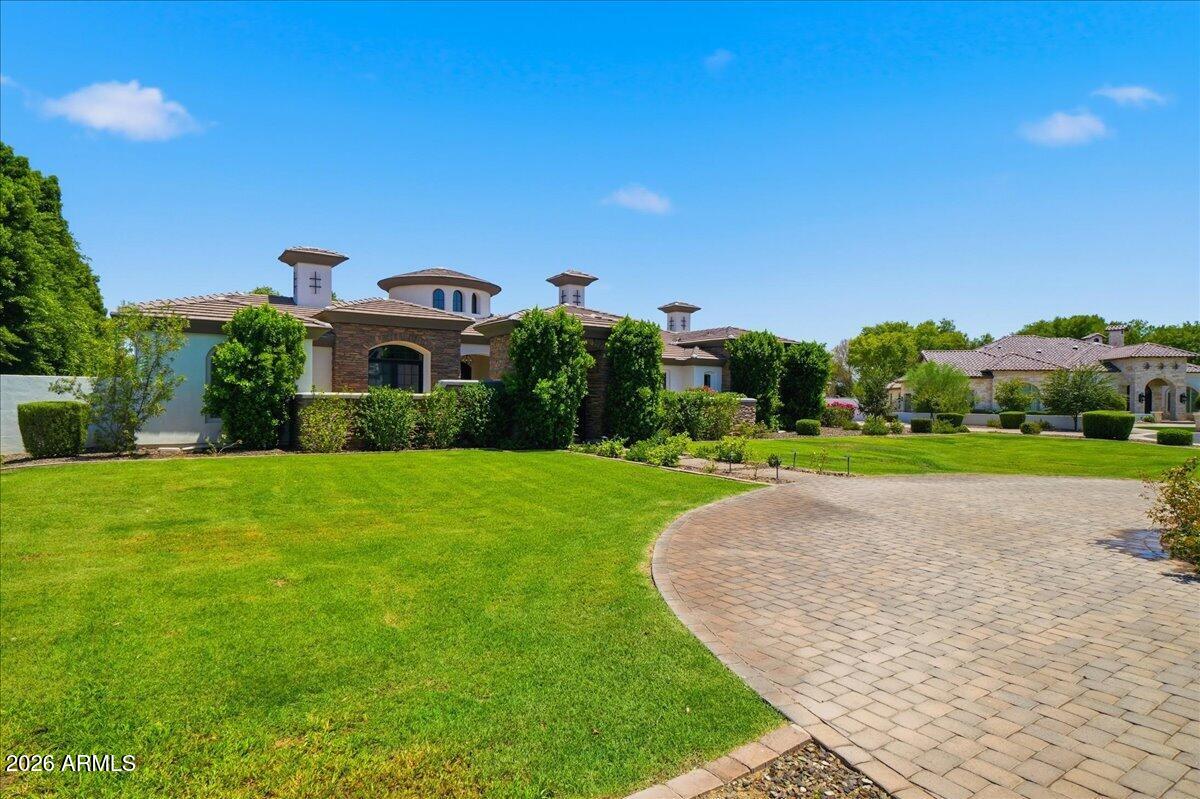
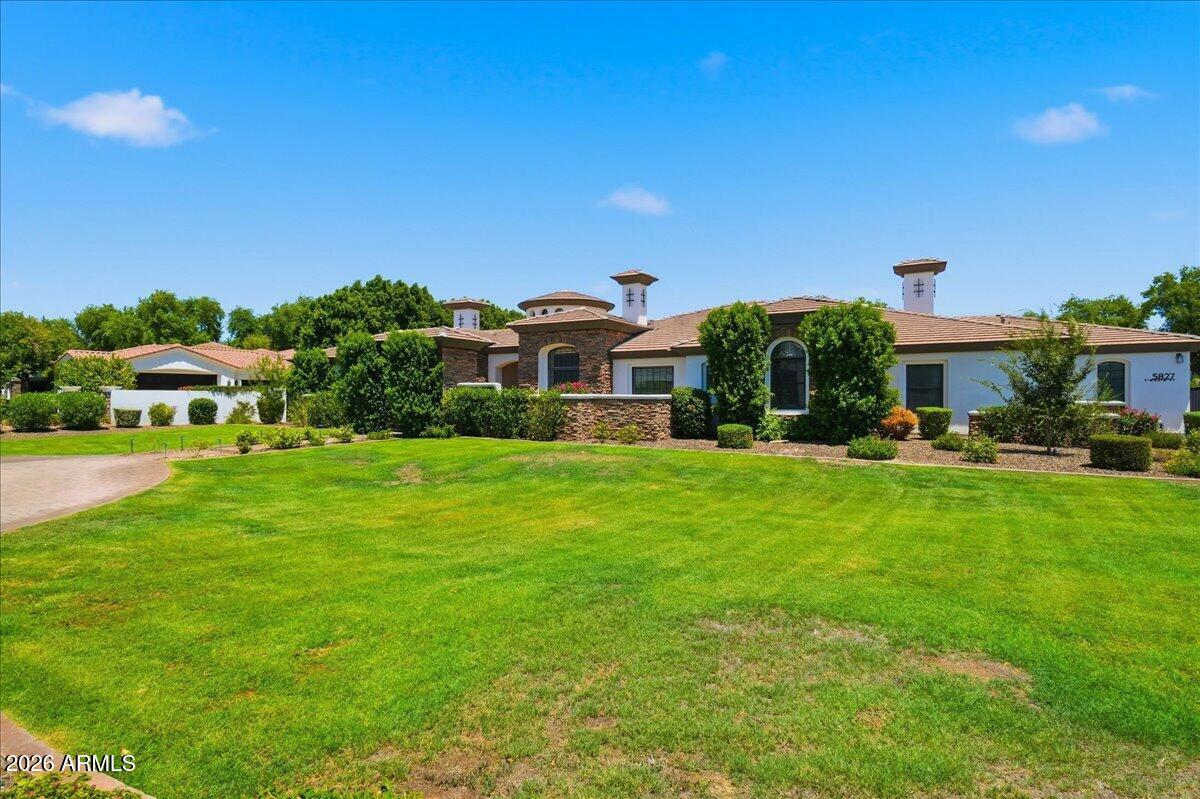
Welcome to an exceptional custom estate in the prestigious Circle G at Silver Creek community of Gilbert. Privately positioned on a peaceful cul-de-sac, this beautifully updated single-level residence offers approximately 3,726 square feet, five bedrooms, three-and-a-half bathrooms, a versatile den or sixth-bedroom option, and an expansive 0.82-acre homesite. Designed for refined Arizona living, the open and highly functional floor plan blends generous gathering spaces with comfortable everyday luxury. Vaulted ceilings enhance the home's sense of scale, while the family room, great room, media room, and private office provide exceptional flexibility for entertaining, working from home, and relaxing with family. The split primary suite offers a peaceful retreat spacious walk-in closet and a well-appointed bath featuring dual vanities, a separate soaking tub and shower, and a private water closet. At the heart of the home, the kitchen features granite countertops, a large center island, gas cooking, built-in appliances, reverse-osmosis filtration, and abundant pantry storage. Major improvements completed in 2021 include updates to the kitchen, bathrooms, flooring, plumbing, wiring, and pool, creating a residence that feels polished, comfortable, and move-in ready. The resort-inspired backyard is designed to make the most of the Arizona lifestyle, with a private heated pool and spa, covered patios, expansive lawn, mature landscaping, and abundant space for outdoor dining, recreation, or future customization. Mountain views and the oversized grounds create a rare sense of openness and privacy. Car enthusiasts and buyers seeking substantial storage will appreciate the oversized four-car garage, extended driveway with parking for multiple vehicles, RV gate, sport court, and separate storage area. Located near shopping, dining, golf, and convenient freeway access, and served by the highly regarded Chandler Unified School District, this remarkable estate presents a rare opportunity to enjoy custom-home living, generous land, and resort-style amenities in one of Gilbert's most sought-after communities.
| 15 hours ago | Listing updated with changes from the MLS® | |
| 2 weeks ago | Price changed to $1,850,000 | |
| 2 months ago | Status changed to Active | |
| 2 months ago | Listing first seen on site |

All information should be verified by the recipient and none is guaranteed as accurate by ARMLS. Copyright 2026 Arizona Regional Multiple Listing Service, Inc. All rights reserved.
Last checked: 2026-09-17 09:29 PM UTC