Save
Ask
Tour
Hide
Share
$419,000
New Listing

2412 W IRONWOOD Drive
Chandler, AZ 85224

For Sale|Single Family Residence|Active
2
Beds
2
Total Baths
2
Full Baths
1,339
SqFt
$313
/SqFt
1984
Built
Subdivision:
SILVERGATE 3 UNIT 1
County:
Maricopa

Due to the health concerns created by Coronavirus we are offering personal 1-1 online video walkthough tours where possible.
Upcoming Open Houses
Due to COVID-19, we recommend you verify Open Houses before attending.
Sat, Jul 25, 10:00 AM - 2:00 PM
2412 W IRONWOOD Drive2412 W IRONWOOD Drive2412 W IRONWOOD Drive2412 W IRONWOOD Drive
Save
Ask
Tour
Hide
Share

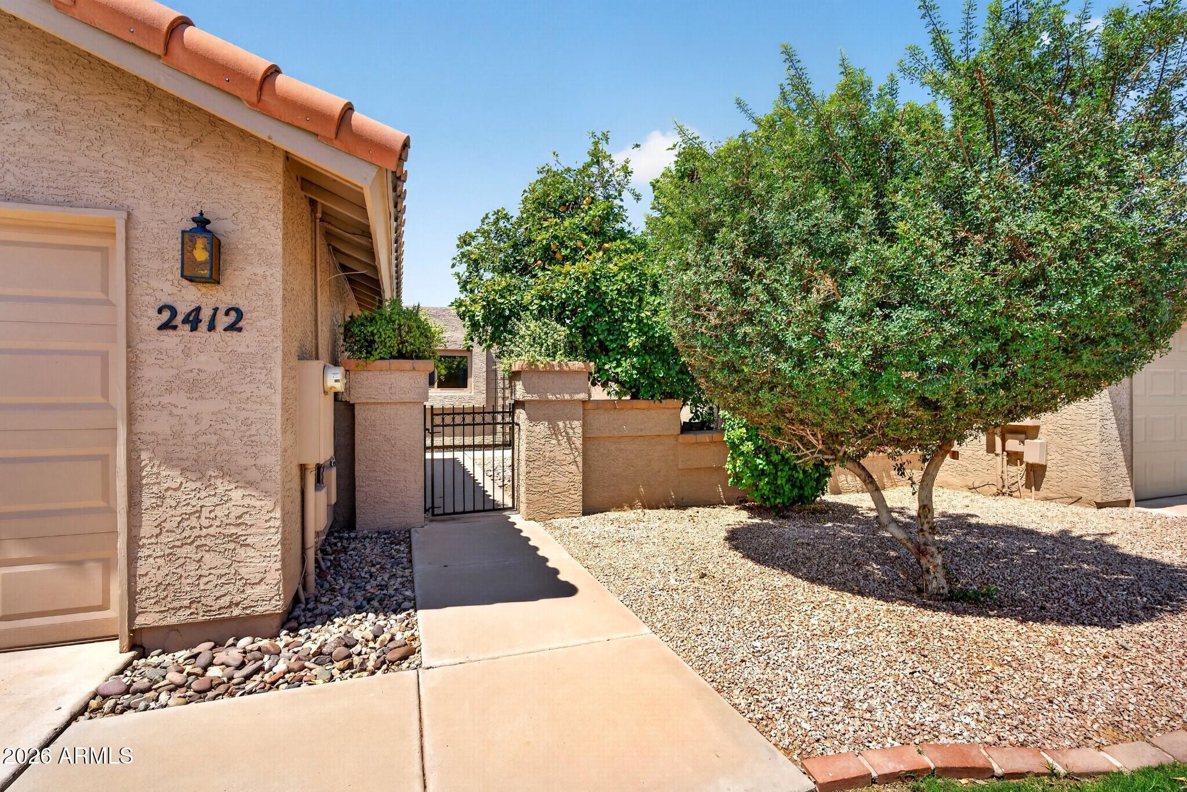
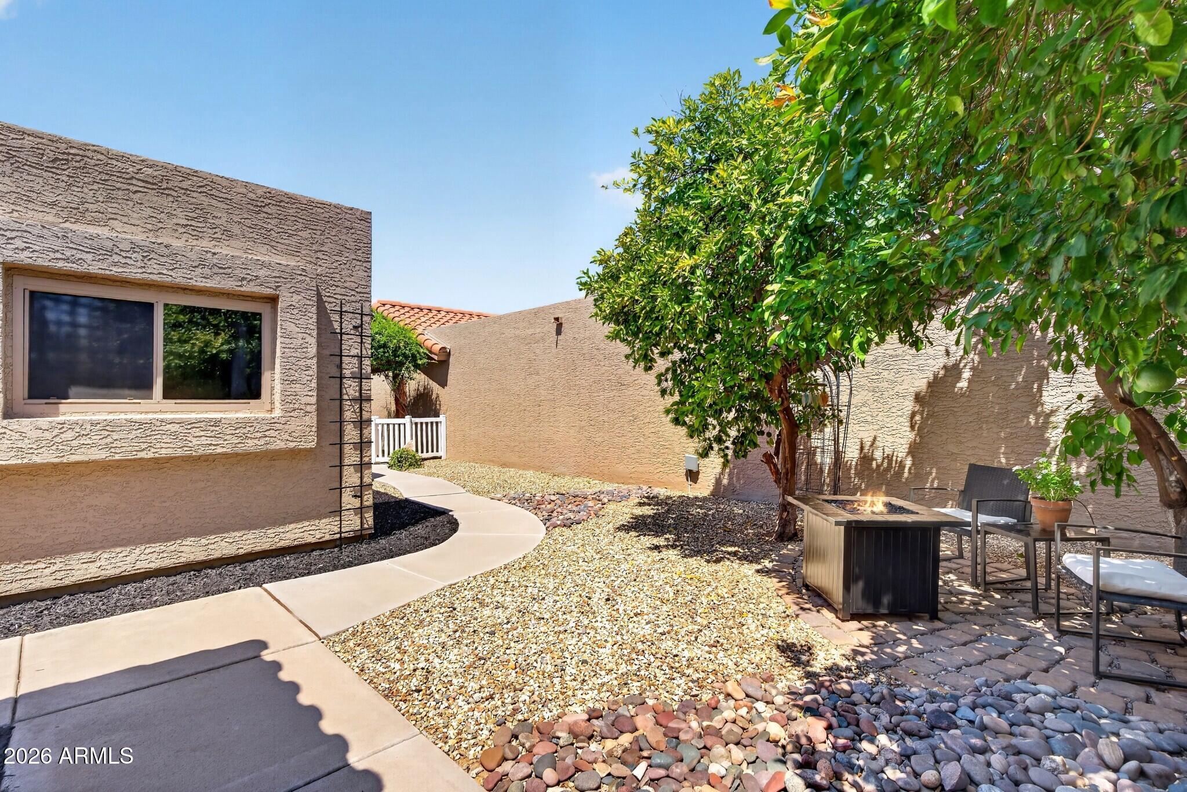
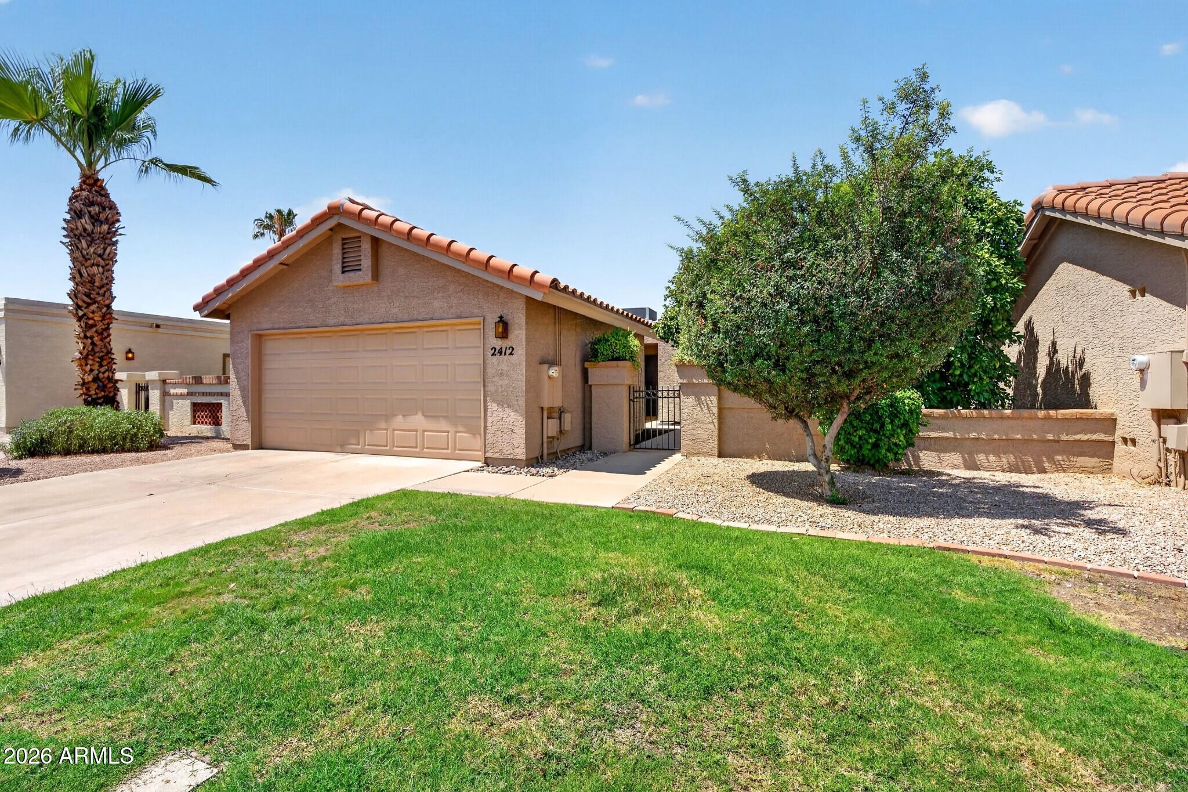
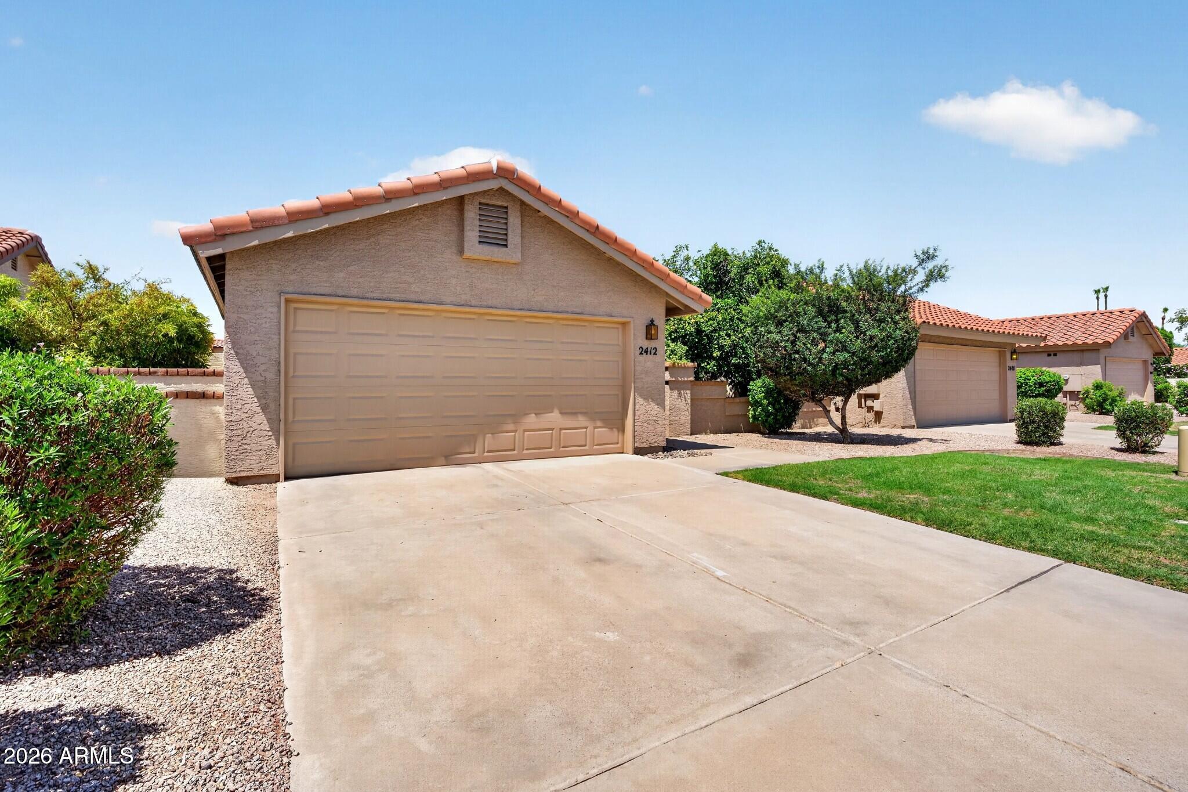
Welcome to this inviting home in a desirable Chandler location! New roof (2026) and new AC (2025). The bright, open interior features soaring ceilings, warm neutral tones, and a spacious living room with a cozy fireplace. The eat-in kitchen offers abundant cabinetry and generous counter space. This unique floor plan includes two spacious primary suites. One features a large walk-in closet, while the other offers dual closets and private access to the backyard. Tile flooring runs throughout the home, no carpet. Step outside to a covered patio, low-maintenance landscaping with artificial turf, and plenty of space for relaxing or entertaining. Residents can also enjoy the community pool, perfect for cooling off during Arizona's warmer months. Conveniently located near the Loop 101 and walking distance to the elementary and Jr. high school. This Chandler home is ready for its next lucky owner!

Save
Ask
Tour
Hide
Share
Listing Snapshot
Price 
$419,000
Days On Site 
0 Days
Bedrooms 
2
Inside Area (SqFt) 
1,339 sqft
Total Baths 
2
Full Baths 
2
Partial Baths 
N/A
Lot Size 
0.12 Acres
Year Built 
1984
MLS® Number 
7057418
Status 
Active
Property Tax 
$1,492
HOA/Condo/Coop Fees 
$98 monthly
Sq Ft Source 
Assessor
Friends & Family
Recent Activity
9 minutes agoListing updated with changes from the MLS®
14 hours agoStatus changed to Active
19 hours agoListing first seen on site
General Features
Acres 
0.12
Attached Garage 
Yes
Cross Street 
Dobson Rd & Know Rd
Disclosures 
Seller Discl Avail
Foundation 
Slab
Garage 
Yes
Garage Spaces 
2
Land Lease 
No
Levels 
One
Number Of Stories 
1
Parking 
Garage Door OpenerElectric Vehicle Charging Station(s)
Parking Spaces 
2
Property Sub Type 
Single Family Residence
Sewer 
Public Sewer
Style 
Ranch
Utilities 
Cable Available
Water Source 
Public
Interior Features
Appliances 
DryerWasherRefrigeratorDishwasherDisposalElectric Range
Cooling 
Central AirCeiling Fan(s)
Fireplace 
Yes
Fireplace Features 
Family Room
Fireplaces 
1
Flooring 
Tile
Heating 
Electric
Interior 
High Speed InternetDouble VanityEat-in KitchenVaulted Ceiling(s)PantryLaminate Counters
Window Features 
ScreensSkylight(s)
Save
Ask
Tour
Hide
Share
Exterior Features
Construction Details 
StuccoFrame
Exterior 
Private Yard
Fencing 
Front YardBack YardBlock
Lot Features 
Sprinklers In RearSprinklers In Front
Other Structures 
Gazebo
Patio And Porch 
Patio
Roof 
Tile
Spa Features 
None
Windows/Doors 
ScreensSkylight(s)
Community Features
Association Dues 
98
Community Features 
Pool
Financing Terms Available 
CashConventional1031 ExchangeFHAVA Loan
HOA Fee Frequency 
Monthly
Roads 
Asphalt
School District 
Chandler Unified District #80
Township 
1S
Schools
School District
Chandler Unified District #80
Elementary School
Chandler Traditional Academy - Goodman
Middle School
John M Andersen Jr High School
High School
Chandler High School
Listing courtesy of Real Broker.


All information should be verified by the recipient and none is guaranteed as accurate by ARMLS. Copyright 2026 Arizona Regional Multiple Listing Service, Inc. All rights reserved.
Last checked: 2026-07-23 08:59 PM UTC

Neighborhood & Commute
Source: Walkscore
Save
Ask
Tour
Hide
Share